Discover the perfect blend of comfort, privacy, and convenience at 52 Extension Drive. This well-maintained 3-bedroom, 2.5-bath home is tucked away in a peaceful setting where you'll enjoy privacy with no neighbors in sight, creating a tranquil retreat to call home. Inside, you'll find hardwood flooring and tile throughout, offering both timeless style and easy maintenance. The spacious layout provides comfortable living areas, while the well-appointed bedrooms and baths offer plenty of room for family and guests. The covered outdoor patio is ideal for outside entertaining. Call today to schedule showing.
Pending
$289,000
52 Extension Dr, Whitesburg, KY 41858
3beds
1,980sqft
:
Get pre-qualified$1,963/mo
Single Family Residence
Built in 2011
0.8 Acres Lot
$-- Zestimate®
$146/sqft
$-- HOA
What's special
Spacious layoutWell-appointed bedrooms and baths
- 46 days |
- 212 |
- 2 |
Zillow last checked:
Listing updated:
Listed by:
Heather Mcpeek 606-454-5104,
United Real Estate Bluegrass
Source: Eastern Kentucky AOR,MLS#: 128864
Facts & features
Interior
Bedrooms & bathrooms
- Bedrooms: 3
- Bathrooms: 3
- Full bathrooms: 2
- 1/2 bathrooms: 1
Heating
- Heat Pump
Cooling
- Central Air
Appliances
- Included: Dishwasher, Refrigerator, Stove
Features
- 1st Floor Bedroom, Ceiling Fan(s), Walk-In Closet(s)
- Flooring: Hardwood, Tile
- Windows: Double Pane Windows
- Basement: Crawl Space
- Attic: Pull Down Stairs
Interior area
- Total structure area: 1,980
- Total interior livable area: 1,980 sqft
- Finished area above ground: 1,980
- Finished area below ground: 0
Video & virtual tour
Property
Parking
- Total spaces: 2
- Parking features: 2 Car Carport
- Carport spaces: 2
Features
- Patio & porch: Rear Patio Covered
- Has spa: Yes
- Spa features: Bath
Lot
- Size: 0.8 Acres
Details
- Additional structures: Storage
- Parcel number: 057200000601
- Zoning: Residential
Construction
Type & style
- Home type: SingleFamily
- Architectural style: Ranch
- Property subtype: Single Family Residence
Materials
- Vinyl Siding
- Roof: Metal
Condition
- Year built: 2011
Utilities & green energy
- Sewer: Public Sewer
- Water: Public
Community & HOA
Community
- Security: Security System
- Subdivision: None
Location
- Region: Whitesburg
Financial & listing details
- Price per square foot: $146/sqft
- Tax assessed value: $190,000
- Annual tax amount: $2,749
- Date on market: 6/22/2026
Estimated market value
Not available
Estimated sales range
Not available
Not available
Price history
| Date | Event | Price |
|---|---|---|
| 7/16/2026 | Pending sale | $289,000$146/sqft |
Source:  Eastern Kentucky AOR #128864 Report a problem Eastern Kentucky AOR #128864 Report a problem | ||
| 6/22/2026 | Listed for sale | $289,000-1.7%$146/sqft |
Source: Eastern Kentucky AOR #128864 Report a problem | ||
| 6/11/2026 | Listing removed | -- |
Source: Owner Report a problem | ||
| 6/3/2026 | Price change | $294,000-1.8%$148/sqft |
Source: Owner Report a problem | ||
| 3/31/2026 | Listed for sale | $299,500-3.4%$151/sqft |
Source: Owner Report a problem | ||
| 11/29/2025 | Listing removed | $310,000$157/sqft |
Source:  Imagine MLS #25505115 Report a problem Imagine MLS #25505115 Report a problem | ||
| 11/22/2025 | Pending sale | $310,000$157/sqft |
Source: Imagine MLS #25505115 Report a problem | ||
| 11/14/2025 | Price change | $310,000-8.6%$157/sqft |
Source: Imagine MLS #25505115 Report a problem | ||
| 11/1/2025 | Listed for sale | $339,000+2.7%$171/sqft |
Source: Imagine MLS #25505115 Report a problem | ||
| 10/19/2025 | Listing removed | -- |
Source: Owner Report a problem | ||
| 9/30/2025 | Listed for sale | $330,000$167/sqft |
Source: Owner Report a problem | ||
Public tax history
| Year | Property taxes | Tax assessment |
|---|---|---|
| 2024 | $2,749 -0.5% | $190,000 |
| 2023 | $2,765 -0.4% | $190,000 |
| 2022 | $2,776 +1.5% | $190,000 |
| 2021 | $2,736 | $190,000 |
| 2020 | -- | $190,000 |
| 2019 | $2,564 +4.1% | $190,000 |
| 2018 | $2,462 | $190,000 |
| 2017 | -- | -- |
| 2015 | -- | $190,000 +850% |
| 2013 | -- | $20,000 |
| 2012 | -- | $20,000 |
| 2011 | -- | $20,000 |
Find assessor info on the county website
Monthly payment
Est. payment
Payment breakdown
Explore the cost of this home by adjusting the details. Changes won't be saved.Climate risks
Neighborhood: 41858
Nearby schools
GreatSchools rating
- 6/10Cowan Elementary SchoolGrades: PK-8Distance: 1.6 mi
- 6/10Letcher County Central High SchoolGrades: 9-12Distance: 2.4 mi
Schools provided by the listing agent
- High: Letcher County Central
Source: Eastern Kentucky AOR. This data may not be complete. We recommend contacting the local school district to confirm school assignments for this home.
- $---- bd-- ba-- sqft52 Extension Dr, Whitesburg, KY 41858Off Market
- $32,000-- bd-- ba-- sqft190 Stone Ave, Whitesburg, KY 41858Off Market
- $---- bd-- ba-- sqft376 Stone Ave, Whitesburg, KY 41858Off Market
- $148,5003 bd3 ba2k sqft84 Arizona Ave, Whitesburg, KY 41858Off Market
- $---- bd-- ba-- sqft84 Arizona Ave, Whitesburg, KY 41858Off Market
- $15,000-- bd-- ba1k sqft63 Arizona Ave, Whitesburg, KY 41858Off Market
- $---- bd-- ba-- sqft63 Arizona Ave, Whitesburg, KY 41858Off Market
- $185,100-- bd-- ba-- sqft122 Arizona Ave, Whitesburg, KY 41858Off Market
A local agent can set up tours, give advice and negotiate with sellers.
Similar homes
- $295,0004 bd2 ba2.1k sqft138 Shoemake Dr, Whitesburg, KY 41858For Sale By Owner
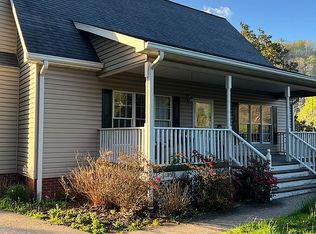
- $240,0003 bd3 ba2k sqft57 Cornelia Ave, Whitesburg, KY 41858For Sale

 MLS ID #26020230, Angelina Valderrama, United Real Estate Bluegrass. Imagine MLS
 - $260,0003 bd2 ba2.2k sqft1085 Spring Br, Jeremiah, KY 41826For Sale
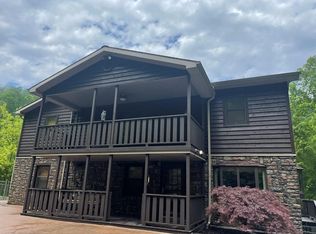 MLS ID #25501765, Ellen Harris, Century 21 American Way Realty. Imagine MLS
 - $305,0003 bd2 ba2.1k sqft9598 Highway 119 N, Jenkins, KY 41537For Sale
 MLS ID #26015161, Darrell Lewis, DIYFlatFee.com. Imagine MLS
 - $279,0003 bd3 ba1.9k sqft9693 Lotts Creek Rd, Hazard, KY 41701For SaleMLS ID #128293, Michelle Jones, Re/Max Legacy Group-Hazard. Eastern Kentucky AOR
- $225,0002 bd2 ba1.6k sqft165 Sycamore Loop, Jeremiah, KY 41826For SaleMLS ID #129064, Lorraine Collins, Blu-Horizon Real Estate. Eastern Kentucky AOR
- $239,0004 bd2 ba1.7k sqft409 Right Fork Of Marshalls Br, Virgie, KY 41572For SaleMLS ID #129039, Beverly Newman, Better Homes & Gardens Real Estate-Redd, Brown & Williams. Eastern Kentucky AOR
- $299,0004 bd3 ba1.9k sqft540 W Main St, Hindman, KY 41822For SaleMLS ID #128939, Gala Ann Suffridge, The Mountain Real Estate Co.. Eastern Kentucky AOR
- $295,0003 bd2 ba2.4k sqft218 7th St NE, Norton, VA 24273For SaleMLS ID #9993302, Brett Tiller. TVRMLS
- $250,0003 bd2 ba1.5k sqft24667 N Us Highway 119, Cumberland, KY 40823For SaleMLS ID #26020167, Chris Hogue, Scott Hogue & Associates Realty. Imagine MLS
- $249,5003 bd1 ba1.2k sqft2235 3rd Ave E, Big Stone Gap, VA 24219For SaleMLS ID #9999009, Judy Collins. TVRMLS
- $198,0004 bd2 ba1.9k sqft275 Burton Hl, Letcher, KY 41832For SaleMLS ID #26019102, Paula Landsaw, RE/MAX Elite Realty. Imagine MLS
- $317,0003 bd3 ba1.8k sqft5723 Eagle Ave, Wise, VA 24293For SaleMLS ID #9992439, Virginia Roberts. TVRMLS
- $169,0003 bd1 ba1.2k sqft990 Highway 3408, Blackey, KY 41804For SaleMLS ID #129091, Alois Moore, Moore Real Estate. Eastern Kentucky AOR
- $249,0003 bd2 ba1.5k sqft1769 Irondale Rd, Big Stone Gap, VA 24219For SaleMLS ID #9997885, Michelle Childress. TVRMLS
- $325,0003 bd2 ba1.6k sqft1734 Shawnee Ave E, Big Stone Gap, VA 24219For Sale
 MLS ID #111235, Smith Reasor, BHHS- Mountain Sky Properties, Wytheville. SWVAR
 - $249,9503 bd2 ba1.6k sqft6297 Alpine Ln, Wise, VA 24293For Sale
 MLS ID #929824, PAISHIA MEADOR. RVAR
 - $250,0003 bd2 ba2.2k sqft6225 W Norton Rd, Norton, VA 24273For Sale
 MLS ID #1330116, Virginia Wilder, Century 21 Virginia Wilder Real Estate. East Tennessee Realtors
 - $229,0003 bd2 ba1.5k sqft4663 Perkins Madden Rd, Vicco, KY 41773For SaleMLS ID #128736, Gala Ann Suffridge, The Mountain Real Estate Co.. Eastern Kentucky AOR
- $325,0003 bd2 ba1.9k sqft5400 Wedgewood Dr, Big Stone Gap, VA 24219For SaleMLS ID #9997263, Patience Evans. TVRMLS
