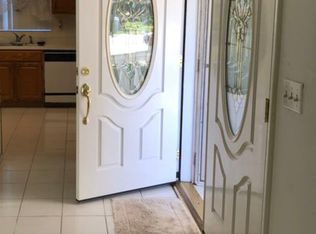
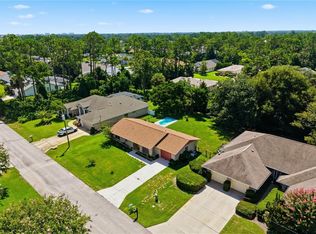
Very nicely kept ranch-style home with easy access to I-95, Palm Coast Parkway businesses, shopping, restaurants and all other amenities. Three bedrooms and two baths provide ample living space for a growing family. The Palm Coast School System is officially designated as an ''A''-rated school district by the Florida Department of Education for the 2025-2026 school year. The owner has nicely updated both bathrooms, replaced outdated plumbing and recently installed an AC unit/air handler. The kitchen offers plenty of space for preparing meals, storing goods and supplies, in an open floor plan concept. The lot size is .24 acres and allows for good space to make into your own. The inside has recently been painted with fresh new colors. A well-kept community park is nearby for your recreation and exercise.
Active
$255,000
52 Farragut Dr, Palm Coast, FL 32137
3beds
1,218sqft
:
Get pre-qualified$1,702/mo
Single Family Residence, Residential
Built in 1974
10,454 Square Feet Lot
$249,400 Zestimate®
$209/sqft
$-- HOA
What's special
Ranch-style homeOpen floor plan concept
- 13 days |
- 1,037 |
- 58 |
Likely to sell faster than
Zillow last checked:
Listing updated:
Listed by:
Robert Jenkins 386-631-1785,
A.H. Stone & Associates Inc
Source: DBAMLS,MLS#: 1228616
Facts & features
Interior
Bedrooms & bathrooms
- Bedrooms: 3
- Bathrooms: 2
- Full bathrooms: 2
Bedroom 1
- Level: Main
- Area: 110 Square Feet
- Dimensions: 10.00 x 11.00
Bedroom 2
- Level: Main
- Area: 113.22 Square Feet
- Dimensions: 10.20 x 11.10
Bathroom 3
- Level: Main
- Area: 165.41 Square Feet
- Dimensions: 13.90 x 11.90
Dining room
- Level: Main
- Area: 125.19 Square Feet
- Dimensions: 10.70 x 11.70
Florida room
- Level: Main
- Area: 324 Square Feet
- Dimensions: 10.80 x 30.00
Kitchen
- Level: Main
- Area: 154 Square Feet
- Dimensions: 11.00 x 14.00
Living room
- Level: Main
- Area: 165.41 Square Feet
- Dimensions: 13.90 x 11.90
Heating
- Central, Electric
Cooling
- Central Air, Electric
Appliances
- Included: Washer, Refrigerator, Freezer, Electric Water Heater, Electric Oven, Dryer
- Laundry: Electric Dryer Hookup, Lower Level, Washer Hookup
Features
- Ceiling Fan(s), Primary Bathroom - Tub with Shower, Primary Downstairs
- Flooring: Carpet, Laminate, Tile
Interior area
- Total structure area: 2,286
- Total interior livable area: 1,218 sqft
Property
Parking
- Total spaces: 2
- Parking features: Attached Carport, Carport, Off Street
- Carport spaces: 2
Features
- Levels: One
- Stories: 1
Lot
- Size: 10,454 Square Feet
Details
- Parcel number: 0711317001000400120
- Zoning description: Residential
Construction
Type & style
- Home type: SingleFamily
- Architectural style: Ranch
- Property subtype: Single Family Residence, Residential
Materials
- Concrete, Stucco
- Foundation: Block, Slab
- Roof: Shingle
Condition
- Updated/Remodeled
- New construction: No
- Year built: 1974
Utilities & green energy
- Electric: 220 Volts
- Sewer: Public Sewer
- Water: Public
- Utilities for property: Electricity Available, Electricity Connected, Sewer Connected, Water Connected
Community & HOA
Community
- Security: Smoke Detector(s)
- Subdivision: Not In Subdivision
HOA
- Has HOA: No
Location
- Region: Palm Coast
Financial & listing details
- Price per square foot: $209/sqft
- Tax assessed value: $166,681
- Annual tax amount: $2,203
- Date on market: 7/14/2026
- Listing terms: Cash,Conventional
- Electric utility on property: Yes
- Road surface type: Asphalt
Estimated market value
$249,400
$237,000 - $262,000
$1,877/mo
Price history
| Date | Event | Price |
|---|---|---|
| 7/14/2026 | Listed for sale | $255,000+18.6%$209/sqft |
Source:  DBAMLS #1228616 Report a problem DBAMLS #1228616 Report a problem | ||
| 8/26/2021 | Sold | $215,000$177/sqft |
Source: DBAMLS #1086151 Report a problem | ||
| 7/28/2021 | Pending sale | $215,000$177/sqft |
Source: DBAMLS #1086151 Report a problem | ||
| 7/25/2021 | Price change | $215,000+2.4%$177/sqft |
Source: DBAMLS #1086151 Report a problem | ||
| 7/19/2021 | Pending sale | $210,000$172/sqft |
Source: DBAMLS #1086151 Report a problem | ||
| 7/12/2021 | Listed for sale | $210,000$172/sqft |
Source: DBAMLS #1086151 Report a problem | ||
Public tax history
| Year | Property taxes | Tax assessment |
|---|---|---|
| 2024 | $2,245 +3% | $165,205 +3% |
| 2023 | $2,180 -32.7% | $160,393 -5.7% |
| 2022 | $3,238 +45.3% | $170,145 +53.2% |
| 2021 | $2,228 +11.5% | $111,089 +10% |
| 2020 | $1,998 +2.3% | $100,990 +8.4% |
| 2019 | $1,953 +11.2% | $93,137 +10% |
| 2018 | $1,757 +11.9% | $84,670 +10% |
| 2017 | $1,569 | $76,973 +6.4% |
| 2016 | $1,569 +6.4% | $72,366 +5.7% |
| 2015 | $1,475 +3.5% | $68,445 +10% |
| 2014 | $1,426 | $62,223 +3.7% |
| 2013 | -- | $59,978 -1.7% |
| 2012 | -- | $61,043 -2.2% |
| 2011 | -- | $62,414 +9.7% |
| 2010 | -- | $56,921 +2.7% |
| 2009 | -- | $55,425 +0.1% |
| 2008 | -- | $55,370 +3% |
| 2007 | -- | $53,757 +2.5% |
| 2006 | -- | $52,446 +3% |
| 2005 | -- | $50,918 -24.6% |
| 2004 | -- | $67,499 +27.3% |
| 2003 | -- | $53,043 |
Find assessor info on the county website
Monthly payment
Est. payment
Payment breakdown
Explore the cost of this home by adjusting the details. Changes won't be saved.Climate risks
Neighborhood: 32137
Nearby schools
GreatSchools rating
- 8/10Old Kings Elementary SchoolGrades: PK-5Distance: 6.7 mi
- 7/10Indian Trails Middle SchoolGrades: 6-8Distance: 2.7 mi
- 5/10Matanzas High SchoolGrades: 8-12Distance: 3 mi
- $266,6003 bd2 ba1.4k sqft54 Farragut Dr, Palm Coast, FL 32137Off Market

- $213,4002 bd2 ba1.3k sqft50 Farragut Dr, Palm Coast, FL 32137Off Market
- $266,2003 bd2 ba1.6k sqft9 Fairview Ln, Palm Coast, FL 32137Off Market
- $233,200-- bd2 ba1.4k sqft11 Fairview Ln, Palm Coast, FL 32137Off Market
- $252,6003 bd2 ba1.9k sqft7 Fairview Ln, Palm Coast, FL 32137Off Market
- $223,100-- bd2 ba1.1k sqft48 Farragut Dr, Palm Coast, FL 32137Off Market
- $270,0003 bd2 ba1.2k sqft56 Farragut Dr, Palm Coast, FL 32137Sold
- $277,9003 bd2 ba2.3k sqft65 Farragut Dr, Palm Coast, FL 32137Off Market
A local agent can set up tours, give advice and negotiate with sellers.
A local lender can help you make sure your offer is ready when you are.
Similar homes
- $255,9002 bd2 ba1k sqft115 FORSYTHE LANE, PALM COAST, FL 32137For Sale
 MLS ID #FC320167, Julie Sabine, REALTY EXCHANGE, LLC. Stellar MLS
 - $260,0003 bd2 ba1.7k sqft24 FARRADAY Lane, Palm Coast, FL 32137For Sale
 MLS ID #2156898, CHRISTOPHER M FEDOR. realMLS
 - $239,0002 bd2 ba1.3k sqft113 FARRAGUT DRIVE, PALM COAST, FL 32137For Sale
 MLS ID #FC319135, Dorothy Thompson, WATSON REALTY CORP. Stellar MLS
 - $254,9952 bd2 ba1.3k sqft1 FARRINGTON Lane, Palm Coast, FL 32137For Sale
 MLS ID #2130334, JENNY MOSELY. realMLS
 - $274,9002 bd2 ba1.3k sqft21 FILBERT Lane, Palm Coast, FL 32137For SaleMLS ID #2144246, MATTHEW STUCKEY II. realMLS
- $270,0003 bd2 ba1.3k sqft53 Fawn Ln, Palm Coast, FL 32137For SaleMLS ID #262063, Suzanne O'Toole, Berkshire Hathaway Homeservices Florida Network Realty. St Augustine St Johns County BOR
- $239,9003 bd2 ba1.2k sqft24 Blakeport Ln, Palm Coast, FL 32137For SaleMLS ID #11799533, Jesse Warmka, Your Home Sold Guaranteed Realty - Jesse Warmka Team. My State MLS
- $289,0003 bd2 ba1.5k sqft39 Fischer Ln, Palm Coast, FL 32137For SaleMLS ID #260757, Jason Fragale, Bridge of Lions Realty, Inc.. St Augustine St Johns County BOR
- $269,9003 bd2 ba1.4k sqft29 FREEMONT TURN, PALM COAST, FL 32137For SaleMLS ID #FC319245, Vyacheslav Cheban, ADVANTAGE REALTY & MANAGEMENT. Stellar MLS
- $259,9003 bd2 ba1.3k sqft7 ARBOR TRACE #2, PALM COAST, FL 32137For SaleMLS ID #FC319413, Catriona Duffy, REALTY EXECUTIVES OCEANSIDE. Stellar MLS
- $235,0003 bd2 ba1.5k sqft29 BLAKEPORT Lane, Palm Coast, FL 32137For SaleMLS ID #2131559, JACKIE BEHR. realMLS
- $175,0003 bd2 ba1.4k sqft3 CROMPTON PLACE, PALM COAST, FL 32137For SaleMLS ID #FC320198, Charles Barbel, II, PALM COAST REAL ESTATE COMPANY. Stellar MLS
- $259,0002 bd2 ba1.2k sqft12 LAKE FOREST CIRCLE N, PALM COAST, FL 32137For SaleMLS ID #FC318516, Nicholas Michael, TRADEMARK REALTY GROUP LLC. Stellar MLS
- $297,5003 bd2 ba1.4k sqft69 Beckner Ln, Palm Coast, FL 32137For Sale By Owner
- $284,9003 bd2 ba1.5k sqft34 FELTER Lane, Palm Coast, FL 32137For SaleMLS ID #2145629, CAROL E CARROLL. realMLS
- $345,0003 bd2 ba1.3k sqft27 Blasdell Ct, Palm Coast, FL 32137For SaleMLS ID #263412, Alec Zappone, One Sotheby's Int (A1A Beach). St Augustine St Johns County BOR
- $289,0003 bd2 ba1.2k sqft79 CLUB HOUSE DRIVE, PALM COAST, FL 32137For SaleMLS ID #FC319145, Victoria Ferguson, HAMMOCK REAL ESTATE GROUP. Stellar MLS
- $259,0003 bd2 ba1.3k sqft21 SUMMERWIND CIRCLE #107, PALM COAST, FL 32137For SaleMLS ID #FC318290, P. Jordan Farrell, FLORIDA BEACHES REAL ESTATE. Stellar MLS
- $285,0003 bd2 ba1.3k sqft62 BELVEDERE Lane, Palm Coast, FL 32137For SaleMLS ID #2146457, ERIC PARSONS. realMLS
- $274,0003 bd2 ba1.3k sqft16 SUMMER TERRACE #16, PALM COAST, FL 32137For SaleMLS ID #FC319030, Catherine Swanson, COASTAL GATEWAY REAL ESTATE GR. Stellar MLS
