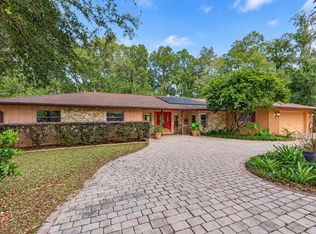
Elegant Equestrian Estate with Resort-Style Amenities in desirable Meadow Wood Farms. Minutes to WEC and a few miles to HITS. Experience the perfect blend of luxury living and equestrian functionality at this exceptional horse property in Ocala. Thoughtfully designed for both comfort and convenience, the home features a spacious open triple split floor plan with 5 bedrooms and 3 newly remodeled bathrooms, offering privacy and flexibility for family and guests alike. Step outside to your private backyard retreat featuring a resurfaced saltwater pool and spa, along with a newly added fire pit perfect for entertaining under the stars. Equestrian amenities are equally impressive with a main barn offering 7 stalls, feed and tack rooms, new wiring, new fans, new lights & and a newly completed 1-bedroom apartment ideal for guests, staff, or rental potential. An additional 4-stall barn provides extra space for horses, boarding, or storage. Riding arena with premium Longwood footing. Full RV hook up. Storage shed. This property is well designed for professional or recreational equestrian use.
Coming soon
$1,400,000
52 LAKE WOOD CIRCLE, OCALA, FL 34482
5beds
2,577sqft
Farm
Built in 2005
4.3 Acres Lot
$-- Zestimate®
$543/sqft
$8/mo HOA
What's special
- 2 days
- 115
- 13
Zillow last checked:
Listing updated:
Listed by:
Dorothy Henry 352-817-7494,
PEGASUS REALTY & ASSOC INC 352-629-4505
Source: Stellar MLS,MLS#: OM735178 Originating MLS: Ocala - Marion
Facts & features
Interior
Bedrooms & bathrooms
- Bedrooms: 5
- Bathrooms: 3
- Full bathrooms: 3
Rooms
- Room types: Living Room, Utility Room
Primary bedroom
- Features: En Suite Bathroom, Walk-In Closet(s)
- Level: First
Kitchen
- Features: Breakfast Bar
- Level: First
Living room
- Features: Ceiling Fan(s)
- Level: First
Heating
- Electric, Zoned
Cooling
- Central Air, Zoned
Appliances
- Included: Dishwasher, Microwave, Range, Range Hood, Refrigerator, Water Softener
- Laundry: Electric Dryer Hookup, Inside, Laundry Room, Washer Hookup
Features
- Ceiling Fan(s), High Ceilings, Kitchen/Family Room Combo, L Dining, Living Room/Dining Room Combo, Open Floorplan, Primary Bedroom Main Floor, Solid Wood Cabinets, Split Bedroom, Stone Counters, Thermostat, Walk-In Closet(s)
- Flooring: Laminate, Tile
- Doors: Sliding Doors, Sliding Doors
- Windows: Shutters
- Has fireplace: No
Interior area
- Total structure area: 4,374
- Total interior livable area: 2,577 sqft
Video & virtual tour
Property
Parking
- Total spaces: 2
- Parking features: Garage Door Opener, Garage Faces Side, Ground Level
- Attached garage spaces: 2
- Details: Garage Dimensions: 19x23
Features
- Levels: One
- Stories: 1
- Patio & porch: Covered, Enclosed, Screened
- Exterior features: Fire Pit, Irrigation System, Private Mailbox, Private Yard, RV Hookup, Sidewalk, Storage
- Has private pool: Yes
- Pool features: In Ground, Chlorine Free, Gunite, Heated, Salt Water, Screen Enclosure, Waterfall, Tile
- Has spa: Yes
- Spa features: Heated, In Ground
- Fencing: Board,Wire
Lot
- Size: 4.3 Acres
- Dimensions: 445 x 380
- Features: Corner Lot, Farm, In County, Landscaped, Level, Pasture, Private, Zoned for Horses
- Residential vegetation: Mature Landscaping, Oak Trees, Trees/Landscaped
Details
- Additional structures: Barn(s), Storage
- Parcel number: 2096009001
- Zoning: A1
- Special conditions: None
- Horse amenities: Horse Stalls, Riding Ring, Track Irrigation System
Construction
Type & style
- Home type: SingleFamily
- Architectural style: Custom
- Property subtype: Farm
- Attached to another structure: Yes
Materials
- Block, Stucco
- Foundation: Block
- Roof: Shingle
Condition
- Completed
- New construction: No
- Year built: 2005
Utilities & green energy
- Sewer: Septic Tank
- Water: Well
- Utilities for property: BB/HS Internet Available, Cable Connected, Electricity Connected, Underground Utilities, Water Connected
Community & HOA
Community
- Features: Association Recreation - Owned, Deed Restrictions, Golf Carts OK, Park, Playground
- Security: Security Lights, Security System, Security System Owned
- Pet fee: $0 monthly
- Subdivision: MEADOW WOOD FARMS I
HOA
- Has HOA: Yes
- Amenities included: Park
- Services included: Common Area Taxes
- HOA fee: $8 monthly
- HOA name: Jon Beard
- HOA phone: 757-992-4870
Location
- Region: Ocala
Financial & listing details
- Price per square foot: $543/sqft
- Tax assessed value: $684,441
- Annual tax amount: $10,189
- Date on market: 11/19/2026
- Listing terms: Cash,Conventional,FHA
- Ownership: Fee Simple
- Total actual rent: 0
- Electric utility on property: Yes
- Road surface type: Paved, Asphalt
Estimated market value
Not available
Estimated sales range
Not available
Not available
Price history
| Date | Event | Price |
|---|---|---|
| 5/17/2019 | Sold | $480,000-4%$186/sqft |
Source: Public Record Report a problem | ||
| 1/8/2019 | Pending sale | $499,900$194/sqft |
Source: SHOWCASE PROPERTIES OF CENTRAL FL #539809 Report a problem | ||
| 9/20/2018 | Price change | $499,900-13.1%$194/sqft |
Source: SHOWCASE PROPERTIES OF CENTRAL FL #539809 Report a problem | ||
| 7/18/2018 | Listed for sale | $575,000+25.3%$223/sqft |
Source: SHOWCASE PROPERTIES OF CENTRAL FL #539809 Report a problem | ||
| 9/22/2015 | Listing removed | $459,000$178/sqft |
Source: Ocala Horse Properties #425119 Report a problem | ||
| 5/24/2015 | Listed for sale | $459,000+20.8%$178/sqft |
Source: Ocala Horse Properties #425119 Report a problem | ||
| 12/15/2011 | Sold | $380,000-4.8%$147/sqft |
Source: Stellar MLS #OM365275 Report a problem | ||
| 10/14/2011 | Listed for sale | $399,000+389.6%$155/sqft |
Source: SHERIDAN REAL ESTATE #365275 Report a problem | ||
| 7/29/2004 | Sold | $81,500+103.8%$32/sqft |
Source: Public Record Report a problem | ||
| 5/13/2004 | Sold | $40,000$16/sqft |
Source: Public Record Report a problem | ||
Public tax history
| Year | Property taxes | Tax assessment |
|---|---|---|
| 2025 | $10,190 +10.9% | $590,425 +10% |
| 2024 | $9,185 -3.8% | $536,750 +10% |
| 2023 | $9,548 +19.8% | $487,955 +10% |
| 2022 | $7,969 +14.9% | $443,595 +10% |
| 2021 | $6,935 +5.1% | $403,268 +6.1% |
| 2020 | $6,601 +12.6% | $379,910 +14.6% |
| 2019 | $5,861 | $331,581 +33.1% |
| 2018 | $5,861 +61.7% | $249,151 +2.1% |
| 2017 | $3,624 +0.6% | $244,026 +2.1% |
| 2016 | $3,603 | $239,007 +0.7% |
| 2015 | $3,603 +6.3% | $237,346 +0.8% |
| 2014 | $3,391 +2.8% | $235,462 +1.5% |
| 2013 | $3,300 +2% | $231,982 +1.7% |
| 2012 | $3,235 -7.2% | $228,104 -6.7% |
| 2011 | $3,488 -8.6% | $244,412 -7.8% |
| 2010 | $3,817 -14.2% | $265,181 -15.4% |
| 2009 | $4,450 -3.8% | $313,595 -5.1% |
| 2008 | $4,626 -0.8% | $330,577 +3.5% |
| 2007 | $4,663 -1.5% | $319,268 +8.5% |
| 2006 | $4,734 +512.9% | $294,131 +321.2% |
| 2005 | $772 | $69,832 +70.6% |
| 2004 | $772 +6.4% | $40,936 +18.1% |
| 2002 | $726 +16.8% | $34,675 +16.1% |
| 2001 | $622 | $29,859 |
| 2000 | $622 | $29,859 |
Find assessor info on the county website
Monthly payment
Est. payment
Payment breakdown
Explore the cost of this home by adjusting the details. Changes won't be saved.Climate risks
Neighborhood: 34482
Similar homes
- $1,100,0005 bd4 ba3k sqft49 NEVER BEND DRIVE, OCALA, FL 34482For Sale
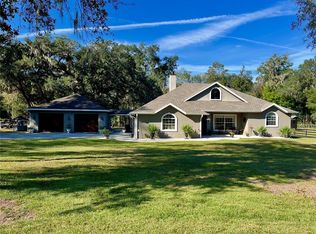
 MLS ID #OM735943, Dorothy Henry, PEGASUS REALTY & ASSOC INC. Stellar MLS
- $1,325,0006 bd3 ba3.1k sqft7604 NW 14TH, OCALA, FL 34482For Sale
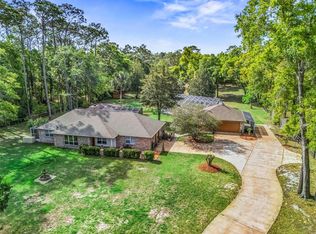 MLS ID #OM731806, Katie Moon, GOLDEN OCALA REAL ESTATE INC. Stellar MLS
- $1,395,0003 bd3 ba3k sqft8535 NW 136TH AVENUE ROAD, OCALA, FL 34482For Sale
 MLS ID #OM720583, Matt Varney, OCALA HORSE PROPERTIES, LLC. Stellar MLS
- $814,9004 bd2 ba2.2k sqft19 NORTHERN DANCER DRIVE, OCALA, FL 34482For Sale
 MLS ID #OM734835, Scott Coldwell, COLDWELL REALTY SOLD GUARANTEE. Stellar MLS
- $825,0003 bd2 ba2.3k sqft3 Carry Back RD, OCALA FL 34482, Ocala, FL 34482For SaleMLS ID #CC858200, Kim DeVane, REMAX REALTY ONE. Stellar MLS
- $1,275,0003 bd3 ba2.7k sqft6957 NW 54TH LOOP, OCALA, FL 34482For SaleMLS ID #OM724604, Claire Khuen, SHOWCASE PROPERTIES OF CENTRAL. Stellar MLS
- $1,525,0003 bd2 ba3k sqft14290 NW 145TH AVENUE, WILLISTON, FL 32696For SaleMLS ID #OM734929, Matt Varney, OCALA HORSE PROPERTIES, LLC. Stellar MLS
- $1,500,0003 bd2 ba1.9k sqft7808 NW 21ST STREET, OCALA, FL 34482For SaleMLS ID #OM732110, Jill Henneberg, PREMIER SOTHEBY'S INTERNATIONA. Stellar MLS
- $1,650,0003 bd2 ba2.6k sqft8550 NW 136TH AVENUE ROAD, OCALA, FL 34482For SaleMLS ID #OM731532, Lance Schenker, BILL RODGERS REALTY. Stellar MLS
- $999,0004 bd3 ba2.2k sqft855 NW 75TH TERRACE, OCALA, FL 34482For SaleMLS ID #OM729416, Agustin Cantens, LUXE INTERNATIONAL REALTY. Stellar MLS
- $1,485,0003 bd2 ba2.9k sqft11851 SW 38TH STREET, OCALA, FL 34481For SaleMLS ID #OM727841, George De Benedicty, PEGASUS REALTY & ASSOC INC. Stellar MLS
- $849,0002 bd2 ba1.3k sqft22 WINTERGREEN WAY, OCALA, FL 34482For SaleMLS ID #OM732644, Lena B Sandlin, PEGASUS REALTY & ASSOC INC. Stellar MLS
- $1,950,0004 bd3 ba2.5k sqft6450 NW HIGHWAY 225, OCALA, FL 34482For SaleMLS ID #OM721778, Sandra Debuire, DEBUIRE INTERNATIONAL REALTY. Stellar MLS
- $729,9003 bd2 ba2k sqft16 LAKESIDE DRIVE, OCALA, FL 34482For SaleMLS ID #GC543277, Whitney Johnson Perkins, KELLER WILLIAMS GAINESVILLE REALTY PARTNERS. Stellar MLS
- $1,665,0004 bd4 ba2.8k sqft12000 S HIGHWAY 475, OCALA, FL 34480For SaleMLS ID #OM735300, Jackie Dagit, ENGEL & VOLKERS OCALA. Stellar MLS
- $1,995,0004 bd3 ba2.3k sqft9255 NW 115TH AVENUE, OCALA, FL 34482For SaleMLS ID #OM730538, Matt Varney, OCALA HORSE PROPERTIES, LLC. Stellar MLS
- $750,0004 bd4 ba2.1k sqft12351 SW 73RD STREET, OCALA, FL 34481For SaleMLS ID #O6452043, Richard Gailey, GAILEY ENTERPRISES REAL ESTATE. Stellar MLS
- $1,399,0005 bd3 ba2.4k sqft18731 SE 30TH STREET, MORRISTON, FL 32668For SaleMLS ID #GC543973, Josef Parr, BHHS FLORIDA REALTY. Stellar MLS
- $1,699,0003 bd2 ba2.4k sqft8785 NW 63RD STREET, OCALA, FL 34482For SaleMLS ID #OM719570, Mary O'Neal, SHOWCASE PROPERTIES OF CENTRAL. Stellar MLS
- $849,9003 bd2 ba2k sqft12501 N US HIGHWAY 27, OCALA, FL 34482For SaleMLS ID #OM716524, Cynthia Wojciechowski, OAK & SAGE REALTY LLC. Stellar MLS
