This inviting 3 bedroom, 2 bath home offers warmth, character, and numerous updates throughout. The main floor features an updated bathroom, while the basement boasts a brand new bathroom, newly installed basement windows, and a partially finished 4th non-conforming bedroom, perfect for guests, a home office, or extra living space. You'll love the distinctive architectural details that add character and elegance to the living and dining rooms, creating inviting spaces for both everyday living and entertaining. Additional updates includes updated electrical, fresh interior paint, and new kitchen flooring. Beautiful real wood cabinetry and rich wood trim throughout the home provide timeless appeal. An attached one-car garage adds convenience, making this well maintained, move-in-ready home one you won't want to miss!
For sale
$175,000
52 Lincoln Ave, Chappell, NE 69129
3beds
2,546sqft
:
Get pre-qualified$1,190/mo
Single Family Residence
Built in 1957
10,500 Square Feet Lot
$157,800 Zestimate®
$69/sqft
$-- HOA
What's special
Attached one-car garageBrand new bathroomDistinctive architectural detailsNewly installed basement windowsNew kitchen flooringUpdated bathroomFresh interior paint
- 7 days |
- 115 |
- 2 |
Likely to sell faster than
Zillow last checked:
Listing updated:
Listed by:
Kristy Nerud 308-778-7177,
Jack Nerud Realty
Source: My State MLS,MLS#: 11887400
Facts & features
Interior
Bedrooms & bathrooms
- Bedrooms: 3
- Bathrooms: 2
- Full bathrooms: 2
Rooms
- Room types: Breakfast Room, Dining Room, First Floor Bathroom, First Floor Master Bedroom, Kitchen, Living Room, Master Bedroom
Kitchen
- Features: Open
Basement
- Area: 1148
Heating
- Natural Gas, Forced Air
Cooling
- Central
Features
- Flooring: Hardwood, Laminate, Linoleum
- Basement: Full,Partially Finished,Bedrooms(1),Bathrooms(1)
- Has fireplace: No
Interior area
- Total structure area: 2,546
- Total interior livable area: 2,546 sqft
- Finished area above ground: 1,398
Property
Parking
- Total spaces: 1
- Parking features: Attached
- Garage spaces: 1
Features
- Stories: 1
- Patio & porch: Patio, Covered Porch
- Exterior features: Utilities
Lot
- Size: 10,500 Square Feet
Details
- Parcel number: 000257300
- Lease amount: $0
Construction
Type & style
- Home type: SingleFamily
- Architectural style: Ranch
- Property subtype: Single Family Residence
Materials
- Frame
- Roof: Asphalt
Condition
- New construction: No
- Year built: 1957
Utilities & green energy
- Electric: Amps(0)
- Sewer: Municipal
- Water: Municipal
Community & HOA
HOA
- Has HOA: No
Location
- Region: Chappell
Financial & listing details
- Price per square foot: $69/sqft
- Tax assessed value: $75,525
- Annual tax amount: $1,003
- Date on market: 7/15/2026
- Date available: 07/15/2026
- Listing agreement: Exclusive
Estimated market value
$157,800
$122,000 - $196,000
$1,199/mo
Price history
| Date | Event | Price |
|---|---|---|
| 7/15/2026 | Listed for sale | $175,000+177.8%$69/sqft |
Source: My State MLS #11887400 Report a problem | ||
| 9/1/2007 | Sold | $63,000$25/sqft |
Source: Agent Provided Report a problem | ||
Public tax history
| Year | Property taxes | Tax assessment |
|---|---|---|
| 2025 | $1,003 +3.9% | $75,525 +6.1% |
| 2024 | $965 -18.5% | $71,180 +0.1% |
| 2023 | $1,184 -2.9% | $71,125 +0.9% |
| 2022 | $1,219 -2.2% | $70,475 |
| 2021 | $1,246 -1.2% | $70,475 +5.8% |
| 2020 | $1,262 +17.5% | $66,595 +16.1% |
| 2018 | $1,074 +4.1% | $57,355 |
| 2017 | $1,032 -0.2% | $57,355 |
| 2016 | $1,033 -12.5% | $57,355 -6.7% |
| 2015 | $1,180 -10.4% | $61,505 |
| 2014 | $1,317 | $61,505 +0% |
| 2013 | $1,317 | $61,500 0% |
| 2012 | -- | $61,505 +0% |
| 2011 | $1,317 -1.1% | $61,500 |
| 2010 | $1,332 -8.6% | $61,500 |
| 2009 | $1,456 | -- |
Find assessor info on the county website
Monthly payment
Est. payment
Payment breakdown
Explore the cost of this home by adjusting the details. Changes won't be saved.Climate risks
Neighborhood: 69129
Nearby schools
GreatSchools rating
- 7/10Creek Valley Elementary SchoolGrades: PK-5Distance: 0.6 mi
- NACreek Valley Middle SchoolGrades: 6-8Distance: 0.2 mi
- 6/10Creek Valley High SchoolGrades: 9-12Distance: 0.2 mi
- $169,8002 bd2 ba1.5k sqft56 Lincoln Ave, Chappell, NE 69129Off Market
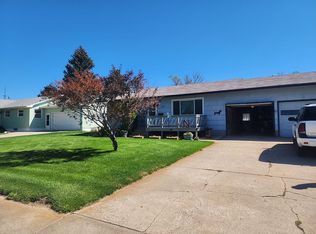
- $276,8003 bd3 ba3.3k sqft48 Lincoln Ave, Chappell, NE 69129Off Market
- $162,1002 bd2 ba1.2k sqft60 Lincoln Ave, Chappell, NE 69129Off Market
- $195,1003 bd3 ba1.6k sqft49 Lincoln Ave, Chappell, NE 69129Off Market
- $368,9005 bd4 ba3.9k sqft49 Jefferson Ave, Chappell, NE 69129Off Market
- $213,1003 bd2 ba1.6k sqft51 Lincoln Ave, Chappell, NE 69129Off Market
- $195,4003 bd1 ba1.9k sqft47 Lincoln Ave, Chappell, NE 69129Off Market
- $238,0003 bd2 ba1.5k sqft1566 A St, Chappell, NE 69129Off Market
A local agent can set up tours, give advice and negotiate with sellers.
Similar homes
- $140,0002 bd2 ba1.3k sqft382 4th St, Chappell, NE 69129For Sale
 MLS ID #36664, Elaina Kantor, Wolffpak Realty, LLC. Nebraska Realtors Outstate
 - $245,0003 bd2 ba1.5k sqft402 Thompson Ave, Chappell, NE 69129For Sale
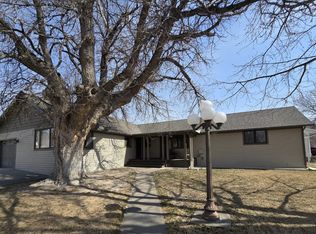 MLS ID #36226, Lori Wolff, Wolff Haus Real Estate. Nebraska Realtors Outstate
 - $195,0004 bd2 ba2.2k sqft366 Bates Blvd, Lodgepole, NE 69149For Sale
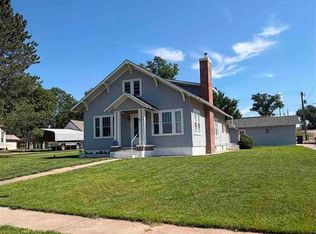 MLS ID #27377, Taylor Wills, NEBRASKA REALTY. SBCMLS
 - $199,9993 bd2 ba1.9k sqft413 W 8th St, Julesburg, CO 80737For Sale
 MLS ID #11795914, Shannon Schlachter, National Land Realty, Colorado. My State MLS
 - $195,0004 bd2 ba2k sqft1055 Orchard St, Lodgepole, NE 69149For SaleMLS ID #36637, Angela Swope, AnderLand Realty, LLC. Nebraska Realtors Outstate
- $220,0003 bd2 ba2k sqft200 E 10th Street, Julesburg, CO 80737For Sale
 MLS ID #7342147, Tricia Lockhart, Sellstate Altitude Realty. REcolorado as distributed by MLS GRID
 - $205,0003 bd1 ba1.5k sqft717 Ash Street, Julesburg, CO 80737For SaleMLS ID #6762815, Tricia Lockhart, Sellstate Altitude Realty. REcolorado as distributed by MLS GRID
- $133,9003 bd1 ba1.5k sqft423 Bates Blvd, Lodgepole, NE 69149For SaleMLS ID #36283, Angela Swope, AnderLand Realty, LLC. Nebraska Realtors Outstate
- $259,9003 bd2 ba2.6k sqft322 W 8th St, Julesburg, CO 80737For SaleMLS ID #11677393, Vance Mccormick, Shay Realty, LLC. My State MLS
- $89,5003 bd1 ba1.3k sqft819 Bates Blvd, Lodgepole, NE 69149For SaleMLS ID #11584371, Jade Carlson, Shay Realty, LLC. My State MLS
