Endless Potential in East Brunswick! Bring your vision and unlock the possibilities at 52 Main Street! This charming home offers an opportunity for buyers looking to customize a property and create a space of their own. Featuring 2 bedrooms,a full bathroom, a formal dining room, and a spacious office, with potential for 3rd bedroom, the home offers character and versatility. Original hardwood floors and solid wood doors add timeless appeal. The full basement and attic offer additional potential for future finishing, subject to municipal approvals and applicable requirements. Conveniently located near shopping, dining, parks, and major roadways, this property is an exciting opportunity for buyers, investors, or anyone ready to bring new life to a home. Property is being sold **AS IS**. Buyer is responsible for due diligence regarding condition, renovations, and any required permits or approvals. Don't miss the opportunity to make this property your own! Located in the sought-after East Brunswick Public School District, recognized for its history of Blue Ribbon school achievements.
For sale
$439,000
52 Main St, East Brunswick, NJ 08816
3beds
1,581sqft
Single Family Residence
Built in ----
5,000 Square Feet Lot
$438,800 Zestimate®
$278/sqft
$-- HOA
What's special
Full basementOriginal hardwood floorsSolid wood doorsSpacious officeFormal dining roomCharming home
- 10 days
- 1,548
- 188
Likely to sell faster than
Zillow last checked:
Listing updated:
Listed by:
NANCY CRIVELLO 732-266-1552,
RE/MAX COUNTRY
Source: All Jersey MLS,MLS#: 2706539R
Facts & features
Interior
Bedrooms & bathrooms
- Bedrooms: 3
- Bathrooms: 1
- Full bathrooms: 1
Bathroom
- Features: Tub Shower
Dining room
- Features: Living Dining Combo
Kitchen
- Features: Granite/Corian Countertops, Breakfast Bar
Basement
- Area: 0
Heating
- Baseboard Cast Iron, Baseboard
Cooling
- Ceiling Fan(s), Window Unit(s)
Appliances
- Included: Dishwasher, Dryer, Gas Range/Oven, Microwave, Refrigerator, Range, Washer, Gas Water Heater
Features
- Blinds, Shades-Existing, 3 Bedrooms, Kitchen, Living Room, Bath Full, Dining Room, Attic, None
- Flooring: Ceramic Tile, Wood
- Windows: Blinds, Shades-Existing
- Basement: Full, Storage Space, Utility Room, Laundry Facilities
- Has fireplace: No
Interior area
- Total structure area: 1,581
- Total interior livable area: 1,581 sqft
Video & virtual tour
Property
Parking
- Parking features: 3 Cars Deep
- Has uncovered spaces: Yes
Features
- Levels: One
- Stories: 1
- Patio & porch: Porch
- Exterior features: Open Porch(es), Storage Shed, Yard
Lot
- Size: 5,000 Square Feet
- Dimensions: 100.00 x 0.00
- Features: Near Shopping, Near Train, Near Public Transit
Details
- Additional structures: Shed(s)
- Parcel number: 0400160000000051
- Zoning: R4
Construction
Type & style
- Home type: SingleFamily
- Architectural style: Bungalow
- Property subtype: Single Family Residence
Materials
- Roof: Asphalt
Utilities & green energy
- Gas: Natural Gas
- Sewer: Public Sewer
- Water: Public
- Utilities for property: Electricity Connected, Natural Gas Connected
Community & HOA
Location
- Region: East Brunswick
Financial & listing details
- Price per square foot: $278/sqft
- Tax assessed value: $56,900
- Annual tax amount: $7,148
- Date on market: 10/23/2026
- Ownership: Fee Simple
- Electric utility on property: Yes
Estimated market value
$438,800
$417,000 - $461,000
$2,364/mo
Price history
| Date | Event | Price |
|---|---|---|
| 10/23/2026 | Listed for sale | $439,000+119.5%$278/sqft |
Source:  All Jersey MLS #2706539R Report a problem | ||
| 6/12/2018 | Sold | $200,000-9%$127/sqft |
Source: Public Record Report a problem | ||
| 12/27/2017 | Price change | $219,900-2.2%$139/sqft |
Source: CENTURY 21 Mack-Morris Iris Lurie Inc #1805889 Report a problem | ||
| 11/20/2017 | Price change | $224,900-2.2%$142/sqft |
Source: CENTURY 21 Mack-Morris Iris Lurie Inc #1805889 Report a problem | ||
| 10/12/2017 | Listed for sale | $229,900-30.1%$145/sqft |
Source: C21/ Mack Morris Iris Lurie #21739454 Report a problem | ||
| 3/7/2012 | Listing removed | $329,000$208/sqft |
Source: Homes.com Report a problem | ||
| 3/6/2012 | Listed for sale | $329,000$208/sqft |
Source: Homes.com Report a problem | ||
| 11/20/2010 | Listing removed | $329,000$208/sqft |
Source: RE/MAX Competitive Edge Report a problem | ||
| 11/4/2008 | Listed for sale | $329,000+178.8%$208/sqft |
Source: Homes.com Report a problem | ||
| 8/12/1998 | Sold | $118,000+4.9%$75/sqft |
Source: Public Record Report a problem | ||
| 9/27/1994 | Sold | $112,500$71/sqft |
Source: Public Record Report a problem | ||
Public tax history
| Year | Property taxes | Tax assessment |
|---|---|---|
| 2025 | $6,727 | $56,900 |
| 2024 | $6,727 +2.8% | $56,900 |
| 2023 | $6,545 +0.3% | $56,900 |
| 2022 | $6,522 +2.9% | $56,900 |
| 2021 | $6,337 -2.6% | $56,900 |
| 2020 | $6,504 +2.8% | $56,900 |
| 2019 | $6,326 | $56,900 |
| 2018 | $6,326 +3.7% | $56,900 |
| 2017 | $6,099 +2.4% | $56,900 |
| 2016 | $5,955 +2.2% | $56,900 |
| 2015 | $5,826 +3.8% | $56,900 |
| 2014 | $5,614 +3.3% | $56,900 |
| 2013 | $5,436 +2.1% | $56,900 |
| 2012 | $5,325 +5.2% | $56,900 |
| 2011 | $5,061 +0.7% | $56,900 |
| 2010 | $5,023 +3.4% | $56,900 |
| 2009 | $4,859 | $56,900 |
| 2008 | -- | $56,900 |
| 2007 | -- | $56,900 |
| 2006 | -- | $56,900 |
| 2005 | -- | $56,900 |
| 2004 | -- | $56,900 |
| 2003 | -- | $56,900 |
| 2002 | -- | $56,900 |
| 2001 | -- | $56,900 |
Find assessor info on the county website
Monthly payment
Est. payment
Payment breakdown
Explore the cost of this home by adjusting the details. Changes won't be saved.Climate risks
Neighborhood: 08816
Similar homes
- $445,0003 bd1 ba1.1k sqft16 Eisenhower Ave, Spotswood, NJ 08884For Sale
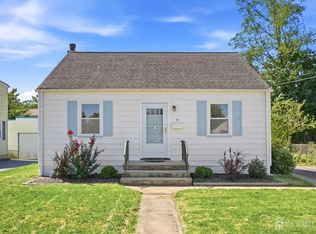
 MLS ID #2704545R, HAILEY L. COPE. All Jersey MLS
- $475,0003 bd2 ba1.3k sqft26 Sidney Ave, Spotswood, NJ 08884For Sale
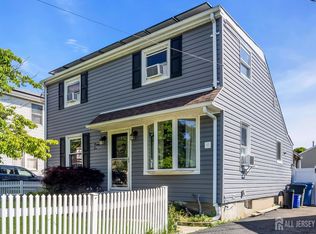 MLS ID #2617616R, RICHARD ADAMSKI. All Jersey MLS
- $475,0003 bd2 ba942 sqft28 2nd St, Old Bridge, NJ 08857For Sale
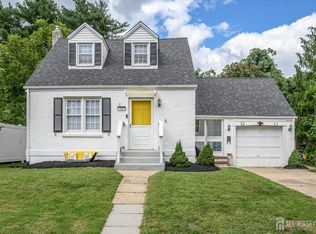 MLS ID #2704099R, ROBERT DEKANSKI. All Jersey MLS
- $539,9003 bd1 ba1.6k sqft129 Cottrell Rd, Matawan, NJ 07747For Sale
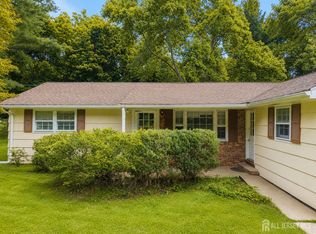 MLS ID #2706785R, JENISE BUCKALEW. All Jersey MLS
- $529,0003 bd2 ba1k sqft37 Lenox Ave, Old Bridge, NJ 08857For SaleMLS ID #2703752R, PAMELA ELGHOUL. All Jersey MLS
- $474,9002 bd2 ba1.1k sqft32 Vermont Ave, Franklin Park, NJ 08823For SaleMLS ID #2706840R, JON KESSLER. All Jersey MLS
- $499,5003 bd2 ba1.3k sqft5 Fairview Ave, South River, NJ 08882For SaleMLS ID #2705099R, THOMAS BOROWSKI. All Jersey MLS
- $459,0003 bd1 ba912 sqft163 Albert Ave, Milltown, NJ 08850For SaleMLS ID #2705775R, FRANK CALANDRUCCIO. All Jersey MLS
- $440,0002 bd2 ba1.7k sqft6 New Brunswick Avenue, Matawan, NJ 07747For Sale
 MLS ID #22620613, Tracy Farber, Keller Williams Realty West Monmouth. MoreMLS
- $380,0003 bd1 ba1.3k sqft19 Pulawski Ave, South River, NJ 08882For SaleMLS ID #2701448R, HERNAN J. CASTRO. All Jersey MLS
- $499,0004 bd3 ba1.4k sqft19 Church St, Sayreville, NJ 08872For SaleMLS ID #2705420R, YULIYA ROMAN. All Jersey MLS
- $359,9002 bd2 ba960 sqft354 N McDowell Dr, East Brunswick, NJ 08816For SaleMLS ID #2702937R, DAVID LEVINE. All Jersey MLS
- $579,9004 bd2 ba1.3k sqft68 Elliot Pl, Edison, NJ 08817For SaleMLS ID #2707072R, JOHNNY NUNEZ. All Jersey MLS
- $469,0005 bd2 ba2k sqft7 Exeter St, Highland Park, NJ 08904For SaleMLS ID #2706646R, RONNIE GLOMB. All Jersey MLS
- $499,0003 bd2 ba1.8k sqft121 S Washington Ave, Dunellen, NJ 08812For SaleMLS ID #2706634R, REBECCA STARK-GENDRANO. All Jersey MLS
- $549,0003 bd3 ba1.6k sqft141 Brunswick Ave, Spotswood, NJ 08884For SaleMLS ID #2618272R, SAMAH "SARA" SHANAA. All Jersey MLS
- $449,9003 bd1 ba1k sqft196 Gabriel Ter, South Amboy, NJ 08879For SaleMLS ID #2702026R, JUAN C. VICTORIA. All Jersey MLS
- $400,0003 bd1 ba1.1k sqft9 Berry Street, Keansburg, NJ 07734For SaleMLS ID #22633319, Alaina Couch, Keller Williams Realty West Monmouth. MoreMLS
- $645,0003 bd2 ba1.7k sqft54 Stevens Ave, Old Bridge, NJ 08857For SaleMLS ID #2705981R, JILL GUALTIERI-DECARO. All Jersey MLS
- $469,9003 bd2 ba1.4k sqft251 Church St, South Amboy, NJ 08879For SaleMLS ID #2617885R, AARON GRADY. All Jersey MLS
