Skip main navigation
Off market
  • Price Unknown

    52 Riverwood Cir SE, Calgary, AB T2C 4A9

    4beds
    1,909sqft
    SingleFamily
    Built in 1991
    4,791 Square Feet Lot
    $-- Zestimate®
    C$--/sqft
    C$2,880 Estimated rent

    Home value

    Not available

    Estimated sales range

    Not available

    Not available

    Loading
    Loading...

    Owner options

    List your home for rent

    C$2,880/mo

    Rent Zestimate®

    Find your next renter with Zillow Rental Manager. Plus, with online applications, you can quickly screen prospective tenants – for free.

    Learn more

    C$2,880/mo

    Rent Zestimate®

    Refinance and save

    Refinancing to a lower rate could help reduce your monthly payments and save thousands over the life of the loan.

    See today's rates

    Explore your selling options

    Work with a Zillow partner agent

    Leverage their expertise and Zillow's premium Showcase listings to get your home seen by more buyers.

    Get started

    List with your own agent

    Get your home in front of millions of buyers by listing it on Zillow.

    Learn how to do it

    Sell it yourself

    Take full control of how buyers see your home on Zillow by listing For Sale by Owner (FSBO).

    List your home

    What's special

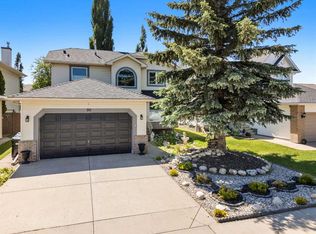
    Quiet cornerBeautifully landscaped yardSpacious foyerLaundry roomPrivate powder roomRich new hardwood flooringLarge walk in pantry

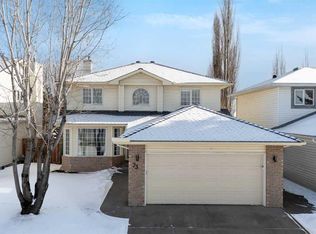
    Welcome to this wonderful family home, safely tucked away in a QUIET corner with a beautifully landscaped yard! This UPGRADED home has 1,910 ft2 of developed living space including 4 BEDROOMS, ALL UPSTAIRS! As you enter the home, you are greeted by a spacious foyer that is flanked by an OFFICE/family room on one side and the laundry room and private powder room on the other. Rich NEW HARDWOOD FLOORING flows throughout the main level from the front door to the kitchen, dining area and living room. Perfect layout for entertaining and enjoying family time. The kitchen has STAINLESS STEEL gas stove, refrigerator and dishwasher and a large WALK IN PANTRY. The island has plenty of cupboards and counter space for preparing food and storing the appliances and extra dishes. The newly painted living room is flooded with natural light and fresh air from the NEW VENTING WINDOWS. The wood FIREPLACE with mantle comes with a gas log lighter. The dining area can accommodate a large family sized table and is conveniently located next to the door to back deck and BBQ area. Upstairs you will be thrilled to find 4 BEDROOMS. The primary suite is huge with an EXTENDED 9'6"x 8' room boasting a DOWNTOWN VIEW! This space is perfect for an exercise area, baby nursery or quiet space to enjoy a book. The bedroom will fit all your KING SIZED furniture and has a walk in closet and 4 piece ensuite with a jetted bathtub, shower, water closet and sink vanity. The other three bedrooms are all generous sizes with big /walk in closets and share a 4 piece bathroom. The unfinished basement is awaiting your development ideas, if you need extra finished space. This property has a large PRIVATE fenced, beautifully LANDSCAPED yard with flowers, trees, grass and a deck with a pergola that is great in the summer and has a cover for use in the winter also! The wide paved alley behind the property provides a PRIVATE and QUIET backyard. The garden shed is perfect for storing your outdoor tools. Recent upgrades include; ALL POLY B HAS BEEN REPLACED WITH PEX PLUMBING - 2026, HOT WATER TANK - 2026, FURNACE SERVICE AND DUCT CLEAN - 2026, HARDWOOD FLOORING - 2026, DISHWASHER - 2025, FENCE - 2024, DECK - 2023, GAZEBO - 2023, ALL WINDOWS - 2023, ASPHALT SHINGLES - 2016, FURNACE - 2016, CULTURED STONE FRONT OF HOUSE - 2016.

    This property is off market, which means it's not currently listed for sale or rent on Zillow. This may be different from what's available on other websites or public sources.


    Zillow last checked:

    Source: Engel & Volkers,MLS®#: A2289840MLS Logo

    Facts & features

    Interior

    Bedrooms & bathrooms
    • Bedrooms: 4
    • Bathrooms: 3
    • Full bathrooms: 2
    • 1/2 bathrooms: 1
    Heating
    • Has Heating (Unspecified Type)
    Cooling
    • None
    Appliances
    • Included: Dishwasher, Dryer, Microwave, Refrigerator, Washer
    Features
    • Walk-In Closet(s), Ceiling Fan(s)
    • Flooring: Carpet, Hardwood
    • Basement: Yes
    • Has fireplace: Yes
    Interior area
    • Total structure area: 1,909
    • Total interior livable area: 1,909 sqft

    Property

    Parking
    • Total spaces: 4
    • Parking features: Attached, Garage, Garage Door Opener
    • Has garage: Yes
    Features
    • Patio & porch: Deck
    Lot
    • Size: 4,791 Square Feet

    Construction

    Type & style
    • Home type: SingleFamily
    Materials
    • Roof: Asphalt
    Condition
    • Year built: 1991

    Community & HOA

    Community
    • Subdivision: Riverbend
    Location
    • Region: Calgary

    Financial & listing details

    • Date on market: 3/4/2026
    • Lease term: Contact For Details

    Price history

    DateEventPrice
    3/30/2026Listing removedC$670,000C$351/sqft
    Source: Engel & Volkers #A2289840 Report a problem
    3/20/2026Price changeC$670,000-2.2%C$351/sqft
    Source: Engel & Volkers #A2289840 Report a problem
    3/12/2026Price changeC$685,000-2%C$359/sqft
    Source: Engel & Volkers #A2289840 Report a problem
    3/4/2026Listed for saleC$699,000C$366/sqft
    Source: Engel & Volkers #A2289840 Report a problem

    Public tax history

    Tax history is unavailable.

    Neighborhood: Riverbend

    Nearby schools

    GreatSchools rating

    No schools nearby

    We couldn't find any schools near this home.