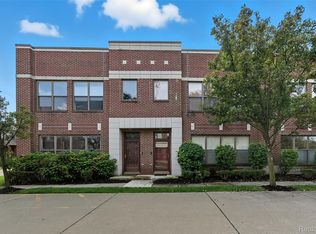
STUNNING REMODELED CORNER TOWNHOUSE-STYLE CONDO IN THE HEART OF MID-TOWN! Welcome to sophisticated city living at the Lofts at New Center, where style, space, & convenience come together beautifully. This impressive 2-bdrm, 1.5-bath corner unit offers apprx. 1,327 sf of thoughtfully updated living space & the rare convenience of a private 2-car attchd garage & balcony.
Step inside & experience a fresh, modern interior featuring new flooring throughout—including hardwood, carpet, & laminate—new light fixtures, & gorgeous new Dekton composite countertops in the kitchen & primary bathroom. The kitchen is further elevated by a complete suite of brand-new appliances, while a brand-new washer & dryer add everyday convenience.
Major updates go beyond the finishes with new mechanicals (furnace, A/C, water heater, ductwork) & electrical offering added peace of mind for the next owner. The townhouse-style layout provides defined yet comfortable living spaces with the added privacy and phenomenal natural light that make this corner unit especially desirable.
Located in Detroit's vibrant Mid-Town area, this beautifully remodeled condo puts you close to the energy, dining, entertainment, & conveniences of city living. Stylish, updated, & truly move-in ready! This is definitely the one you've been waiting for!
Luxury. Location. Lifestyle. Welcome home.
For sale
$295,000
52 W Bethune St, Detroit, MI 48202
2beds
1,243sqft
Townhouse
Built in 2003
-- sqft lot
$-- Zestimate®
$237/sqft
$395/mo HOA
What's special
- 5 days
- 112
- 8
Zillow last checked:
Listing updated:
Listed by:
Twyla Woolwine 248-514-1212,
EXP Realty Main 888-501-7085
Source: Realcomp II,MLS#: 20261069944
Facts & features
Interior
Bedrooms & bathrooms
- Bedrooms: 2
- Bathrooms: 2
- Full bathrooms: 1
- 1/2 bathrooms: 1
Primary bedroom
- Level: Second
- Area: 260
- Dimensions: 20 X 13
Bedroom
- Level: Entry
- Area: 210
- Dimensions: 15 X 14
Primary bathroom
- Level: Second
Other
- Level: Entry
Kitchen
- Level: Second
- Area: 162
- Dimensions: 18 X 9
Living room
- Level: Second
- Area: 195
- Dimensions: 15 X 13
Heating
- Electric, Forced Air
Cooling
- Ceiling Fans, Central Air
Appliances
- Included: Energy Star Qualified Dryer, Energy Star Qualified Dishwasher, Energy Star Qualified Refrigerator, Energy Star Qualified Washer, Free Standing Electric Range, Microwave, Stainless Steel Appliances, Washer Dryer Stacked
- Laundry: In Unit
Features
- Jetted Tub, Programmable Thermostat
- Has basement: No
- Has fireplace: No
Interior area
- Total interior livable area: 1,243 sqft
- Finished area above ground: 1,243
Property
Parking
- Total spaces: 2
- Parking features: Two Car Garage, Attached
- Attached garage spaces: 2
Features
- Levels: Two
- Stories: 2
- Entry location: GroundLevel
Details
- Parcel number: W02I001732S015
- Special conditions: Short Sale No,Standard
Construction
Type & style
- Home type: Townhouse
- Architectural style: Townhouse
- Property subtype: Townhouse
Materials
- Brick
- Foundation: Slab
Condition
- New construction: No
- Year built: 2003
Utilities & green energy
- Sewer: Public Sewer
- Water: Public
Community & HOA
Community
- Subdivision: WAYNE COUNTY CONDO SUB PLAN 680 LOFTS AT NEW CENTER COON
HOA
- Has HOA: Yes
- Services included: Maintenance Grounds
- HOA fee: $395 monthly
- HOA phone: 248-681-7883
Location
- Region: Detroit
Financial & listing details
- Price per square foot: $237/sqft
- Tax assessed value: $56,996
- Annual tax amount: $16,570
- Date on market: 9/4/2026
- Cumulative days on market: 5 days
- Listing agreement: Exclusive Right To Sell
- Listing terms: Cash,Conventional
Estimated market value
Not available
Estimated sales range
Not available
Not available
Price history
| Date | Event | Price |
|---|---|---|
| 9/7/2026 | Listed for sale | $295,000$237/sqft |
Source:  Realcomp II #20261069944 Report a problem Realcomp II #20261069944 Report a problem | ||
Public tax history
Tax history is unavailable.
Monthly payment
Est. payment
Payment breakdown
Explore the cost of this home by adjusting the details. Changes won't be saved.Climate risks
Neighborhood: New Center Commons
Similar homes
- $315,0002 bd2 ba1.4k sqft7637 Woodward Ave, Detroit, MI 48202For Sale

 MLS ID #20261043876, Vineeta Rastogi, Berkshire Hathaway HomeServices Kee Realty Bham. Realcomp II
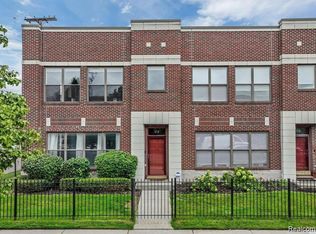
 - $259,9002 bd2 ba1.2k sqft22 Pallister St, Detroit, MI 48202For Sale
 MLS ID #20261052580, Katie Wheeler, Match Realty. Realcomp II
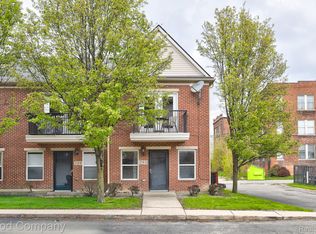
 - $265,0001 bd1 ba1.1k sqft291 E Palmer St #12, Detroit, MI 48202For Sale
 MLS ID #20261069766, Jim Shaffer, Good Company. Realcomp II
 - $260,0003 bd2 ba1.2k sqft86 W Bethune St #36, Detroit, MI 48202For Sale

 MLS ID #26030195, Tara Hartwig, Keymark Realty. MichRIC
 - $260,0001 bd1 ba1.1k sqft281 E Palmer St #7, Detroit, MI 48202For SaleMLS ID #20261070278, Amy Parsons, @properties Christie's Int'l R.E. Birmingham. Realcomp II
- $287,0002 bd2 ba1.1k sqft15 E Kirby St APT 625, Detroit, MI 48202For SaleMLS ID #20261066152, Jim Shaffer, Good Company. Realcomp II
- $325,0002 bd2 ba1.6k sqft15 E Kirby St APT 317, Detroit, MI 48202For SaleMLS ID #20261070396, Elizabeth D Tintinalli, @properties Christie's Int'l R.E. Detroit. Realcomp II
- $220,0002 bd2 ba1.2k sqft68 W Bethune St, Detroit, MI 48202For SaleMLS ID #20261022178, John Walker, Keller Williams Realty-Great Lakes. Realcomp II
- $244,9001 bd2 ba852 sqft15 E Kirby St APT 426, Detroit, MI 48202For SaleMLS ID #26046452, Terrence Lotts, Real Broker LLC Berkley. MichRIC
- $260,0001 bd1 ba1.1k sqft283 E Palmer St, Detroit, MI 48202For SaleMLS ID #20261071210, Rezina Nabi, Coldwell Banker Professionals-Birm. Realcomp II
- $275,0003 bd2 ba1.7k sqft231 Chandler St, Detroit, MI 48202For SaleMLS ID #20251035110, Tiroca Battle, REALTEAM Real Estate. Realcomp II
- $242,0001 bd1 ba1.1k sqft282 E Palmer St, Detroit, MI 48202For SaleMLS ID #20261067624, Adam W Soroka, @properties Christie's Int'l R.E. Detroit. Realcomp II
- $314,9004 bd4 ba1.7k sqft599 Alger St, Detroit, MI 48202For SaleMLS ID #20261058749, Karriem R Hunter Jr, @properties Christie's Int'l R.E. Detroit. Realcomp II
- $329,9002 bd2 ba1k sqft431 E Ferry St, Detroit, MI 48202For SaleMLS ID #26033947, Sonseeahray Harvin, Redfin Corporation. MichRIC
- $300,0002 bd2 ba1.2k sqft3670 Woodward Ave APT 205, Detroit, MI 48201For SaleMLS ID #20261051115, Alex Nugent, Real Estate One-Troy. Realcomp II
- $249,0004 bd2 ba1.5k sqft879 Lawrence St, Detroit, MI 48202For SaleMLS ID #20261065230, Erin Goerss, Clyde Realty LLC. Realcomp II
- $265,0001 bd2 ba892 sqft15 E Kirby St APT 1107, Detroit, MI 48202For SaleMLS ID #20261057323, Elizabeth D Tintinalli, @properties Christie's Int'l R.E. Detroit. Realcomp II
- $293,0002 bd2 ba1k sqft469 W Willis St APT 1, Detroit, MI 48201For SaleMLS ID #20261042258, Michele Martin, Coldwell Banker Professionals-GPF. Realcomp II
- $274,0003 bd2 ba1.7k sqft7455 Churchill St, Detroit, MI 48206For SaleMLS ID #20261060482, Robert P Funk, RE/MAX First. Realcomp II
