The wait is over! This solid 1940s home brings all the charm you hope to find from that era—beautiful hardwood floors, built-in cabinetry, arched doorways, pantries, linen closets, laundry chutes, and character around every corner—while thoughtful updates and central air add the comfort of modern living. The accommodating floorplan offers three bedrooms, two bathrooms, a lovely formal dining area, and a nicely sized living room with plenty of space to gather. The full basement adds even more room for recreation, fitness, hobbies, or additional living space. Set on a corner lot close to town, Fremont schools, and the hospital, this home is designed for convenience as much as comfort. The fully fenced backyard creates a private place to enjoy the outdoors, complete with a large storage shed, above-ground pool, and string-lit patio. Classic character. Comfortable updates. And a location that puts you close to everything. Find yourself right at home at 52 W Pine.
Active
$245,000
52 W Pine St, Fremont, MI 49412
3beds
1,616sqft
Single Family Residence
Built in 1940
8,276 Square Feet Lot
$238,600 Zestimate®
$152/sqft
$-- HOA
What's special
Fully fenced backyardLarge storage shedFull basementBeautiful hardwood floorsArched doorwaysAccommodating floorplanString-lit patio
- 25 days
- 1,039
- 71
Zillow last checked:
Listing updated:
Listed by:
Kristine Marie Stariha 231-301-0059,
Five Star Real Estate - Hart 231-721-0200
Source: MichRIC,MLS#: 26049949
Facts & features
Interior
Bedrooms & bathrooms
- Bedrooms: 3
- Bathrooms: 2
- Full bathrooms: 1
- 1/2 bathrooms: 1
- Main level bedrooms: 1
Heating
- Forced Air
Cooling
- Central Air
Appliances
- Included: Dishwasher, Dryer, Oven, Refrigerator, Washer, Water Softener Rented
- Laundry: In Basement
Features
- Flooring: Wood
- Windows: Replacement
- Basement: Full
- Has fireplace: No
Interior area
- Total structure area: 1,616
- Total interior livable area: 1,616 sqft
- Finished area below ground: 0
Property
Parking
- Total spaces: 1
- Parking features: Attached
- Garage spaces: 1
Features
- Stories: 2
- Has private pool: Yes
- Pool features: Above Ground
- Fencing: Chain Link,Vinyl
Lot
- Size: 8,276 Square Feet
- Dimensions: 71 by 132
- Features: Corner Lot, Sidewalk
Details
- Additional structures: Shed(s)
- Parcel number: 1702252001
Construction
Type & style
- Home type: SingleFamily
- Architectural style: Traditional
- Property subtype: Single Family Residence
Materials
- Aluminum Siding
- Roof: Composition,Shingle
Condition
- New construction: No
- Year built: 1940
Utilities & green energy
- Sewer: Public Sewer
- Water: Public
- Utilities for property: Natural Gas Connected
Community & HOA
Location
- Region: Fremont
Financial & listing details
- Price per square foot: $152/sqft
- Tax assessed value: $63,426
- Annual tax amount: $2,892
- Date on market: 9/18/2026
- Listing terms: Cash,FHA,VA Loan,USDA Loan,MSHDA,Conventional
- Road surface type: Paved
Estimated market value
$238,600
$227,000 - $251,000
$1,894/mo
Price history
| Date | Event | Price |
|---|---|---|
| 9/18/2026 | Listed for sale | $245,000+45%$152/sqft |
Source:  MichRIC #26049949 Report a problem MichRIC #26049949 Report a problem | ||
| 9/3/2020 | Sold | $169,000$105/sqft |
Source: MichRIC #20024227 Report a problem | ||
| 7/22/2020 | Pending sale | $169,000$105/sqft |
Source: Coldwell Banker Schmidt Newaygo #20024227 Report a problem | ||
| 7/20/2020 | Price change | $169,000-2.9%$105/sqft |
Source: Coldwell Banker Schmidt Newaygo #20024227 Report a problem | ||
| 7/6/2020 | Price change | $174,000-8.4%$108/sqft |
Source: Coldwell Banker Schmidt Newaygo #20024227 Report a problem | ||
| 6/26/2020 | Listed for sale | $189,900+137.4%$118/sqft |
Source: Coldwell Banker Schmidt Newaygo #20024227 Report a problem | ||
| 6/20/2005 | Sold | $80,000$50/sqft |
Source: Agent Provided Report a problem | ||
Public tax history
| Year | Property taxes | Tax assessment |
|---|---|---|
| 2025 | $2,826 +4.3% | $75,400 +4.7% |
| 2024 | $2,710 +4.3% | $72,000 +24.6% |
| 2023 | $2,599 +35.4% | $57,800 +9.9% |
| 2022 | $1,919 +19.8% | $52,600 |
| 2021 | $1,602 +31.2% | $52,600 +2.9% |
| 2020 | $1,221 | $51,100 +9.7% |
| 2019 | -- | $46,600 +33.5% |
| 2018 | -- | $34,900 +3.9% |
| 2017 | -- | $33,600 +5.7% |
| 2016 | -- | $31,800 +5.6% |
| 2015 | -- | $30,100 +7.5% |
| 2014 | -- | $28,000 +0.4% |
| 2013 | -- | $27,900 -4.1% |
| 2012 | -- | $29,100 -17.8% |
| 2010 | -- | $35,400 |
Find assessor info on the county website
Monthly payment
Est. payment
Payment breakdown
Explore the cost of this home by adjusting the details. Changes won't be saved.Climate risks
Neighborhood: 49412

Similar homes
- $250,0003 bd2 ba1.6k sqft222 Woodrow St, Fremont, MI 49412For Sale
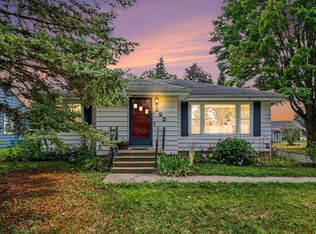
 MLS ID #26042268, Pamela Derks, Five Star Real Estate Fremont. MichRIC
 - $250,0002 bd2 ba1.4k sqft404 S Division Ave, Fremont, MI 49412For Sale
 MLS ID #26049463, Austin Rios, Keller Williams GR East. MichRIC
 - $--3 bd2 ba1.4k sqft300 Connie Ave, Fremont, MI 49412Auction
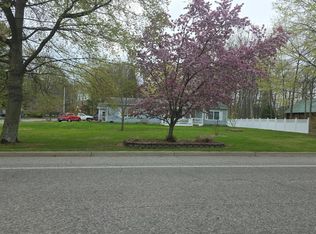 Auction.com 2
 - $259,9003 bd2 ba1.8k sqft1055 Spruce St, Fremont, MI 49412For Sale
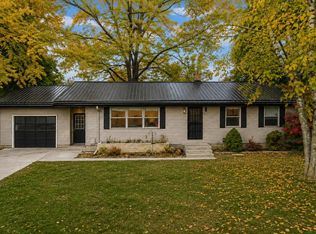 MLS ID #26044451, Melissa Socha, Modern Way Realty. MichRIC
 - $269,9003 bd2 ba1.4k sqft610 E Main St, Fremont, MI 49412For SaleMLS ID #26042710, Keith Storms, Five Star Real Estate (E. Division). MichRIC
- $250,0003 bd1 ba995 sqft3997 S Sherman Ave, Fremont, MI 49412For SaleMLS ID #26053633, Matthew Koetje, Green Crown Real Estate LLC. MichRIC
- $230,0003 bd2 ba1.7k sqft224 S Weaver Ave, Fremont, MI 49412For SaleMLS ID #26030447, Larry E Martin, Keller Williams Realty Rivertown. MichRIC
- $282,7003 bd2 ba1.9k sqft728 Ohio Ave, Fremont, MI 49412For SaleMLS ID #26032121, Kristine Marie Stariha, Five Star Real Estate - Hart. MichRIC
- $229,9003 bd2 ba1.4k sqft7110 W 44th St, Fremont, MI 49412For SaleMLS ID #26038125, Mitchell R Cuckovich, United Realty Services LLC. MichRIC
- $325,0004 bd2 ba2k sqft333 E Oak St, Fremont, MI 49412For SaleMLS ID #26050297, Dean A Gibbie, Century 21 Affiliated (GR). MichRIC
- $250,0002 bd2 ba1k sqft611 Connie Ave, Fremont, MI 49412For SaleMLS ID #26024388, Pamela Derks, Five Star Real Estate Fremont. MichRIC
- $295,0004 bd1 ba1.4k sqft3735 S Stone Rd, Fremont, MI 49412For SaleMLS ID #26035346, Pamela Derks, Five Star Real Estate Fremont. MichRIC
- $320,0004 bd3 ba1.9k sqft736 N Michigan Ave, Fremont, MI 49412For SaleMLS ID #26046412, Pamela Derks, Five Star Real Estate Fremont. MichRIC
- $305,0003 bd2 ba1.2k sqft7902 S Ronda Dr, Fremont, MI 49412For SaleMLS ID #26052493, Michael Hummel, Greenridge Realty Inc. MichRIC
- $330,0003 bd2 ba1.9k sqft926 Club View Dr, Fremont, MI 49412For SaleMLS ID #26048146, Kristine Marie Stariha, Five Star Real Estate - Hart. MichRIC
- $219,9002 bd1 ba840 sqft2225 S Wisner Ave, Fremont, MI 49412For SaleMLS ID #26047820, James Edward Newhouse, Ensley Real Estate. MichRIC
- $170,0003 bd2 ba1.5k sqft1307 Pineview Ln, Fremont, MI 49412For SaleMLS ID #26054520, Pamela Derks, Five Star Real Estate Fremont. MichRIC
- $315,0003 bd2 ba1.6k sqft6830 S Warner Ave, Fremont, MI 49412For SaleMLS ID #26043840, Michael Hummel, Greenridge Realty Inc. MichRIC
- $320,0002 bd2 ba1.5k sqft716 N Valley Ave, Fremont, MI 49412For SaleMLS ID #26045772, Olivia Boerman, Coldwell Banker Schmidt Fremont. MichRIC
- $275,0003 bd2 ba2.1k sqft2233 S Wisner Ave, Fremont, MI 49412For SaleMLS ID #26049635, James Edward Newhouse, Ensley Real Estate. MichRIC
