Welcome to 333 E Oak Street, a spacious 4-bedroom, 2-bath home located in the heart of Fremont! Offering nearly 3,000 square feet of living space, this home provides plenty of room to spread out and make it your own. The main level features multiple gathering spaces, including a comfortable living room, family room, and dining area—perfect for everyday living and entertaining. An oversized attached 2-stall garage provides plenty of additional room for a workbench, tools, bikes, toys, or extra storage. The partial basement adds even more usable space with a recreation area and additional storage possibilities. Conveniently located near downtown Fremont, schools, shopping, dining, and local amenities, this home combines living space with an excellent in-town location. With four bedrooms, two full baths, multiple living areas, and an oversized garage, 333 E Oak Street has the space and flexibility to fit a variety of needs. Buyer and buyer's agent to verify all measurements and info.
Active
$325,000
333 E Oak St, Fremont, MI 49412
4beds
2,004sqft
Single Family Residence
Built in 1947
9,583 Square Feet Lot
$314,700 Zestimate®
$162/sqft
$-- HOA
What's special
Multiple gathering spacesAdditional storage possibilitiesFamily roomDining area
- 23 days
- 534
- 31
Zillow last checked:
Listing updated:
Listed by:
Dean A Gibbie 616-610-1762,
Century 21 Affiliated (GR) 616-369-4040
Source: MichRIC,MLS#: 26050297
Facts & features
Interior
Bedrooms & bathrooms
- Bedrooms: 4
- Bathrooms: 2
- Full bathrooms: 1
- 1/2 bathrooms: 1
- Main level bedrooms: 1
Heating
- Forced Air
Cooling
- Central Air
Appliances
- Included: Dishwasher, Disposal, Microwave, Range, Refrigerator, Water Softener Owned
- Laundry: Electric Dryer Hookup, Laundry Room, Main Level
Features
- Flooring: Carpet, Ceramic Tile, Laminate, Wood
- Windows: Replacement, Insulated Windows, Window Treatments
- Basement: Full
- Number of fireplaces: 1
- Fireplace features: Living Room
Interior area
- Total structure area: 2,004
- Total interior livable area: 2,004 sqft
- Finished area below ground: 0
Property
Parking
- Total spaces: 2
- Parking features: Attached, Garage Door Opener
- Garage spaces: 2
Features
- Stories: 2
- Exterior features: Other
- Fencing: Privacy
Lot
- Size: 9,583 Square Feet
- Dimensions: 70 x 135
- Features: Level, Sidewalk, Ground Cover, Shrubs/Hedges
Details
- Parcel number: 1701115013
- Zoning description: 401 Res
Construction
Type & style
- Home type: SingleFamily
- Architectural style: Ranch,Traditional
- Property subtype: Single Family Residence
Materials
- Brick, Vinyl Siding
- Roof: Composition,Flat,Mixed,Shingle
Condition
- New construction: No
- Year built: 1947
Utilities & green energy
- Sewer: Public Sewer
- Water: Public
- Utilities for property: Cable Available, Natural Gas Connected, Cable Connected
Community & HOA
Location
- Region: Fremont
Financial & listing details
- Price per square foot: $162/sqft
- Tax assessed value: $133,413
- Annual tax amount: $6,083
- Date on market: 9/21/2026
- Listing terms: Cash,FHA,VA Loan,MSHDA,Conventional
- Road surface type: Paved
Estimated market value
$314,700
$299,000 - $330,000
$2,041/mo
Price history
| Date | Event | Price |
|---|---|---|
| 9/21/2026 | Listed for sale | $325,000+20.4%$162/sqft |
Source:  MichRIC #26050297 Report a problem MichRIC #26050297 Report a problem | ||
| 8/9/2022 | Sold | $270,000+10.2%$135/sqft |
Source: MichRIC #22023677 Report a problem | ||
| 6/24/2022 | Pending sale | $245,000$122/sqft |
Source: MichRIC #22023677 Report a problem | ||
| 6/14/2022 | Listed for sale | $245,000+87%$122/sqft |
Source: MichRIC #22023677 Report a problem | ||
| 5/14/2010 | Sold | $131,000$65/sqft |
Source: Public Record Report a problem | ||
Public tax history
| Year | Property taxes | Tax assessment |
|---|---|---|
| 2025 | $5,942 +4.3% | $145,600 +4.9% |
| 2024 | $5,700 +83.7% | $138,800 +41.2% |
| 2023 | $3,103 +35.3% | $98,300 +10.2% |
| 2022 | $2,293 -22.8% | $89,200 |
| 2021 | $2,970 +31.2% | $89,200 +27.2% |
| 2020 | $2,265 | $70,100 +10.6% |
| 2019 | -- | $63,400 -4.8% |
| 2018 | -- | $66,600 +4.6% |
| 2017 | -- | $63,700 +2.7% |
| 2016 | -- | $62,000 +1.5% |
| 2015 | -- | $61,100 +8% |
| 2014 | -- | $56,600 +0.9% |
| 2013 | -- | $56,100 -0.4% |
| 2012 | -- | $56,300 -19% |
| 2010 | -- | $69,500 |
Find assessor info on the county website
Monthly payment
Est. payment
Payment breakdown
Explore the cost of this home by adjusting the details. Changes won't be saved.Climate risks
Neighborhood: 49412
Nearby schools
Schools provided by the listing agent
- Elementary: Pathfinder Elementary School
- Middle: Fremont Middle School
- High: Fremont High School
Source: MichRIC. This data may not be complete. We recommend contacting the local school district to confirm school assignments for this home.
Similar homes
- $320,0004 bd3 ba1.9k sqft736 N Michigan Ave, Fremont, MI 49412For Sale

 MLS ID #26046412, Pamela Derks, Five Star Real Estate Fremont. MichRIC
 - $330,0003 bd2 ba1.9k sqft926 Club View Dr, Fremont, MI 49412For Sale
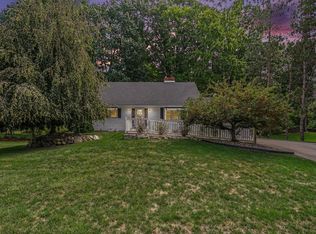 MLS ID #26048146, Kristine Marie Stariha, Five Star Real Estate - Hart. MichRIC
 - $385,0003 bd2 ba2k sqft407 Vista Ln, Fremont, MI 49412For Sale
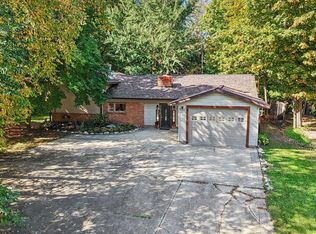 MLS ID #26053807, Pamela Derks, Five Star Real Estate Fremont. MichRIC
 - $339,9004 bd2 ba2k sqft347 N Hillcrest Ave, Fremont, MI 49412New Construction
 MichRIC
 - $318,0004 bd2 ba2.5k sqft4067 W 48th St, Fremont, MI 49412For SaleMLS ID #26036498, Jacob Elko, Five Star Real Estate (Courtland). MichRIC
- $269,9003 bd2 ba1.4k sqft610 E Main St, Fremont, MI 49412For SaleMLS ID #26042710, Keith Storms, Five Star Real Estate (E. Division). MichRIC
- $282,7003 bd2 ba1.9k sqft728 Ohio Ave, Fremont, MI 49412For SaleMLS ID #26032121, Kristine Marie Stariha, Five Star Real Estate - Hart. MichRIC
- $320,0002 bd2 ba1.5k sqft716 N Valley Ave, Fremont, MI 49412For SaleMLS ID #26045772, Olivia Boerman, Coldwell Banker Schmidt Fremont. MichRIC
- $344,9004 bd3 ba1.8k sqft335 N Hillcrest Ave, Fremont, MI 49412New ConstructionMichRIC
- $245,0003 bd2 ba1.6k sqft52 W Pine St, Fremont, MI 49412For SaleMLS ID #26049949, Kristine Marie Stariha, Five Star Real Estate - Hart. MichRIC
- $295,0004 bd1 ba1.4k sqft3735 S Stone Rd, Fremont, MI 49412For SaleMLS ID #26035346, Pamela Derks, Five Star Real Estate Fremont. MichRIC
- $315,0003 bd2 ba1.6k sqft6830 S Warner Ave, Fremont, MI 49412For SaleMLS ID #26043840, Michael Hummel, Greenridge Realty Inc. MichRIC
- $334,9004 bd1 ba1.9k sqft9182 S Warner Ave, Fremont, MI 49412For SaleMLS ID #26050381, Jabril A Wiggins, EXP Realty LLC. MichRIC
- $349,9004 bd3 ba1.8k sqft385 Pinery Ln, Fremont, MI 49412New ConstructionMichRIC
- $250,0003 bd2 ba1.6k sqft222 Woodrow St, Fremont, MI 49412For SaleMLS ID #26042268, Pamela Derks, Five Star Real Estate Fremont. MichRIC
- $259,9003 bd2 ba1.8k sqft1055 Spruce St, Fremont, MI 49412For SaleMLS ID #26044451, Melissa Socha, Modern Way Realty. MichRIC
