Enjoy country living on this 1+ acre property just outside Fremont. The home offers comfortable living spaces with plenty of natural light, and room to make it your own. Outside, the large yard gives you plenty of space for relaxing, entertaining, gardening, or simply enjoying the outdoors. The location is convenient, with Fremont just minutes away and nearby lakes, parks, and recreational areas to enjoy throughout the year. Opportunities of comfort and convenience are far and few between in this market. If you're looking for a home with some land, a peaceful setting, and easy access to town, schedule your showing today!
Active
Price cut: $10K (9/24)
$318,000
4067 W 48th St, Fremont, MI 49412
4beds
2,534sqft
Single Family Residence
Built in 2007
1.38 Acres Lot
$313,700 Zestimate®
$125/sqft
$-- HOA
What's special
Large yardPlenty of natural lightComfortable living spaces
- 86 days
- 570
- 20
Zillow last checked:
Listing updated:
Listed by:
Jacob Elko 231-414-2424,
Five Star Real Estate (Courtland) 616-884-4200
Source: MichRIC,MLS#: 26036498
Facts & features
Interior
Bedrooms & bathrooms
- Bedrooms: 4
- Bathrooms: 2
- Full bathrooms: 2
- Main level bedrooms: 3
Primary bedroom
- Level: Main
- Area: 45
- Dimensions: 9.00 x 5.00
Bedroom 2
- Level: Main
- Area: 100
- Dimensions: 10.00 x 10.00
Bedroom 3
- Level: Main
- Area: 100
- Dimensions: 10.00 x 10.00
Bedroom 4
- Level: Basement
- Area: 210
- Dimensions: 10.00 x 21.00
Dining area
- Level: Main
- Area: 198
- Dimensions: 11.00 x 18.00
Family room
- Level: Basement
- Area: 644
- Dimensions: 14.00 x 46.00
Kitchen
- Level: Main
- Area: 100
- Dimensions: 10.00 x 10.00
Living room
- Level: Main
- Area: 312
- Dimensions: 26.00 x 12.00
Heating
- Forced Air
Appliances
- Included: Dishwasher, Dryer, Range, Refrigerator, Washer
- Laundry: In Basement
Features
- Basement: Daylight
- Has fireplace: No
Interior area
- Total structure area: 1,414
- Total interior livable area: 2,534 sqft
- Finished area below ground: 1,120
Property
Parking
- Total spaces: 2
- Parking features: Attached
- Garage spaces: 2
Features
- Stories: 1
Lot
- Size: 1.38 Acres
- Dimensions: 160' x 375'
Details
- Parcel number: 1431400008
- Zoning description: RES
Construction
Type & style
- Home type: SingleFamily
- Architectural style: Ranch
- Property subtype: Single Family Residence
Materials
- Vinyl Siding
Condition
- New construction: No
- Year built: 2007
Utilities & green energy
- Sewer: Septic Tank
- Water: Well
- Utilities for property: Natural Gas Available, Phone Connected
Community & HOA
Location
- Region: Fremont
Financial & listing details
- Price per square foot: $125/sqft
- Tax assessed value: $107,276
- Annual tax amount: $3,374
- Date on market: 7/16/2026
- Listing terms: Cash,FHA,VA Loan,Conventional
- Road surface type: Paved
Estimated market value
$313,700
$298,000 - $329,000
$2,530/mo
Price history
| Date | Event | Price |
|---|---|---|
| 9/24/2026 | Price change | $318,000-3%$125/sqft |
Source:  MichRIC #26036498 Report a problem MichRIC #26036498 Report a problem | ||
| 8/20/2026 | Price change | $328,000-0.6%$129/sqft |
Source: MichRIC #26036498 Report a problem | ||
| 7/16/2026 | Listed for sale | $330,000+132.4%$130/sqft |
Source: MichRIC #26036498 Report a problem | ||
| 3/19/2021 | Listing removed | -- |
Source: Owner Report a problem | ||
| 12/6/2017 | Sold | $142,000-5.3%$56/sqft |
Source: Public Record Report a problem | ||
| 8/11/2016 | Listing removed | $149,900$59/sqft |
Source: Owner Report a problem | ||
| 5/13/2016 | Listed for sale | $149,900$59/sqft |
Source: Owner Report a problem | ||
| 5/9/2014 | Listing removed | $149,900$59/sqft |
Source: Coldwell Banker Schmidt REALTORS #13046711 Report a problem | ||
| 8/7/2013 | Listed for sale | $149,900+4.8%$59/sqft |
Source: Coldwell Banker Schmidt, Realtors #13046711 Report a problem | ||
| 7/27/2011 | Listing removed | $143,000$56/sqft |
Source: Coldwell Banker Schmidt Newayg #11009709 Report a problem | ||
| 5/21/2011 | Listed for sale | $143,000$56/sqft |
Source: Coldwell Banker Schmidt Newayg #11009709 Report a problem | ||
Public tax history
| Year | Property taxes | Tax assessment |
|---|---|---|
| 2025 | $3,374 +3.9% | $153,200 +10.5% |
| 2024 | $3,247 +58% | $138,700 +39.8% |
| 2023 | $2,055 -32.3% | $99,200 +7.9% |
| 2022 | $3,037 +1.3% | $91,900 |
| 2021 | $2,997 +199% | $91,900 +3.5% |
| 2020 | $1,002 | $88,800 +3.1% |
| 2019 | -- | $86,100 -1.3% |
| 2018 | -- | $87,200 +2.6% |
| 2017 | -- | $85,000 -5.8% |
| 2016 | -- | $90,200 +30.2% |
| 2015 | -- | $69,300 -12.9% |
| 2014 | -- | $79,600 +14.2% |
| 2013 | -- | $69,700 +0.7% |
| 2012 | -- | $69,200 -8.7% |
| 2010 | -- | $75,800 |
Find assessor info on the county website
Monthly payment
Est. payment
Payment breakdown
Explore the cost of this home by adjusting the details. Changes won't be saved.Climate risks
Neighborhood: 49412

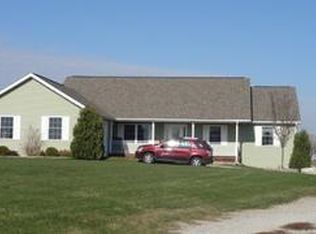
Similar homes
- $325,0004 bd2 ba2k sqft333 E Oak St, Fremont, MI 49412For Sale

 MLS ID #26050297, Dean A Gibbie, Century 21 Affiliated (GR). MichRIC
 - $320,0004 bd3 ba1.9k sqft736 N Michigan Ave, Fremont, MI 49412For Sale
 MLS ID #26046412, Pamela Derks, Five Star Real Estate Fremont. MichRIC
 - $385,0003 bd2 ba2k sqft407 Vista Ln, Fremont, MI 49412For Sale
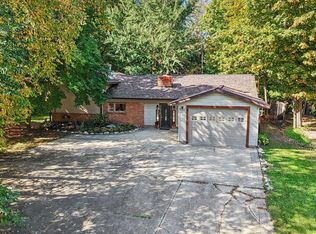 MLS ID #26053807, Pamela Derks, Five Star Real Estate Fremont. MichRIC
 - $295,0004 bd1 ba1.4k sqft3735 S Stone Rd, Fremont, MI 49412For Sale
 MLS ID #26035346, Pamela Derks, Five Star Real Estate Fremont. MichRIC
 - $339,9004 bd2 ba2k sqft347 N Hillcrest Ave, Fremont, MI 49412New ConstructionMichRIC
- $320,0005 bd4 ba3.3k sqft10010 S Osborn Ave, Fremont, MI 49412For SaleMLS ID #26049033, Blanca Seidy S Rivas, Five Star Real Estate (Grandv). MichRIC
- $299,0003 bd2 ba2.1k sqft2233 S Wisner Ave, Fremont, MI 49412For SaleMLS ID #26049635, James Edward Newhouse, Ensley Real Estate. MichRIC
- $330,0003 bd2 ba1.9k sqft926 Club View Dr, Fremont, MI 49412For SaleMLS ID #26048146, Kristine Marie Stariha, Five Star Real Estate - Hart. MichRIC
- $305,0003 bd2 ba1.2k sqft7902 S Ronda Dr, Fremont, MI 49412For SaleMLS ID #26052493, Michael Hummel, Greenridge Realty Inc. MichRIC
- $299,9005 bd3 ba3k sqft515 E Pine St, Fremont, MI 49412For SaleMLS ID #26035358, Jeanette Palmerton, Coldwell Banker Schmidt Fremont. MichRIC
- $330,0003 bd2 ba1.3k sqft4361 S Chippewa Trl, Fremont, MI 49412For SaleMLS ID #26045726, Randy Poll, Greenridge Realty Inc. MichRIC
- $275,0003 bd2 ba1.4k sqft610 E Main St, Fremont, MI 49412For SaleMLS ID #26042710, Keith Storms, Five Star Real Estate (E. Division). MichRIC
- $334,9004 bd1 ba1.9k sqft9182 S Warner Ave, Fremont, MI 49412For SaleMLS ID #26050381, Jabril A Wiggins, EXP Realty LLC. MichRIC
- $329,9004 bd2 ba1.5k sqft5600 S Limbaugh Ln, Fremont, MI 49412For SaleMLS ID #26051976, Joseph Clement, Legacy Real Estate Partners. MichRIC
- $315,0003 bd2 ba1.6k sqft6830 S Warner Ave, Fremont, MI 49412For SaleMLS ID #26043840, Michael Hummel, Greenridge Realty Inc. MichRIC
- $285,0003 bd2 ba1.9k sqft728 Ohio Ave, Fremont, MI 49412For SaleMLS ID #26032121, Kristine Marie Stariha, Five Star Real Estate - Hart. MichRIC
- $320,0002 bd2 ba1.5k sqft716 N Valley Ave, Fremont, MI 49412For SaleMLS ID #26045772, Olivia Boerman, Coldwell Banker Schmidt Fremont. MichRIC
- $259,9003 bd2 ba1.8k sqft1055 Spruce St, Fremont, MI 49412For SaleMLS ID #26044451, Melissa Socha, Modern Way Realty. MichRIC
