Final Penthouse Opportunity
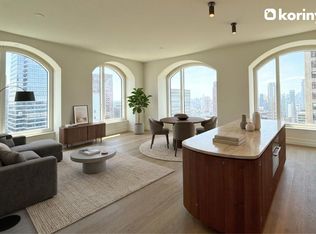
Penthouse 78 at 520 Fifth Avenue is a stunning full-floor residence featuring panoramic views of the entire NYC skyline, including the Empire State Building, from river to river in every direction. Offering three bedrooms, three bathrooms, and a powder room designed by Charles & Co, showcases a palette of crafted interior finishes along with approximately 10.9' ceilings, and a four-pipe HVAC system for year-round heating and cooling. Designed by Kohn Pedersen Fox, 520 Fifth Avenue features a timeless terracotta fa ade with dramatic 10'x10' arched windows and terraces spiraling up the tower. The building anticipates LEED Gold, WELL, and WiredScore certifications.
Direct elevator entry leads to a grand entry gallery. An expansive corner great room, with southern and eastern exposures showcasing all of lower Manhattan, including the Chrysler Building, and the East River, offers ample space for dining and entertaining. A custom-designed Charles & Co open kitchen with honed Taj Mahal quartzite countertops and backsplashes, a curved, reeded walnut island, white lacquer and walnut cabinetry, dual Miele dishwashers, refrigerator, wall oven and speed oven, and an Italian Ilve range.
A breathtaking triple exposure primary suite offers a south-facing terrace and features sweeping south, west, and north views including the Hudson River, Central Park, and the towers of Billionaire's Row. The windowed five-fixture primary features southern views along with a palette of rich Calacatta Golden Lincoln and Verde Laguna marble. Custom medicine cabinets and a custom reeded walnut vanity create a striking composition while a freestanding Waterworks cast iron bathtub in a burnished finish is a sculptural showpiece. Waterworks polished nickel fixtures, including a rain shower, complete this serene space. Dual walk-in closets offer an ideal storage solution.
Two additional bedrooms, featuring a bright south exposure, each enjoy a dedicated ensuite bath with a custom lacquer vanity, stone mosaic flooring, Carrara marble tile walls, and Waterworks polished nickel fixtures. A powder room, with a custom Saint Laurent marble vanity and textured glass light, is easily accessible from the great room and the library.
At a 900' elevation, the PH 88 Amenity Suite offers all residents of 520 Fifth Avenue an array of dedicated spaces for socializing, work, and relaxation. These one-of-a-kind amenities include the Solarium, a three-sided glass-enclosed room with a skylight and monumental planters, the Reading Room, the Lounge with a marble fireplace and reeded walnut walls, the Private Dining Room with custom mural wallcoverings and seating for ten guests, and the Game Room with vintage billiards. Catering services are available in these spaces for entertaining and hosting.
520 Fifth Avenue residents are also offered two complimentary memberships to Moss, a new members club at the building's base spanning 50,000 SF over five stories. Moss fuses warm and timeless interiors by Charles & Co with world-class food, beverage, service, and cultural programming. In addition to all-day dining, bar, and lounge options, Moss features well-appointed spaces for live music, lectures, and conversations along with a game room and a piano lounge. Bedrock Athletic features 20,000 SF of fitness and spa amenities, including a pickleball court, yoga and group fitness studios, golf simulators, a heated stone hammam, vitality pool and plunge pools, steam room/sauna, treatment rooms, longevity consultation rooms, and grooming.
Exclusive Marketing and Sales Agent: Corcoran Sunshine Marketing Group. The complete terms are in an Offering Plan available from the Sponsor, 520 Owner 2 LLC, C/O Rabina Properties, LLC, 505 Fifth Avenue, 27th Floor, NY, NY 10017 under File No. CD 23-0148. Property Address: 520 Fifth Avenue, NY, New York 10036.
All imagery, inclusive of photography, renderings, and view simulations are artist interpretations and approxi
In contract
$11,250,000
520 5th Ave Unit Penthouse 78, New York, NY 10036
3beds
2,619sqft
Condominium
Built in 2025
-- sqft lot
$-- Zestimate®
$4,296/sqft
$5,225/mo HOA
What's special
South-facing terraceCurved reeded walnut islandCrafted interior finishesDual walk-in closetsDirect elevator entryGrand entry galleryThree bedrooms
- 256 days |
- 152 |
- 2 |
Zillow last checked:
Listing updated:
Listed by:
Corcoran 212-715-0520,
Five Twenty Fifth Avenue Sales Office
Source: StreetEasy,MLS#: S1801731
Facts & features
Interior
Bedrooms & bathrooms
- Bedrooms: 3
- Bathrooms: 4
- Full bathrooms: 3
- 1/2 bathrooms: 1
Rooms
- Room types: Bike Room, Media Room, Package Room, Recreation Room
Cooling
- Central Air
Appliances
- Included: Dishwasher, Washer/Dryer
- Laundry: Inside
Features
- Flooring: Hardwood
Interior area
- Total structure area: 2,619
- Total interior livable area: 2,619 sqft
Property
Accessibility
- Accessibility features: Wheelchair Access
Features
- Pool features: Swimming Pool
- Has view: Yes
- View description: City, Skyline
Details
- Special conditions: Sponsor Unit
Construction
Type & style
- Home type: Condo
- Property subtype: Condominium
Condition
- Year built: 2025
Community & HOA
Community
- Features: Doorman, Full Time Doorman
- Security: Doorman, Full-Time Doorman
- Subdivision: Midtown
HOA
- Has HOA: Yes
- Amenities included: Laundry, Fitness Center, Elevator(s), Concierge
- Services included: Maintenance
- HOA fee: $5,225 monthly
Location
- Region: New York
Financial & listing details
- Price per square foot: $4,296/sqft
- Annual tax amount: $52,116
- Date on market: 11/25/2025
Estimated market value
Not available
Estimated sales range
Not available
Not available
Price history
| Date | Event | Price |
|---|---|---|
| 6/5/2026 | Contingent | $11,250,000$4,296/sqft |
Source: StreetEasy #S1801731 Report a problem | ||
| 11/25/2025 | Listed for sale | $11,250,000+16.6%$4,296/sqft |
Source: StreetEasy #S1801731 Report a problem | ||
| 8/1/2024 | Listing removed | $9,650,000$3,685/sqft |
Source: StreetEasy #1713520 Report a problem | ||
| 7/22/2024 | Listed for sale | $9,650,000+3.2%$3,685/sqft |
Source: StreetEasy #1713520 Report a problem | ||
| 5/29/2024 | Listing removed | $9,350,000$3,570/sqft |
Source: StreetEasy #1713520 Report a problem | ||
| 4/26/2024 | Listed for sale | $9,350,000$3,570/sqft |
Source: StreetEasy Report a problem | ||
Public tax history
Tax history is unavailable.
Monthly payment
Climate risks
Neighborhood: Midtown
Nearby schools
GreatSchools rating
- 6/10P.S. 51 Elias HoweGrades: PK-5Distance: 0.9 mi
- 4/10Middle 297Grades: 6-8Distance: 2.1 mi
- 8/10Repertory Company High School for Theatre ArtsGrades: 9-12Distance: 0.2 mi
- $22,628,000-- bd-- ba-- sqft520 5th Ave, New York, NY 10036Off Market
- $5,950,000-- bd-- ba129k sqft520 5th Ave, New York, NY 10036Sold
- $16,0002 bd2 ba1.2k sqft520 5th Ave #50A, New York, NY 10036For Rent
- $4,975,0002 bd3 ba1.7k sqft520 5th Ave #71B, New York, NY 10036For Sale

- $6,350,0003 bd4 ba1.9k sqft520 5th Ave #67A, New York, NY 10036For Sale
- $4,800,0002 bd3 ba1.4k sqft520 5th Ave #71A, New York, NY 10036For Sale
- $6,250,0003 bd4 ba1.8k sqft520 5th Ave #65A, New York, NY 10036For Sale
- $2,120,0001 bd2 ba808 sqft520 5th Ave #57B, New York, NY 10036For Sale
- $17,0002 bd2 ba1.2k sqft520 5th Ave #56A, New York, NY 10036For Rent
A local agent can set up tours, give advice and negotiate with sellers.
Similar homes
- $11,500,0003 bd4 ba2.4k sqftCentral Park Tower, New York, NY 10019Active
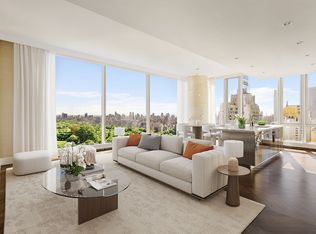 MLS ID #S1829330, Carrie Chiang, Listing by: Corcoran. StreetEasy
 - $12,500,0003 bd4 ba3.8k sqftWaldorf Astoria Residences New York, New York, NY 10022Active
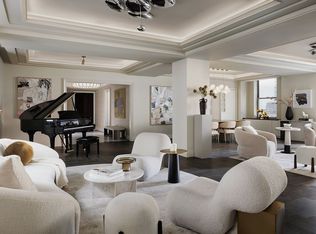 MLS ID #S1839505, Waldorf Astoria Residences New York, Listing by: Douglas Elliman. StreetEasy
 - $11,900,0003 bd4 ba2.6k sqftCentral Park Tower, New York, NY 10019Active
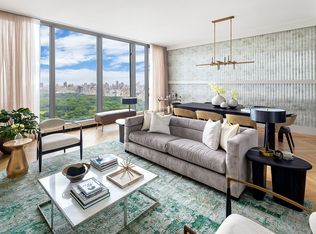 MLS ID #S1816588, Cpt Sales, Listing by: Extell Marketing Group. StreetEasy
 - $5,950,0003 bd4 ba2.1k sqft520 5th Ave #44A, New York, NY 10036ActiveMLS ID #S1765800, Five Twenty Fifth Avenue Sales Office, Listing by: Corcoran. StreetEasy
- $12,000,0003 bd4 ba2.3k sqftMalabar Residences, New York, NY 10022ActiveMLS ID #S1839552, Tamir Shemesh, Listing by: Nest Seekers International. StreetEasy
- $10,885,0003 bd4 ba2.6k sqftOne High Line, New York, NY 10011ActiveMLS ID #S1833798, One High Line, Listing by: Corcoran. StreetEasy
- $9,250,0003 bd4 ba2.4k sqftWaldorf Astoria Residences New York, New York, NY 10022ActiveMLS ID #S1746075, Waldorf Astoria Residences New York, Listing by: Douglas Elliman. StreetEasy
- $9,500,0003 bd4 ba3.3k sqftSelene, New York, NY 10022ActiveMLS ID #S1829141, Corcoran Sunshine, Listing by: Corcoran. StreetEasy
- $11,500,0004 bd4 ba3k sqftThe Westly, New York, NY 10024ActiveMLS ID #S1688631, Shlomi Reuveni, Listing by: Reuveni LLC. StreetEasy
- $8,775,0003 bd4 ba2k sqftWaldorf Astoria Residences New York, New York, NY 10022ActiveMLS ID #S1818880, Waldorf Astoria Residences New York, Listing by: Douglas Elliman. StreetEasy
- $13,500,0003 bd4 ba3.1k sqftCentral Park Tower, New York, NY 10019ActiveMLS ID #S1816751, Cpt Sales, Listing by: Extell Marketing Group. StreetEasy
- $9,495,0003 bd4 ba3.4k sqft53 West 53, New York, NY 10019ActiveMLS ID #S1747122, David Silberberg, Listing by: R New York. StreetEasy
- $6,500,0003 bd4 ba2.3k sqft565 Broome Soho, New York, NY 10013ActiveMLS ID #S1837572, Christopher Morales, Listing by: Douglas Elliman. StreetEasy
- $9,750,0003 bd5 ba3.4k sqft67 Irving Pl Floor 5, New York, NY 10003ActiveMLS ID #S1825547, Irving Place Sales Gallery, Listing by: Reuveni LLC. StreetEasy
- $11,900,0004 bd4 ba3.5k sqftThe Kent, New York, NY 10128ActiveMLS ID #S1832697, Zihui Huang, Listing by: Acre NY Realty Inc. StreetEasy
- $9,895,0004 bd5 ba3.1k sqft15 Hudson Yards, New York, NY 10001ActiveMLS ID #S1767221, Richard Hottinger, Listing by: Corcoran. StreetEasy
- $9,900,0005 bd4 ba3.6k sqftMadison Green, New York, NY 10010ActiveMLS ID #S1817522, Ryan Stenta, Listing by: Douglas Elliman. StreetEasy
- $14,850,0003 bd3 ba3k sqftThe Flatiron Building, New York, NY 10010ActiveMLS ID #S1830917, The Flatiron Building Sales Team, Listing by: Corcoran Sunshine Marketing Group. StreetEasy
- $10,995,0004 bd5 ba3.6k sqftThe Elisa, New York, NY 10011ActiveMLS ID #S1743590, Donna Strugatz, Listing by: SERHANT.. StreetEasy
- $6,395,0003 bd4 ba2.4k sqftThe Westly, New York, NY 10024ActiveMLS ID #S1840907, Shlomi Reuveni, Listing by: Reuveni LLC. StreetEasy
