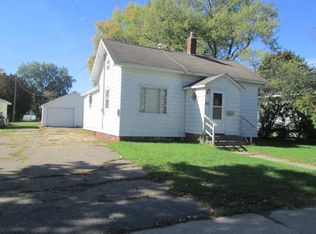
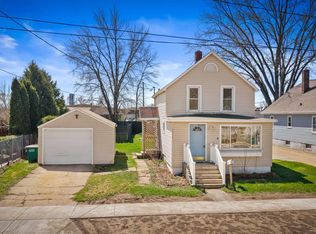
3 bedroom 1 bath 1.5 story home with a 1 car detached garage and fenced in back yard. This home has been updated with new flooring and drywall 2017 with fresh paint throughout. New patio door to deck, front and back doors with built in blinds 2020. New range and dishwasher 2021. New central AC 2020 new furnace 2021. New replacement windows 2018, new vinyl siding 2020 and windows wrapped. New gutters with leaf guards 2022. New concrete driveway walkway 2022. All materials for residing the garage will be left in the garage and extra flooring to match the upstairs and main flooring will be left for the new owner.
Closed
Est. $110,300
520 9TH AVENUE NORTH, Wisconsin Rapids, WI 54495
3beds
1,092sqft
Single Family Residence
Built in 1908
6,969 Square Feet Lot
$-- Zestimate®
$101/sqft
$-- HOA
Overview
- 273 days
- 1
- 0
Zillow last checked:
Listing updated:
Listed by:
TEAM KITOWSKI Cell:715-598-6367,
KPR BROKERS, LLC
Source: WIREX MLS,MLS#: 22235529 Originating MLS: Central WI Board of REALTORS
Originating MLS: Central WI Board of REALTORSFacts & features
Interior
Bedrooms & bathrooms
- Bedrooms: 3
- Bathrooms: 1
- Full bathrooms: 1
- Main level bedrooms: 2
Primary bedroom
- Level: Main
- Area: 110
- Dimensions: 10 x 11
Bedroom 2
- Level: Main
- Area: 81
- Dimensions: 9 x 9
Bedroom 3
- Level: Upper
- Area: 120
- Dimensions: 10 x 12
Dining room
- Level: Main
- Area: 187
- Dimensions: 11 x 17
Kitchen
- Level: Main
- Area: 132
- Dimensions: 11 x 12
Living room
- Level: Main
- Area: 156
- Dimensions: 12 x 13
Heating
- Natural Gas, Forced Air
Cooling
- Central Air
Appliances
- Included: Dishwasher
Features
- High Speed Internet
- Flooring: Carpet
- Basement: Partial,Stone
Interior area
- Total structure area: 1,092
- Total interior livable area: 1,092 sqft
- Finished area above ground: 1,092
- Finished area below ground: 0
Property
Parking
- Total spaces: 1
- Parking features: 1 Car, Detached
- Garage spaces: 1
Features
- Levels: One and One Half
- Stories: 1
- Patio & porch: Deck
- Fencing: Fenced Yard
Lot
- Size: 6,969 Square Feet
Details
- Parcel number: 3401657
- Zoning: Residential
- Special conditions: Arms Length
Construction
Type & style
- Home type: SingleFamily
- Architectural style: Cape Cod
- Property subtype: Single Family Residence
Materials
- Vinyl Siding
- Roof: Shingle
Condition
- 21+ Years
- New construction: No
- Year built: 1908
Utilities & green energy
- Sewer: Public Sewer
- Water: Public
Community & HOA
Location
- Region: Wisconsin Rapids
- Municipality: Wisconsin Rapids
Financial & listing details
- Price per square foot: $101/sqft
- Tax assessed value: $110,300
- Annual tax amount: $1,371
- Date on market: 12/14/2023
- Listing terms: Arms Length Sale
Foreclosure details
Estimated market value
Not available
Estimated sales range
Not available
$1,339/mo
Price history
| Date | Event | Price |
|---|---|---|
| 3/19/2024 | Sold | $138,000-1.4%$126/sqft |
Source:  WIREX MLS #22235529 Report a problem WIREX MLS #22235529 Report a problem | ||
| 2/6/2024 | Contingent | $139,900$128/sqft |
Source: WIREX MLS #22235529 Report a problem | ||
| 12/14/2023 | Listed for sale | $139,900$128/sqft |
Source: WIREX MLS #22235529 Report a problem | ||
Public tax history
| Year | Property taxes | Tax assessment |
|---|---|---|
| 2025 | $2,176 +2.1% | $97,700 |
| 2024 | $2,132 +19.1% | $97,700 +68.7% |
| 2023 | $1,790 +1.3% | $57,900 |
| 2022 | $1,767 +98.6% | $57,900 +94.3% |
| 2021 | $890 +6% | $29,800 +2.4% |
| 2020 | $839 +63.6% | $29,100 |
| 2019 | $513 -0.5% | $29,100 |
| 2018 | $515 -13.5% | $29,100 -0.7% |
| 2017 | $595 +3.5% | $29,300 |
| 2016 | $575 -15.4% | $29,300 |
| 2015 | $680 | $29,300 |
| 2014 | -- | $29,300 +6.2% |
| 2013 | -- | $27,600 |
| 2012 | -- | $27,600 |
| 2011 | -- | $27,600 |
| 2010 | -- | $27,600 |
| 2009 | -- | $27,600 |
| 2008 | -- | $27,600 |
| 2007 | -- | $27,600 |
| 2006 | -- | $27,600 |
| 2005 | -- | $27,600 +15% |
| 2004 | -- | $24,000 |
| 2003 | -- | $24,000 |
| 2002 | -- | $24,000 |
| 2001 | -- | $24,000 |
| 2000 | -- | $24,000 |
Find assessor info on the county website
Monthly payment
Climate risks
Neighborhood: 54495
Nearby schools
Schools provided by the listing agent
- District: Wisconsin Rapids
Source: WIREX MLS. This data may not be complete. We recommend contacting the local school district to confirm school assignments for this home.

- $127,4004 bd1 ba1.2k sqft530 9th Ave N, Wisconsin Rapids, WI 54495Off Market
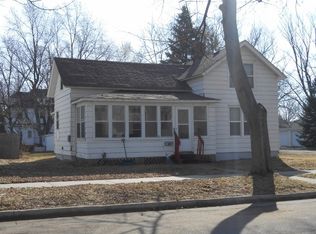
- $134,8003 bd1 ba1k sqft510 9th Ave N, Wisconsin Rapids, WI 54495Off Market
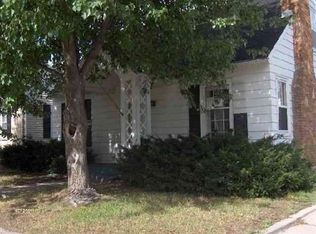
- $157,5003 bd1 ba1.2k sqft540 9th Ave N, Wisconsin Rapids, WI 54495Off Market
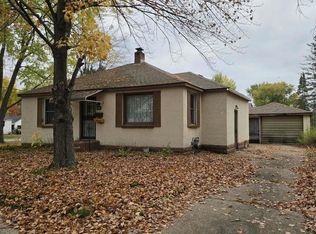
- $132,100-- bd-- ba-- sqft831 Fremont St, Wisconsin Rapids, WI 54495Off Market
Similar homes
- $125,0002 bd1 ba976 sqft550 15TH AVENUE NORTH, Wisconsin Rapids, WI 54495Active
 MLS ID #22605156, CHERYL ROUTTEN-LABARGE. WIREX MLS
 - $119,9002 bd1 ba1k sqft431 13th Ave N, Wisconsin Rapids, WI 54495For Sale
 MLS ID #2033451, Robert Quinnell. SCWMLS
 - $120,0002 bd2 ba983 sqft1021 MCKINLEY STREET, Wisconsin Rapids, WI 54495Active
 MLS ID #22601587, TIM TRANEL. WIREX MLS
 - $99,9003 bd2 ba1.2k sqft5921 Sequoia CIRCLE, Wisconsin Rapids, WI 54494Active
 MLS ID #1985434, Chris Gregg. WIREX MLS
