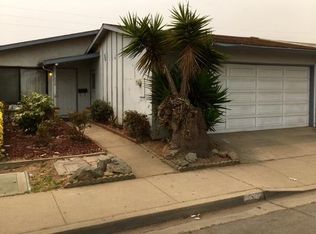
Welcome to 520 Calaveras Drive, a beautifully refreshed 3-bedroom home in North Salinas where comfort and modern updates come together!
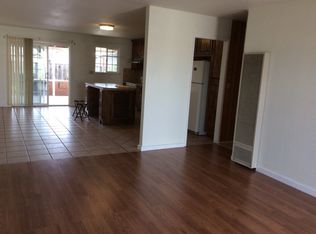
Step inside to a bright, welcoming interior featuring new windows, fresh paint, recessed lighting, and new laminate flooring and carpet. The beautifully updated kitchen shines with new quartz countertops, cabinetry, sink, and refrigerator, creating a fresh and functional space to cook, gather, and enjoy.
Both bathrooms have been refreshed with new vanities/sinks, and toilets, including a new shower/tub in the guest bathroom. New interior doors and fresh exterior paint add to the homes move-in-ready feel. The 2-car garage features a new garage entry door and a replacement refurbished main garage door with a 5-year warranty.
Out back, the generously sized yard is a blank canvas perfect for a BBQ, and patio area, garden, play space, or your own outdoor retreat. There may also be potential for a future ADU in the backyard or possible garage conversion. Buyer to investigate and verify feasibility and requirements with the appropriate agencies.
With so many thoughtful updates, comfortable living spaces, and possibilities for the future, 520 Calaveras Drive is ready for you to move in, make it your own, and feel right at home!
Under contract
$629,000
520 Calaveras Dr, Salinas, CA 93906
3beds
1,015sqft
Single Family Residence, Residential
Built in 1972
3,500 Square Feet Lot
$626,200 Zestimate®
$620/sqft
$-- HOA
What's special
- 61 days
- 1,104
- 57
Zillow last checked:
Listing updated:
Listed by:
Cris Cabrera 02124417 909-660-2201,
KW Coastal Estates 831-622-6200
Source: MLSListings Inc,MLS#: ML82058518
Facts & features
Interior
Bedrooms & bathrooms
- Bedrooms: 3
- Bathrooms: 2
- Full bathrooms: 1
- 1/2 bathrooms: 1
Bedroom
- Features: BedroomonGroundFloor2plus
Bathroom
- Features: ShoweroverTub1, UpdatedBaths, FullonGroundFloor, HalfonGroundFloor
Dining room
- Features: EatinKitchen, NoFormalDiningRoom
Family room
- Features: NoFamilyRoom
Kitchen
- Features: _220VoltOutlet, ExhaustFan
Heating
- Wall Furnace
Cooling
- None
Appliances
- Included: Exhaust Fan, Gas Oven/Range, Refrigerator
- Laundry: Inside
Features
- Flooring: Carpet, Laminate
Interior area
- Total structure area: 1,015
- Total interior livable area: 1,015 sqft
Video & virtual tour
Property
Parking
- Total spaces: 2
- Parking features: Attached, On Street
- Attached garage spaces: 2
Features
- Stories: 1
- Exterior features: Back Yard, Dog Run/Kennel, Fenced
- Pool features: None
- Fencing: Back Yard,Gate,Mixed Height Type,Wood
Lot
- Size: 3,500 Square Feet
Details
- Parcel number: 261506011000
- Zoning: Residential
- Special conditions: Standard
Construction
Type & style
- Home type: SingleFamily
- Property subtype: Single Family Residence, Residential
- Attached to another structure: Yes
Materials
- Foundation: Slab
- Roof: Composition
Condition
- New construction: No
- Year built: 1972
Utilities & green energy
- Gas: IndividualGasMeters, PublicUtilities
- Sewer: Public Sewer
- Water: Public
- Utilities for property: Public Utilities, Water Public
Community & HOA
Location
- Region: Salinas
Financial & listing details
- Price per square foot: $620/sqft
- Tax assessed value: $47,924
- Date on market: 8/21/2026
- Listing agreement: ExclusiveAgency
- Listing terms: FHA, CashorConventionalLoan
Estimated market value
$626,200
$595,000 - $658,000
$3,566/mo
Price history
| Date | Event | Price |
|---|---|---|
| 10/5/2026 | Contingent | $629,000$620/sqft |
Source:  MLSListings Inc #ML82058518 Report a problem MLSListings Inc #ML82058518 Report a problem | ||
| 8/21/2026 | Listed for sale | $629,000$620/sqft |
Source: MLSListings Inc #ML82058518 Report a problem | ||
Public tax history
| Year | Property taxes | Tax assessment |
|---|---|---|
| 2026 | -- | $47,924 +2% |
| 2025 | $640 +8.8% | $46,985 +2% |
| 2024 | $589 +3.4% | $46,065 +2% |
| 2023 | $570 +4.2% | $45,163 +2% |
| 2022 | $547 +4% | $44,279 +2% |
| 2021 | $526 +2.7% | $43,412 +1% |
| 2020 | $512 +1.2% | $42,968 +2% |
| 2019 | $506 +1.9% | $42,126 +2% |
| 2018 | $497 -0.1% | $41,301 +2% |
| 2017 | $497 +0.1% | $40,492 +2% |
| 2016 | $497 +5.7% | $39,699 +1.5% |
| 2015 | $470 | $39,103 +2% |
| 2014 | $470 | $38,338 +2.5% |
| 2012 | -- | $37,417 +2% |
| 2011 | -- | $36,685 +0.8% |
| 2010 | -- | $36,411 -0.2% |
| 2009 | -- | $36,498 +2% |
| 2008 | -- | $35,783 +2% |
| 2007 | -- | $35,082 +2% |
| 2006 | -- | $34,395 +2% |
| 2005 | -- | $33,722 +2% |
| 2004 | -- | $33,062 +1.9% |
| 2003 | -- | $32,457 +2% |
| 2002 | -- | $31,822 +2% |
| 2001 | $363 | $31,199 +2% |
| 2000 | -- | $30,587 |
Find assessor info on the county website
Monthly payment
Est. payment
Payment breakdown
Explore the cost of this home by adjusting the details. Changes won't be saved.Climate risks
Neighborhood: Harden Ranch
Nearby schools
Schools provided by the listing agent
- District: SalinasCityElementary
Source: MLSListings Inc. This data may not be complete. We recommend contacting the local school district to confirm school assignments for this home.
Similar homes
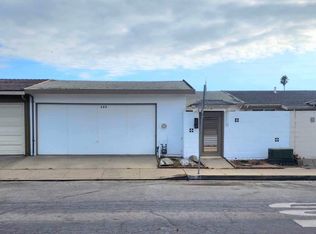
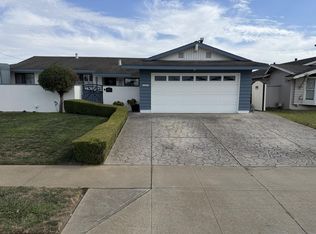
- $780,0004 bd2 ba1.3k sqft1814 Pescadero Dr, Salinas, CA 93906For Sale
 MLS ID #ML82065226, Monica Wason. MLSListings Inc
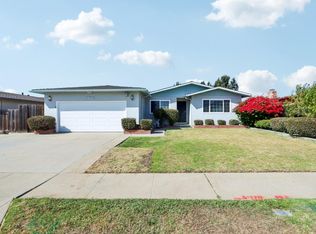
 - $725,0003 bd2 ba1.4k sqft1485 Cherokee Dr, Salinas, CA 93906For Sale
 MLS ID #ML82064908, Regina Shaw. MLSListings Inc
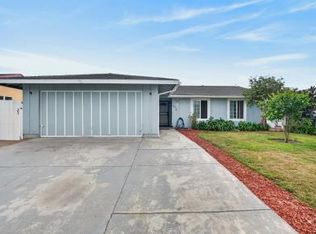
 - $700,0003 bd2 ba1.1k sqft18674 Cleveland Ave, Salinas, CA 93906For Sale
 MLS ID #ML82063109, Leticia Meza. MLSListings Inc
 - $--2 bd1 ba1k sqft1549 Valdez Cir, Salinas, CA 93906Auction
 Auction.com 2
Local buyer's agents are ready to help
