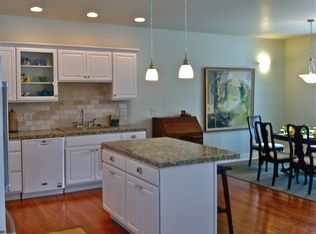
Spectacular Condo unit in the much desired Solar Ranch in only a 2-condo unit. The views are outrageous and unobstructed of the mountains, the open space of the soccer fields and part of Ouray Valley. The condo is laid out with the primary bedroom, kitchen, living room and 1-1/2 bath upstairs on the main level and 2 bedrooms (one non conforming without a closet), laundry and full bath downstairs. The main level open out onto a significant sized south facing Trex balcony and both downstairs bedrooms have walk-outs to the back yard. The solar panels are owned and help with the electricity. There is HOA irrigation water which helps maintain the yard. Most of the yard is xeriscaped with low maintenance. The flooring is a stunning red oak hardwood and all appliances are included.
Active
Price cut: $50.1K (9/8)
$899,900
520 Chipeta Drive #"A", Ridgway, CO 81432
3beds
1,929sqft
Condominium
Built in 2014
-- sqft lot
$865,100 Zestimate®
$467/sqft
$-- HOA
What's special
- 122 days
- 25
- 0
Zillow last checked:
Listing updated:
Listed by:
Cathy Redmond 970-729-0898,
Redmond Realty, LLC,
Karen Brooks 970-729-3200,
San Juan Realty, Inc.
Source: CREN,MLS#: 834725
Facts & features
Interior
Bedrooms & bathrooms
- Bedrooms: 3
- Bathrooms: 3
- Full bathrooms: 2
- 1/2 bathrooms: 1
Primary bedroom
- Level: Main
Dining room
- Features: Kitchen/Dining
Heating
- Radiant Floor
Cooling
- Attic Fan, Ceiling Fan(s)
Appliances
- Included: Dishwasher, Dryer, Microwave, Range, Refrigerator, Washer
- Laundry: W/D Hookup
Features
- Ceiling Fan(s), Vaulted Ceiling(s), Granite Counters, Walk-In Closet(s)
- Flooring: Hardwood, Tile
- Basement: Crawl Space
- Has fireplace: Yes
- Fireplace features: Gas Log, Living Room
Interior area
- Total structure area: 1,929
- Total interior livable area: 1,929 sqft
Video & virtual tour
Property
Parking
- Total spaces: 1
- Parking features: Attached Garage, Garage Door Opener
- Attached garage spaces: 1
Features
- Levels: Two
- Stories: 2
- Patio & porch: Deck
- Exterior features: Balcony, Landscaping
- Has view: Yes
- View description: Mountain(s), Valley
Lot
- Size: 0.3 Acres
- Features: Adj to Greenbelt, Adj to Open Space
Details
- Parcel number: 430516337001
- Zoning description: Residential Single Family
Construction
Type & style
- Home type: Condo
- Architectural style: Contemporary
- Property subtype: Condominium
Materials
- Wood Frame, Metal Siding, Stucco
- Roof: Metal
Condition
- New construction: No
- Year built: 2014
Utilities & green energy
- Sewer: Public Sewer
- Water: City Water, Public
- Utilities for property: Electricity Connected, Natural Gas Connected
Community & HOA
Community
- Subdivision: Solar Ranch
HOA
- Has HOA: Yes
- HOA name: Chipeta House
Location
- Region: Ridgway
Financial & listing details
- Price per square foot: $467/sqft
- Annual tax amount: $3,882
- Date on market: 5/15/2026
- Electric utility on property: Yes
- Road surface type: Gravel
Estimated market value
$865,100
$822,000 - $908,000
$3,404/mo
Price history
| Date | Event | Price |
|---|---|---|
| 9/8/2026 | Price change | $899,900-5.3%$467/sqft |
Source:  CREN #834725 Report a problem CREN #834725 Report a problem | ||
| 7/23/2026 | Price change | $950,000-3.1%$492/sqft |
Source: CREN #834725 Report a problem | ||
| 5/15/2026 | Listed for sale | $980,000$508/sqft |
Source: CREN #834725 Report a problem | ||
Public tax history
Tax history is unavailable.
Monthly payment
Est. payment
Payment breakdown
Explore the cost of this home by adjusting the details. Changes won't be saved.Climate risks
Neighborhood: 81432
Nearby schools
Schools provided by the listing agent
- Elementary: Ridgway K-5
- Middle: Ridgway 6-8
- High: Ridgway 9-12
Source: CREN. This data may not be complete. We recommend contacting the local school district to confirm school assignments for this home.

Similar homes
- $965,0003 bd2 ba1.9k sqft400 Palomino Trail, Ridgway, CO 81432For Sale
 MLS ID #832733, Todd Schroedel. CREN
 - $895,0003 bd3 ba2.6k sqft1578 Aspen Drive, Ridgway, CO 81432For Sale
 MLS ID #831946, Shannon Winter. CREN
 - $859,0004 bd3 ba2.2k sqft41 Oak Road, Ridgway, CO 81432For Sale
 MLS ID #832787, Adam Trujillo. CREN
 - $849,9993 bd2 ba2.5k sqft40 Juniper Lane, Ridgway, CO 81432For Sale
 MLS ID #837274, Kirk Fender. CREN
 - $655,0003 bd2 ba1.9k sqft214 N Amelia Street, Ridgway, CO 81432For SaleMLS ID #836747, Diana Atha Team. CREN
- $729,0003 bd2 ba2k sqft166 Crestwood Drive, Ridgway, CO 81432For SaleMLS ID #837788, Trena Unrein. CREN
- $795,0002 bd1 ba1.5k sqft198 Meadow LN, Ridgway, CO 81432For SaleMLS ID #837926, Shari Gardner. CREN
- $470,0003 bd2 ba1k sqft540 Redcliff Circle #E 203, Ridgway, CO 81432For SaleMLS ID #835098, Kristen Hughes. CREN
- $1,199,0003 bd2 ba1k sqft925 County Rd 12, Ridgway, CO 81432For SaleMLS ID #833799, Shawn Vang. CREN
- $455,0003 bd2 ba1k sqft550 Redcliff Circle #D202, Ridgway, CO 81432For SaleMLS ID #830694, Johnny Brokaw. CREN
- $1,295,0003 bd3 ba2.1k sqft87 Which Way, Ridgway, CO 81432For SaleMLS ID #829018, Todd Schroedel. CREN
- $775,0003 bd2 ba2.1k sqft68000 Tumbleweed Road, Montrose, CO 81403For SaleMLS ID #838694, Patricia Cohen. CREN
- $879,0003 bd4 ba1.8k sqft1499 Oak Street, Ouray, CO 81427For SaleMLS ID #834642, Carl Cockle. CREN
- $1,195,0003 bd3 ba2.3k sqftTBD N Badger Trail, Ridgway, CO 81432For SaleMLS ID #810743, Mark Covington. CREN
- $735,0003 bd2 ba2.1k sqft44 Whispering Pines Drive, Ouray, CO 81427For SaleMLS ID #822966, Adam Trujillo. CREN
- $1,090,0003 bd3 ba2.1k sqft382 Sugar Bush Lane, Montrose, CO 81403For SaleMLS ID #834795, Debra Harmon. CREN
- $850,0004 bd4 ba1.9k sqft129 & 131 Loretta Court, Ouray, CO 81427For SaleMLS ID #833184, Katherine Maureen O'Leary. CREN
