CALLING ALL INVESTORS AND REHABBERS!! 520 N Dearborn St presents a compelling fix-and-flip opportunity in Rivoli Park on Indianapolis' near east side. Situated on a quiet residential street just beyond an active revitalization zone, this property is positioned directly in the path of progress as redevelopment continues to expand into the surrounding area. This 2-story home offers 3 bedrooms, 1 full bath, 1,586 sq ft of living space, plus a 742 sq ft unfinished basement. The interior is in major disrepair and will require extensive renovation, while the exterior is in comparatively good condition and could benefit from a cosmetic facelift to maximize curb appeal and ARV. The main level features a spacious living room, large formal dining room, eat-in kitchen with breakfast nook, and a semi-open circular layout that could potentially be reconfigured into an impressive open-concept floor plan. The main-level laundry room may also offer potential for conversion to a half bath. Upstairs are all 3 bedrooms and the full bathroom. Much of the original woodwork remains, including baseboards and door/window trim, providing character worth preserving. Renovated properly, potential ARV could approach $250K! Priced for a quick sale. Cash or hard money only; no seller or creative financing. Priority will be given to offers able to close by 10/30.
Pending
$49,000
520 N Dearborn St, Indianapolis, IN 46201
3beds
2,328sqft
Residential, Single Family Residence
Built in 1912
4,356 Square Feet Lot
$-- Zestimate®
$21/sqft
$-- HOA
What's special
Large formal dining roomSemi-open circular layout
- 4 days
- 558
- 73
Likely to sell faster than
Zillow last checked:
Listing updated:
Listed by:
Peter Stewart peter@peterstewartrealty.com,
Keller Williams Indpls Metro N
Source: MIBOR as distributed by MLS GRID,MLS#: 22128392
Facts & features
Interior
Bedrooms & bathrooms
- Bedrooms: 3
- Bathrooms: 1
- Full bathrooms: 1
Primary bedroom
- Level: Upper
- Area: 80 Square Feet
- Dimensions: 10x8
Bedroom 2
- Level: Upper
- Area: 64 Square Feet
- Dimensions: 8x8
Bedroom 3
- Level: Upper
- Area: 64 Square Feet
- Dimensions: 8x8
Dining room
- Level: Main
- Area: 80 Square Feet
- Dimensions: 10x8
Kitchen
- Features: Tile-Ceramic
- Level: Main
- Area: 64 Square Feet
- Dimensions: 8x8
Living room
- Level: Main
- Area: 126 Square Feet
- Dimensions: 14x9
Heating
- Forced Air
Cooling
- None
Appliances
- Included: Electric Oven, Refrigerator
- Laundry: Main Level
Features
- Windows: WoodWorkStain/Painted
- Basement: Unfinished
Interior area
- Total structure area: 2,328
- Total interior livable area: 2,328 sqft
- Finished area below ground: 0
Video & virtual tour
Property
Features
- Levels: Two
- Stories: 2
- Patio & porch: Covered
Lot
- Size: 4,356 Square Feet
- Features: Sidewalks
Details
- Parcel number: 491005139007000101
- Special conditions: As Is
- Horse amenities: None
Construction
Type & style
- Home type: SingleFamily
- Architectural style: Traditional
- Property subtype: Residential, Single Family Residence
Materials
- Vinyl With Brick
- Foundation: Block
Condition
- Fixer
- New construction: No
- Year built: 1912
Utilities & green energy
- Water: Public
Community & HOA
Community
- Subdivision: Hoffmans E Mich St
HOA
- Has HOA: No
Location
- Region: Indianapolis
Financial & listing details
- Price per square foot: $21/sqft
- Tax assessed value: $135,300
- Annual tax amount: $4,432
- Date on market: 10/6/2026
- Cumulative days on market: 5 days
Estimated market value
Not available
Estimated sales range
Not available
$1,391/mo
Price history
| Date | Event | Price |
|---|---|---|
| 10/8/2026 | Pending sale | $49,000$21/sqft |
Source:  MIBOR as distributed by MLS GRID #22128392 Report a problem MIBOR as distributed by MLS GRID #22128392 Report a problem | ||
| 10/6/2026 | Listed for sale | $49,000-21%$21/sqft |
Source: MIBOR as distributed by MLS GRID #22128392 Report a problem | ||
| 9/26/2019 | Listing removed | $750 |
Source: Triple E Realty, LLC #21663913 Report a problem | ||
| 8/24/2019 | Listed for rent | $750+7.1% |
Source: Triple E Realty, LLC #21663913 Report a problem | ||
| 9/8/2018 | Sold | $62,000-4.6%$27/sqft |
Source: Public Record Report a problem | ||
| 8/20/2018 | Pending sale | $65,000$28/sqft |
Source: United, REALTORS� #21542176 Report a problem | ||
| 1/25/2018 | Listing removed | $700 |
Source: Zillow Rental Network Report a problem | ||
| 1/25/2018 | Listed for sale | $65,000+16109.5%$28/sqft |
Source: United, REALTORS #21542176 Report a problem | ||
| 1/2/2018 | Listed for rent | $700+40% |
Source: Zillow Rental Network Report a problem | ||
| 6/22/2015 | Listing removed | $500 |
Source: AMG Property Management LLC Report a problem | ||
| 5/14/2015 | Price change | $500-28.5% |
Source: AMG Property Management LLC Report a problem | ||
| 12/3/2014 | Price change | $699-0.1% |
Source: AMG Property Management, LLC Report a problem | ||
| 10/22/2014 | Price change | $700-6.5% |
Source: AMG Property Management, LLC Report a problem | ||
| 6/18/2014 | Price change | $749-6.3% |
Source: AMG Property Management, LLC Report a problem | ||
| 6/5/2014 | Listed for rent | $799 |
Source: AMG Property Management, LLC Report a problem | ||
| 1/14/2008 | Sold | $401-97.8% |
Source: Public Record Report a problem | ||
| 6/27/2001 | Sold | $18,000$8/sqft |
Source: MIBOR as distributed by MLS GRID #2114994 Report a problem | ||
Public tax history
| Year | Property taxes | Tax assessment |
|---|---|---|
| 2025 | $2,867 -2.9% | $135,300 +12% |
| 2024 | $2,953 -5.1% | $120,800 -3% |
| 2023 | $3,112 +14.9% | $124,500 -5.5% |
| 2022 | $2,708 +10.8% | $131,800 +12.3% |
| 2021 | $2,445 +8.9% | $117,400 +11.2% |
| 2020 | $2,245 +14.2% | $105,600 +11% |
| 2019 | $1,965 +32.2% | $95,100 +15.3% |
| 2018 | $1,486 +15.9% | $82,500 +20.4% |
| 2017 | $1,283 +8.8% | $68,500 +16.5% |
| 2016 | $1,178 +15.2% | $58,800 +24.3% |
| 2014 | $1,023 +8.5% | $47,300 -13.8% |
| 2013 | $942 | $54,900 +30.7% |
| 2012 | $942 | $42,000 -5.2% |
| 2011 | -- | $44,300 |
| 2010 | $932 -2.3% | $44,300 |
| 2009 | $953 | $44,300 |
| 2007 | -- | $44,300 |
Find assessor info on the county website
Monthly payment
Est. payment
Payment breakdown
Explore the cost of this home by adjusting the details. Changes won't be saved.Climate risks
Neighborhood: Near Eastside
- $---- bd-- ba-- sqft518 N Dearborn St, Indianapolis, IN 46201Off Market
- $179,0003 bd-- ba1.3k sqft524 N Dearborn St, Indianapolis, IN 46201Off Market
- $141,1003 bd1 ba1.6k sqft516 N Dearborn St, Indianapolis, IN 46201Off Market
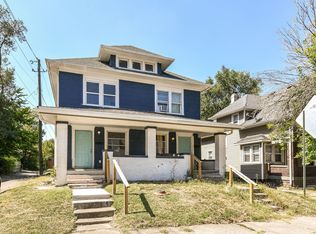
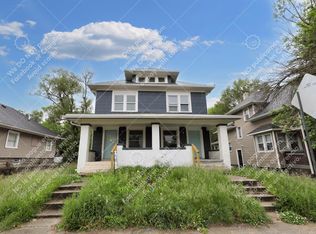
- $161,2003 bd2 ba1.6k sqft516 N Dearborn St #516, Indianapolis, IN 46201Off Market
Similar homes
- $45,0003 bd1 ba1.8k sqft511 N Gray St, Indianapolis, IN 46201Active
 MLS ID #22117943, Chris Price, Keller Williams Indy Metro Partners. MIBOR as distributed by MLS GRID
 - $60,0003 bd1 ba3.2k sqft2326 Adams St, Indianapolis, IN 46218Active
 MLS ID #22128982, Chris Price, Keller Williams Indy Metro Partners. MIBOR as distributed by MLS GRID
 - $60,0003 bd1 ba2.1k sqft1229 N Tuxedo St, Indianapolis, IN 46201Active
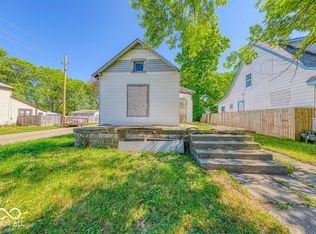 MLS ID #22064494, Barbara Whiteside, Keller Williams Indy Metro NE. MIBOR as distributed by MLS GRID
 - $70,0003 bd1 ba1.2k sqft314 S Temple Ave, Indianapolis, IN 46201Active
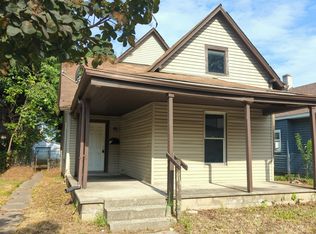 MLS ID #22118905, Kurt Clements, Diverse Property Solutions Ind. MIBOR as distributed by MLS GRID
