Welcome home to 520 S. 10th St. in Salina, Kansas. You'll find this home to be a well maintained home and ready for your next excursion in living. The home features 3 full size bedrooms and 2 full baths. Main floor laundry. You'll love the newness of interior and exterior paint, new LVP flooring along with the original hardwood flooring. Both baths have been fully remodeled as well. New AC unit in 2024 along with a new roof and gutters. Outside you will enjoy the fully shaded yard and have the luxury of having a newly stained privacy fence while you sit on your private patio for those late night fires with your family and friends.
Pending
Price cut: $2.5K (9/25)
$145,000
520 S 10th St, Salina, KS 67401
3beds
2,012sqft
Single Family Onsite Built
Built in 1910
4,791 Square Feet Lot
$142,300 Zestimate®
$72/sqft
$-- HOA
What's special
- 45 days
- 858
- 75
Likely to sell faster than
Zillow last checked:
Listing updated:
Listed by:
Daniel Goble 785-819-1904,
SalinaHomes
Source: SCKMLS as distributed by MLS GRID,MLS#: 678412
Facts & features
Interior
Bedrooms & bathrooms
- Bedrooms: 3
- Bathrooms: 2
- Full bathrooms: 2
Primary bedroom
- Description: Wood
- Level: Main
- Area: 124
- Dimensions: 10 x 12.4
Bedroom
- Description: Carpet
- Level: Upper
- Area: 131.89
- Dimensions: 10.9 x 12.10
Bedroom
- Description: Carpet
- Level: Upper
- Area: 148.5
- Dimensions: 11 x 13.5
Kitchen
- Description: Luxury Vinyl
- Level: Main
- Area: 134.55
- Dimensions: 11.5 x 11.7
Laundry
- Description: Luxury Vinyl
- Level: Main
- Area: 63.44
- Dimensions: 10.4 x 6.10
Living room
- Description: Carpet
- Level: Main
- Area: 201.6
- Dimensions: 14 x 14.4
Office
- Description: Wood
- Level: Main
- Area: 80.4
- Dimensions: 12 x 6.7
Heating
- Forced Air, Natural Gas
Cooling
- Central Air
Appliances
- Included: Dishwasher, Refrigerator, Range
- Laundry: Main Level
Features
- Ceiling Fan(s)
- Basement: Partially Finished
- Has fireplace: No
Interior area
- Total interior livable area: 2,012 sqft
- Finished area above ground: 1,232
- Finished area below ground: 780
Property
Parking
- Total spaces: 1
- Parking features: Detached
- Garage spaces: 1
Features
- Levels: One and One Half
- Stories: 1.5
- Patio & porch: Patio
- Exterior features: Guttering - ALL
- Fencing: Wood
Lot
- Size: 4,791 Square Feet
- Features: Corner Lot, Standard
Details
- Parcel number: 0861404015012.000
Construction
Type & style
- Home type: SingleFamily
- Architectural style: Traditional
- Property subtype: Single Family Onsite Built
Materials
- Frame
- Foundation: Partial, No Egress Window(s)
- Roof: Composition
Condition
- Year built: 1910
Utilities & green energy
- Utilities for property: Sewer Available, Public
Community & HOA
Community
- Subdivision: NONE LISTED ON TAX RECORD
HOA
- Has HOA: No
Location
- Region: Salina
Financial & listing details
- Price per square foot: $72/sqft
- Tax assessed value: $100,900
- Annual tax amount: $1,445
- Date on market: 8/31/2026
- Cumulative days on market: 44 days
- Ownership: Individual
- Road surface type: Paved
Estimated market value
$142,300
$135,000 - $149,000
$1,823/mo
Price history
Price history is unavailable.
Public tax history
| Year | Property taxes | Tax assessment |
|---|---|---|
| 2025 | $1,446 +1.2% | $11,604 +0.9% |
| 2024 | $1,428 -2.7% | $11,500 +1.6% |
| 2023 | $1,468 +1.6% | $11,316 -0.1% |
| 2022 | $1,445 +9.4% | $11,328 +14.9% |
| 2021 | $1,321 +1.9% | $9,856 -88.2% |
| 2020 | $1,297 | $83,200 +775.9% |
| 2019 | -- | $9,499 +4.9% |
| 2018 | -- | $9,051 +11.8% |
| 2017 | -- | $8,096 +0.4% |
| 2016 | -- | $8,062 -8.8% |
| 2015 | -- | $8,844 |
| 2013 | -- | -- |
| 2011 | -- | -- |
| 2007 | -- | $8,360 |
| 2006 | -- | $8,360 -6.1% |
| 2005 | -- | $8,901 +11.9% |
| 2004 | -- | $7,956 -2.5% |
| 2003 | -- | $8,156 +0.6% |
| 2002 | -- | $8,107 +20% |
| 2000 | -- | $6,754 |
Find assessor info on the county website
Monthly payment
Est. payment
Payment breakdown
Explore the cost of this home by adjusting the details. Changes won't be saved.Climate risks
Neighborhood: 67401
Nearby schools
Schools provided by the listing agent
- Elementary: Cottonwood
- Middle: Lakewood
- High: Salina Central
Source: SCKMLS as distributed by MLS GRID. This data may not be complete. We recommend contacting the local school district to confirm school assignments for this home.


Similar homes
- $135,0003 bd2 ba1.6k sqft502 S 8th St, Salina, KS 67401For Sale
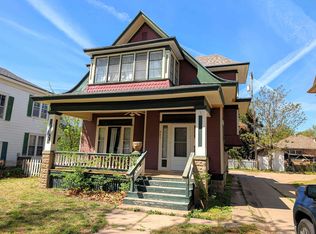 MLS ID #672169, Daniel Goble, SalinaHomes. SCKMLS as distributed by MLS GRID
 - $139,5004 bd2 ba1.9k sqft205 N College Ave, Salina, KS 67401For Sale
 MLS ID #672489, Daniel Goble, SalinaHomes. SCKMLS as distributed by MLS GRID
 - $145,0002 bd2 ba1.2k sqft624 W Crawford St, Salina, KS 67401For Sale
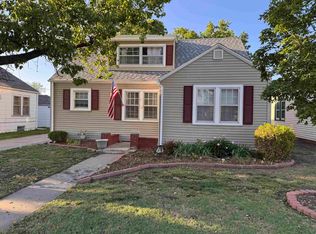 MLS ID #672213, Chris Keene, EXP Realty, LLC. SCKMLS as distributed by MLS GRID
 - $122,0004 bd2 ba1.7k sqft614 Gypsum Ave, Salina, KS 67401For Sale
 MLS ID #672498, Daniel Goble, SalinaHomes. SCKMLS as distributed by MLS GRID
 - $184,0003 bd1 ba1k sqft1012 McAdams Rd, Salina, KS 67401For Sale
 MLS ID #20262351, Lacy Hartwick, Black & Company REALTORS. FHARMLS as distributed by MLS GRID
