Welcome to laid-back waterfront living at 520 SE Columbia River Drive! Nestled in the Village at Columbia Shores, this third-floor condo offers serene views of the majestic Columbia River from various spaces inside and outside the home. Step inside to discover where comfort meets convenience. With two bedrooms and two baths totaling just over 1000 sqft there's plenty of room to unwind and soak in the scenery. Some updates include new laminate flooring, remodeled kitchen featuring granite countertops, stainless steel appliances, and under-cabinet lighting. The primary suite impresses with its own balcony access, dual vanities, solid surface counters, and built-in closet organizers, ensuring a seamless blend of style and functionality. Outside your door, the Vancouver waterfront beckons with its array of activities, restaurants, and walking trails, all within easy reach. Back at home, the clubhouse offers a cozy retreat with a kitchen and a small gym area, while the outdoor pool, hot tub, and showers invite you to relax and rejuvenate. Parking is a breeze with a secured parking garage and plenty of visitor parking just outside the main entrance. If you need added storage there's even a generous storage unit for added convenience. And with the HOA covering water/sewer, gas, trash/recycling, and exterior maintenance, you can focus on enjoying the laid-back lifestyle this community offers. Experience single-level living at its finest, with elevators and ramps providing easy access to all areas, including the attached parking garage. Don't miss your chance to call this tranquil retreat your own!
Sold
$552,000
520 SE Columbia River Dr APT 314, Vancouver, WA 98661
2beds
1,055sqft
Residential, Condominium
Built in 1996
-- sqft lot
$540,800 Zestimate®
$523/sqft
$2,252 Estimated rent
Home value
$540,800
$514,000 - $573,000
$2,252/mo
Zestimate® history
Owner options
List your home for rent
$2,252/mo
Rent Zestimate®
Find your next renter with Zillow Rental Manager. Plus, with online applications, you can quickly screen prospective tenants – for free.
$2,252/mo
Rent Zestimate®
Refinance and save
$4,091/mo
Est. payment
Refinancing to a lower rate could help reduce your monthly payments and save thousands over the life of the loan.
$4,091/mo
Est. payment
Explore your selling options
Work with a Zillow partner agent
Leverage their expertise and Zillow's premium Showcase listings to get your home seen by more buyers.
Get startedList with your own agent
Get your home in front of millions of buyers by listing it on Zillow.
Learn how to do itSell it yourself
Take full control of how buyers see your home on Zillow by listing For Sale by Owner (FSBO).
List your homeWhat's special
Outdoor poolPlenty of visitor parkingVancouver waterfrontVillage at columbia shoresRemodeled kitchenSmall gym areaGenerous storage unit
Zillow last checked:
Listing updated:
Listed by:
Amanda Bennett 360-607-4308,
Cascadia NW Real Estate
Bought with:
Nickole Kingston, 128751
John L. Scott Real Estate
Source: RMLS (OR),MLS#: 24395244
Facts & features
Interior
Bedrooms & bathrooms
- Bedrooms: 2
- Bathrooms: 2
- Full bathrooms: 2
- Main level bathrooms: 2
Rooms
- Room types: Bedroom 2, Dining Room, Family Room, Kitchen, Living Room, Primary Bedroom
Primary bedroom
- Features: Balcony, Closet Organizer, Walkin Closet, Wallto Wall Carpet
- Level: Main
Bedroom 2
- Features: Closet, Wallto Wall Carpet
- Level: Main
Dining room
- Features: Laminate Flooring
- Level: Main
Kitchen
- Features: Dishwasher, Microwave, Free Standing Range, Granite, Laminate Flooring
- Level: Main
Living room
- Features: Fireplace, Laminate Flooring
- Level: Main
Heating
- Forced Air, Fireplace(s)
Cooling
- Central Air
Appliances
- Included: Dishwasher, Disposal, Free-Standing Refrigerator, Microwave, Stainless Steel Appliance(s), Washer/Dryer, Free-Standing Range, Electric Water Heater
- Laundry: Laundry Room
Features
- Granite, Closet, Balcony, Closet Organizer, Walk-In Closet(s), Kitchen Island
- Flooring: Wall to Wall Carpet, Laminate
- Basement: Other,Storage Space
- Number of fireplaces: 1
- Fireplace features: Gas
Interior area
- Total structure area: 1,055
- Total interior livable area: 1,055 sqft
Property
Parking
- Total spaces: 1
- Parking features: Secured, Condo Garage (Attached), Attached, Shared Garage
- Attached garage spaces: 1
Accessibility
- Accessibility features: One Level, Accessibility
Features
- Levels: One
- Stories: 1
- Entry location: Upper Floor
- Exterior features: Balcony
- Has view: Yes
- View description: River
- Has water view: Yes
- Water view: River
- Waterfront features: River Front
Lot
- Features: Sprinkler
Details
- Parcel number: 035771458
Construction
Type & style
- Home type: Condo
- Property subtype: Residential, Condominium
Materials
- Cement Siding, Lap Siding
- Foundation: Slab
- Roof: Shingle
Condition
- Resale
- New construction: No
- Year built: 1996
Utilities & green energy
- Gas: Gas
- Sewer: Public Sewer
- Water: Public
Community & HOA
Community
- Features: Condo Elevator
- Security: Intercom Entry
- Subdivision: Village At Columbia Shores
HOA
- Has HOA: Yes
- HOA fee: $699 monthly
Location
- Region: Vancouver
Financial & listing details
- Price per square foot: $523/sqft
- Tax assessed value: $466,620
- Annual tax amount: $4,251
- Date on market: 4/26/2024
- Cumulative days on market: 4 days
- Listing terms: Cash,Conventional
- Road surface type: Paved
Price history
| Date | Event | Price |
|---|---|---|
| 5/22/2024 | Sold | $552,000+0.4%$523/sqft |
Source:  RMLS (OR) #24395244 Report a problem RMLS (OR) #24395244 Report a problem | ||
| 5/1/2024 | Pending sale | $550,000$521/sqft |
Source: RMLS (OR) #24395244 Report a problem | ||
| 4/26/2024 | Listed for sale | $550,000+60.4%$521/sqft |
Source: RMLS (OR) #24395244 Report a problem | ||
| 4/1/2024 | Listing removed | -- |
Source: Zillow Rentals Report a problem | ||
| 3/20/2024 | Price change | $2,650-5.4%$3/sqft |
Source: Zillow Rentals Report a problem | ||
| 3/17/2024 | Listed for rent | $2,800$3/sqft |
Source: Zillow Rentals Report a problem | ||
| 5/30/2017 | Sold | $342,875+20.3%$325/sqft |
Source: Public Record Report a problem | ||
| 5/29/2015 | Sold | $285,000-5%$270/sqft |
Source: RMLS (OR) #15570674 Report a problem | ||
| 5/19/2015 | Pending sale | $299,900$284/sqft |
Source: John L Scott Real Estate #15570674 Report a problem | ||
| 5/6/2015 | Price change | $299,900-3.2%$284/sqft |
Source: John L Scott Real Estate #15570674 Report a problem | ||
| 4/30/2015 | Price change | $309,900-4.6%$294/sqft |
Source: John L Scott Real Estate #15570674 Report a problem | ||
| 4/2/2015 | Listed for sale | $324,900+31.5%$308/sqft |
Source: John L Scott Real Estate #15570674 Report a problem | ||
| 7/31/2009 | Sold | $247,000-28.4%$234/sqft |
Source: Public Record Report a problem | ||
| 12/13/2006 | Sold | $345,000+102.9%$327/sqft |
Source: Public Record Report a problem | ||
| 5/28/1996 | Sold | $170,000$161/sqft |
Source: Public Record Report a problem | ||
Public tax history
| Year | Property taxes | Tax assessment |
|---|---|---|
| 2024 | $4,549 +7% | $466,620 +2.4% |
| 2023 | $4,251 +10.3% | $455,652 +3.5% |
| 2022 | $3,855 -7.8% | $440,082 +14% |
| 2021 | $4,181 +8% | $386,184 -2.1% |
| 2020 | $3,873 | $394,547 +4.2% |
| 2019 | $3,873 +16.9% | $378,599 +12.9% |
| 2018 | $3,312 -11.4% | $335,399 +6.7% |
| 2017 | $3,739 +25.8% | $314,284 +20.5% |
| 2016 | $2,972 | $260,792 +30.8% |
| 2015 | $2,972 +7.3% | $199,390 -9.1% |
| 2014 | $2,771 | $219,417 +12.5% |
| 2013 | $2,771 +20% | $195,046 +12.1% |
| 2012 | $2,309 -9.6% | $174,054 |
| 2011 | $2,554 +6.8% | $174,054 -13.2% |
| 2010 | $2,392 -4.7% | $200,518 -7.1% |
| 2009 | $2,510 | $215,784 -15.7% |
| 2008 | -- | $256,100 |
| 2007 | -- | $256,100 +52.2% |
| 2005 | -- | $168,300 |
| 2004 | -- | $168,300 +1.8% |
| 2001 | $1,983 +0.4% | $165,400 +17.5% |
| 2000 | $1,975 | $140,800 |
Find assessor info on the county website
Neighborhood: Columbia Way
Nearby homes
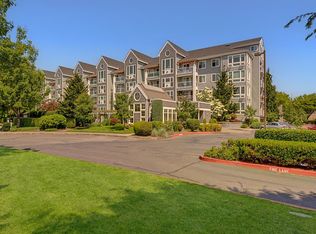
- $399,0002 bd2 ba1k sqft520 SE Columbia River Dr APT 131, Vancouver, WA 98661Sold
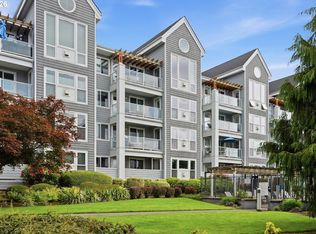
- $405,0002 bd2 ba1k sqft520 SE Columbia River Dr APT 132, Vancouver, WA 98661Sold
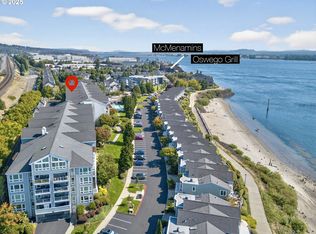
- $279,9001 bd1 ba763 sqft520 SE Columbia River Dr APT 326, Vancouver, WA 98661For Sale
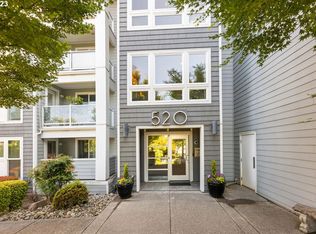
- $452,6003 bd2 ba1.1k sqft520 SE Columbia River Dr APT 327, Vancouver, WA 98661Off Market
- $610,0003 bd2 ba1.7k sqft520 SE Columbia River Dr APT 426, Vancouver, WA 98661Sold
- $736,0003 bd3 ba1.2k sqft520 SE Columbia River Dr APT 428, Vancouver, WA 98661Sold
- $394,9001 bd1 ba743 sqft520 SE Columbia River Dr APT 433, Vancouver, WA 98661Pending
- $350,0001 bd1 ba796 sqft520 SE Columbia River Dr APT 118, Vancouver, WA 98661Sold
- $350,0002 bd2 ba1k sqft520 SE Columbia River Dr APT 120, Vancouver, WA 98661Sold
Nearby schools
GreatSchools rating
- 3/10Harney Elementary SchoolGrades: K-5Distance: 1.2 mi
- 2/10Discovery Middle SchoolGrades: 6-8Distance: 2.4 mi
- 2/10Hudson's Bay High SchoolGrades: 9-12Distance: 1 mi
Schools provided by the listing agent
- Elementary: Harney
- Middle: Discovery
- High: Hudsons Bay
Source: RMLS (OR). This data may not be complete. We recommend contacting the local school district to confirm school assignments for this home.
Get a cash offer in 3 minutes
Find out how much your home could sell for in as little as 3 minutes with a no-obligation cash offer.
Estimated market value
$540,800
Get a cash offer in 3 minutes
Find out how much your home could sell for in as little as 3 minutes with a no-obligation cash offer.
Estimated market value
$540,800
- Washington
- Clark County
- Vancouver
- 98661
- Columbia Way
- 520 SE Columbia River Dr Apartment 314
Nearby cities
Nearby neighborhoods
Nearby zip codes
Other Vancouver Topics
