3-Story split level on huge corner lot! Offers an in-law suite on the lower level w/ cozy woodburning brick fireplace.Cathedral ceilings,hardwood floors,kitchen w/ breakfast nook.Dining rm off of kitchen,partial basement,garage and 2 sheds for plenty of storage.Huge enclosed tiled glass sunroom w/ 2 ceiling fans and built in grill for those summer cook outs.Solarium overlooks backyard.Plenty of room for a pool! "Plenty of space for the growing family" This home has loads of potential!
Pre-foreclosure
Est. $386,500
520 Sycamore Ave, Absecon, NJ 08201
4beds
2baths
1,550sqft
SingleFamily
Built in 1966
0.41 Acres Lot
$386,500 Zestimate®
$249/sqft
$-- HOA
Overview
- 351 days
- 16
- 6
Facts & features
Interior
Bedrooms & bathrooms
- Bedrooms: 4
- Bathrooms: 2.5
Heating
- Forced air, Oil
Cooling
- Central
Appliances
- Included: Garbage disposal, Microwave, Range / Oven, Refrigerator
Features
- Flooring: Tile, Hardwood
Interior area
- Total interior livable area: 1,550 sqft
Property
Parking
- Parking features: Garage - Attached
Features
- Exterior features: Vinyl
Lot
- Size: 0.41 Acres
Details
- Parcel number: 0100087000000003
Construction
Type & style
- Home type: SingleFamily
Materials
- Roof: Other
Condition
- Year built: 1966
Community & HOA
Location
- Region: Absecon
Financial & listing details
- Price per square foot: $249/sqft
- Tax assessed value: $155,000
- Annual tax amount: $5,451
Foreclosure details
Estimated market value
$386,500
$352,000 - $417,000
$3,058/mo
Price history
| Date | Event | Price |
|---|---|---|
| 8/19/2019 | Sold | $207,500+33.9%$134/sqft |
Source: Public Record Report a problem | ||
| 10/31/2013 | Sold | $155,000+3.4%$100/sqft |
Source: Public Record Report a problem | ||
| 8/3/2013 | Price change | $149,900-21.1%$97/sqft |
Source: RE/MAX Platinum Properties Margate #415307 Report a problem | ||
| 7/18/2013 | Price change | $189,900-7.4%$123/sqft |
Source: RE/MAX Platinum Properties Margate #407116 Report a problem | ||
| 6/4/2013 | Price change | $205,000+2.6%$132/sqft |
Source: RE/MAX Platinum Properties Margate #407116 Report a problem | ||
| 5/17/2013 | Price change | $199,900-2.5%$129/sqft |
Source: RE/MAX Platinum Properties Margate #407116 Report a problem | ||
| 3/16/2013 | Listed for sale | $205,000-14.2%$132/sqft |
Source: Re/Max Platinum Properties #407116 Report a problem | ||
| 1/23/2013 | Listing removed | $239,000$154/sqft |
Source: RE/MAX Community #402841 Report a problem | ||
| 1/3/2013 | Price change | $239,000-4.4%$154/sqft |
Source: RE/MAX Community #402841 Report a problem | ||
| 11/5/2012 | Listed for sale | $249,900+92.2%$161/sqft |
Source: RE/MAX COMMUNITY #402841 Report a problem | ||
| 5/1/2001 | Sold | $130,000+10.2%$84/sqft |
Source: Public Record Report a problem | ||
| 7/18/1996 | Sold | $118,000$76/sqft |
Source: Public Record Report a problem | ||
Public tax history
| Year | Property taxes | Tax assessment |
|---|---|---|
| 2026 | $5,451 +5.1% | $155,000 |
| 2025 | $5,186 | $155,000 |
| 2024 | $5,186 +0.7% | $155,000 |
| 2023 | $5,151 +0.8% | $155,000 |
| 2022 | $5,109 -0.2% | $155,000 |
| 2021 | $5,118 +0.7% | $155,000 |
| 2020 | $5,081 -0.4% | $155,000 |
| 2019 | $5,103 | $155,000 |
| 2018 | $5,103 +3.7% | $155,000 |
| 2017 | $4,923 +1.3% | $155,000 |
| 2016 | $4,859 -17.5% | $155,000 |
| 2015 | $5,893 +1.6% | $155,000 -18.7% |
| 2014 | $5,800 +6% | $190,600 -28.8% |
| 2012 | $5,474 +4.3% | $267,800 |
| 2011 | $5,249 +3.2% | $267,800 |
| 2010 | $5,088 +3.3% | $267,800 |
| 2009 | $4,925 +6% | $267,800 |
| 2008 | $4,645 +1% | $267,800 +120% |
| 2007 | $4,598 | $121,700 |
| 2006 | -- | $121,700 |
| 2005 | -- | $121,700 |
| 2004 | -- | $121,700 |
| 2003 | -- | $121,700 |
| 2002 | -- | $121,700 |
| 2001 | -- | $121,700 |
Find assessor info on the county website
Monthly payment
Climate risks
Neighborhood: 08201
Similar homes
- $--3 bd2 ba1.6k sqft612 New York Ave, Absecon, NJ 08201Auction
 Auction.com 2
 - $459,0004 bd3 ba2.3k sqft550 S 8th Ave, Absecon, NJ 08205For Sale
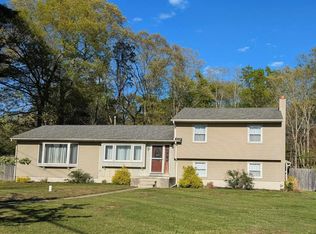
 MLS ID #611909, Graceanne Welsh, WEICHERT REALTORS - SEA GIRT. SJSRMLS
 - $459,0004 bd3 ba2.3k sqft550 S 8th Avenue, Galloway, NJ 08205For Sale

 MLS ID #22628971, Tara Mulligan, Weichert Realtors-Sea Girt. MoreMLS
 - $429,0004 bd3 ba1.7k sqft211 Sturbridge Ct, Galloway, NJ 08205For Sale
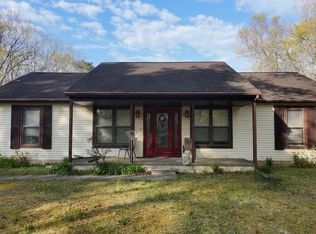 MLS ID #607024, MARLENE BECKER, KELLER WILLIAMS REALTY ATLANTIC SHORE-BRIGANTINE. SJSRMLS
 - $365,0003 bd1 ba1.5k sqft105 & 107 S New York Rd, Absecon, NJ 08205For SaleMLS ID #610909, ALAYN MICONI, ZONA REAL ESTATE, INC. SJSRMLS
- $400,0003 bd2 ba1.2k sqft26 Atlantic Ave, Egg Harbor Township, NJ 08234For SaleMLS ID #604798, Alliette Lewis, Genesis Realty Pros. SJSRMLS
- $399,0003 bd3 ba1.3k sqft306 E Cos Cob Dr, Galloway, NJ 08205For SaleMLS ID #607687, ELENA SANCHEZ, 3DX Real Estate, LLC. SJSRMLS
- $374,9003 bd1 ba940 sqft120 S Cologne Ave, Egg Harbor, NJ 08215For Sale
 MLS ID #NJAC2027054, NEIL AMIN, Keller Williams Realty - Atlantic Shore. Bright MLS
 - $395,0003 bd2 ba1.5k sqft6558 Mill Rd, Egg Harbor Township, NJ 08234For SaleMLS ID #611817, MICHAEL MACKENZIE, BHHS FOX and ROACH-Northfield. SJSRMLS
- $355,0003 bd3 ba1.8k sqft844 Smith Bowen Rd, Galloway, NJ 08205For SaleMLS ID #611431, Kimberlee McClellan, Ai Brokers LLC. SJSRMLS
- $370,0004 bd2 ba1.7k sqft6169 Laurel St, Mays Landing, NJ 08330For SaleMLS ID #NJAC2026594, Nancy Hund, EXP Realty, LLC. Bright MLS
- $450,0004 bd3 ba1.8k sqft111 Concord Ter, Galloway, NJ 08205For SaleMLS ID #610149, DANNY HUYNH, BLOOM REALTY CO. SJSRMLS
- $389,9003 bd3 ba1.9k sqft98 Gasko Rd, Mays Landing, NJ 08330For SaleMLS ID #NJAC2027088, Jill Falcone, Coldwell Banker Argus Real Estate. Bright MLS
- $334,9003 bd2 ba1.3k sqft312 E Ridgewood Ave, Galloway, NJ 08205For SaleMLS ID #NJAC2026340, Thanh Doan, Realty Mark Advantage. Bright MLS
- $540,0004 bd3 ba2.2k sqft402 Aster Ave, Northfield, NJ 08225For SaleMLS ID #612709, MARY LOU SNYDER, KELLER WILLIAMS REALTY ATLANTIC SHORE-Northfield. SJSRMLS
- $449,0004 bd2 ba1.6k sqft5257 Pleasant Mills Rd, Hammonton, NJ 08037For SaleMLS ID #NJAC2027000, Jasmin Elalfy, NJ Elite Group, LLC. Bright MLS
- $410,0004 bd2 ba1.4k sqft113 Kelly Avenue, West Creek, NJ 08092For SaleMLS ID #22628304, Alice Barber, EXIT Realty Jersey Shore. MoreMLS
