Limited-time promotion: Buyers who contract by July 31, 2026 can choose from select incentives including purchase price savings, free lot rent, or discounted monthly lot rent for up to 6 years.This home sounds like a masterclass in ""smart luxury""-where every square foot is designed to work for you rather than against you. It balances that high-end aesthetic (hello, tile backsplash and crown molding) with the kind of practical efficiency that usually gets overlooked, like the 200-amp service and extra insulation.To help you market this property or envision its layout, I've organized the highlights into a more digestible format.Property Highlights: The ""Skyline"" LifestyleChef-Grade KitchenThe heart of this home is clearly designed for someone who actually loves to cook.Storage: Custom cabinets + a ""jumbo"" designer pantry with a dedicated broom closet and space for small appliances (like an Instant Pot).Design: Double-sided farmhouse sink with a goose neck faucet and a marble backsplash.Atmosphere: Open-concept dining area designed for entertaining while you prep.Flexibility & FinishesThe Flex Room: A unique space that functions as either a living room or a second bedroom, complete with a large bi-fold closet and built-in shelving.High-End Basics: Luxury Vinyl Plank (LVP) flooring, pocket doors to save space, and tall ceilings with fans in every room.Natural Light: Transom windows in the bath and ""generous"" windows throughout create a bright, airy feel.Efficiency & ComfortTechnical Upgrades: 200-amp electrical service, high-efficiency appliances, and additional insulation for lower utility bills.Outdoor Integration: A covered carport with direct interior access-a lifesaver during the rainy season.The Community PerksLiving here extends well beyond the front door. You have 24-hour access to:Fitness & Fun: Pickle-ball courts, an exercise center, and a pool open until 10 PM.Social Hub: A clubhouse featuring a media room, billiards, and a library.Gated community in a NO FLOOD zone means flood insurance is not required. Home built after Milton. We offer tours Tuesday Saturday. Call or email for your tour today!Sawgrass Trails is an active, resort style, 55+ community in the vibrant city of St. Petersburg. Close to relaxing area beaches as well as all the exciting downtown activities of St Pete, our gated community features a top of the line clubhouse, heated pool, game courts, planned activities, bingo, cards, parties, potlucks with more amenities to come. Relax by the scenic pond. Homeowners have 24 hour access to clubhouse with media room, billiards room, library with living room. Pickle-ball court and exercise center are next to clubhouse. If you love a golf cart parade, this is the community for you. Fur Babies Welcome! Yes, we allow up to 2 small pets, 25lbs ea, to live with you in Sawgrass Trails, St Pete FL. We have a wonderful Bark Park and a very social dog owner community. Only 15 minutes to Downtown St. Pete and 20 minutes to local beaches.
New construction
Price cut: $32K (7/10)
$87,900
5200 28th St N #122, Petersburg, FL 33714
1beds
626sqft
Manufactured Home
Built in 2024
-- sqft lot
$-- Zestimate®
$140/sqft
$-- HOA
What's special
Scenic pondGoose neck faucetBark parkCustom cabinetsExtra insulationDedicated broom closetCrown molding
- 94 days |
- 12 |
- 2 |
Zillow last checked:
Listing updated:
Listed by:
Larry Juliano 727-335-0806,
Sawgrass Trails
Source: My State MLS,MLS#: 11716168
Facts & features
Interior
Bedrooms & bathrooms
- Bedrooms: 1
- Bathrooms: 1
- Full bathrooms: 1
Rooms
- Room types: Kitchen, Laundry Room, Living Room, Master Bedroom
Basement
- Area: 0
Heating
- Electric, Forced Air
Appliances
- Included: Dishwasher, Dryer, Refrigerator, Microwave, Oven, Washer, Stainless Steel Appliances
Features
- Flooring: Vinyl
- Has basement: No
- Has fireplace: No
Interior area
- Total structure area: 626
- Total interior livable area: 626 sqft
- Finished area above ground: 626
Property
Parking
- Parking features: Driveway
- Has carport: Yes
- Has uncovered spaces: Yes
Details
- Additional structures: Carport
- On leased land: Yes
- Lease amount: $1,188
Construction
Type & style
- Home type: MobileManufactured
- Property subtype: Manufactured Home
Materials
- Vinyl Siding
- Roof: Asphalt
Condition
- New Construction
- New construction: Yes
- Year built: 2024
Utilities & green energy
- Electric: Amps(0)
Community & HOA
Community
- Features: Gym, Pool, 55 and Over, Clubhouse
- Senior community: Yes
HOA
- Has HOA: No
- Amenities included: Gym, Pool, 55 and Over, Clubhouse, Pets Allowed
Location
- Region: Petersburg
Financial & listing details
- Price per square foot: $140/sqft
- Date on market: 4/22/2026
- Date available: 04/19/2026
- Listing agreement: Exclusive
Larry Juliano
Larry Juliano
By pressing Contact Agent, you agree that the real estate professional identified above may call/text you about your search, which may involve use of automated means and pre-recorded/artificial voices. You don't need to consent as a condition of buying any property, goods, or services. Message/data rates may apply. You also agree to our Terms of Use. Zillow does not endorse any real estate professionals. We may share information about your recent and future site activity with your agent to help them understand what you're looking for in a home.
Estimated market value
Not available
Estimated sales range
Not available
Not available
Price history
| Date | Event | Price |
|---|---|---|
| 7/10/2026 | Price change | $87,900-26.7%$140/sqft |
Source: My State MLS #11716168 Report a problem | ||
| 4/22/2026 | Listed for sale | $119,900$192/sqft |
Source: My State MLS #11716168 Report a problem | ||
| 4/17/2026 | Listing removed | $119,900$192/sqft |
Source: My State MLS #11596121 Report a problem | ||
| 10/25/2025 | Listed for sale | $119,900$192/sqft |
Source: My State MLS #11596121 Report a problem | ||
Public tax history
Tax history is unavailable.
Monthly payment
Climate risks
Neighborhood: West and East Lealman
Nearby schools
GreatSchools rating
- 5/10Lealman Avenue Elementary SchoolGrades: PK-5Distance: 1 mi
- 3/10Meadowlawn Middle SchoolGrades: 6-8Distance: 1.1 mi
- 5/10Northeast High SchoolGrades: PK,9-12Distance: 1 mi
Schools provided by the listing agent
- District: 000000
Source: My State MLS. This data may not be complete. We recommend contacting the local school district to confirm school assignments for this home.
- $84,9001 bd1 ba615 sqft5200 28th St N #165, Petersburg, FL 33714New Construction

- $49,5001 bd1 ba768 sqft5200 28th St N LOT 436, Saint Petersburg, FL 33714For Sale
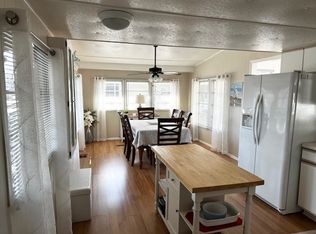
- $79,9002 bd2 ba1k sqft5200 28th St N LOT 667, Saint Petersburg, FL 33714For Sale

- $169,5003 bd3 ba1.5k sqft5200 28th St N LOT 500, Saint Petersburg, FL 33714For Sale
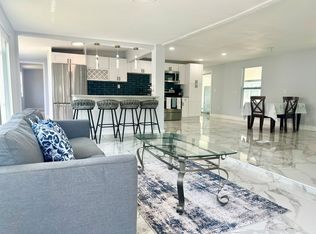
- $42,9002 bd2 ba864 sqft5200 28th St N LOT 349, Saint Petersburg, FL 33714For Sale
- $89,9001 bd1 ba712 sqft5200 28th St N #126, Petersburg, FL 33714New Construction
- $89,9001 bd1 ba712 sqft5200 28th St N #128, Petersburg, FL 33714New Construction
- $87,9001 bd1 ba626 sqft5200 28th St N #124, Petersburg, FL 33714New Construction
Similar homes
- $89,9001 bd1 ba712 sqft5200 28th St N #126, Petersburg, FL 33714New Construction
 MLS ID #11716177, Larry Juliano, Sawgrass Trails. My State MLS
 - $89,9001 bd1 ba712 sqft5200 28th St N #128, Petersburg, FL 33714New Construction
 MLS ID #11716178, Larry Juliano, Sawgrass Trails. My State MLS
 - $87,9001 bd1 ba626 sqft5200 28th St N #124, Petersburg, FL 33714New Construction
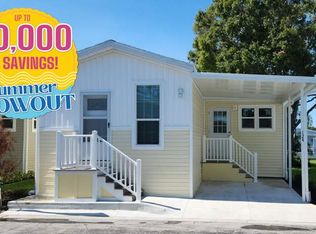 MLS ID #11716169, Larry Juliano, Sawgrass Trails. My State MLS
 - $84,9001 bd1 ba615 sqft5200 28th St N #165, Petersburg, FL 33714New ConstructionMLS ID #11716167, Larry Juliano, Sawgrass Trails. My State MLS
- $90,0002 bd1 ba780 sqft5876 21st St N APT 3, Saint Petersburg, FL 33714For Sale
 MLS ID #TB8335471, Gloria Pion, CHARLES RUTENBERG REALTY INC. Stellar MLS
 - $57,9002 bd2 ba552 sqft5200 28th St N #162, Saint Petersburg, FL 33714For SaleMLS ID #11654939, Larry Juliano, Sawgrass Trails. My State MLS
- $78,0002 bd1 ba870 sqft2011 58th Ave N APT 5, Saint Petersburg, FL 33714For SaleMLS ID #TB8491205, Pete McGahan, KELLER WILLIAMS ST PETE REALTY. Stellar MLS
- $97,0001 bd1 ba610 sqft6015 19th St N APT 302, Saint Petersburg, FL 33714For SaleMLS ID #TB8525860, Anastasiia Bolgova LLC, TAMPA4U.COM REALTY,LLC. Stellar MLS
- $89,9002 bd2 ba660 sqftVillage Green, Saint Petersburg, FL 33702For SaleMLS ID #11687129, Sheila Blevins, Village Green. My State MLS
- $49,5001 bd1 ba768 sqft5200 28th St N Lot 436, Saint Petersburg, FL 33714For SaleMLS ID #11877817, Larry Juliano, Sawgrass Trails. My State MLS
- $109,9002 bd1 ba910 sqft6000 20th St N APT 144, Saint Petersburg, FL 33714For SaleMLS ID #TB8490610, Tony Baroni, KELLER WILLIAMS SUBURBAN TAMPA. Stellar MLS
- $114,0001 bd1 ba610 sqft6015 19th St N APT 216, Saint Petersburg, FL 33714For SaleMLS ID #TB8473430, Sandy Hartmann, COASTAL PROPERTIES GROUP INTERNATIONAL. Stellar MLS
- $60,0002 bd1 ba890 sqft5850 21st St N APT 15, Saint Petersburg, FL 33714For SaleMLS ID #TB8519617, Jessica Jurek, COASTAL PROPERTIES GROUP INTERNATIONAL. Stellar MLS
- $104,9951 bd1 ba576 sqft7234 Mount Fairfield Rd NE #529, Saint Petersburg, FL 33702For SaleMLS ID #C7526786, Jehad Bader, MAMBA REALTY LLC. Stellar MLS
- $120,0002 bd2 ba870 sqft5955 18th St N APT 7, Saint Petersburg, FL 33714For SaleMLS ID #TB8476279, Tricia Ulrich, COLDWELL BANKER REALTY. Stellar MLS
- $74,9001 bd1 ba585 sqft5945 21st St N APT 18, Saint Petersburg, FL 33714For SaleMLS ID #TB8469043, Steve Barthelemy, ROOST REALTY INC.. Stellar MLS
- $95,0002 bd2 ba768 sqft7901 40th Ave N Lot 66, Saint Petersburg, FL 33709For SaleMLS ID #11818899, Michelle Newport, Affordable Living Mobile Home Sales. My State MLS
- $109,0002 bd2 ba864 sqft9129 48th Ter N, Saint Petersburg, FL 33708For SaleMLS ID #11898200, FOREVER FLORIDA MOBILE HOME SALES LLC. My State MLS
- $95,0002 bd2 ba672 sqft2000 E Bay Dr Lot 85, Largo, FL 33771For SaleMLS ID #TB8501949, Nicole Garmany, LPT REALTY, LLC. Stellar MLS
- $97,0001 bd1 ba485 sqft11901 4th St N APT 5212, Saint Petersburg, FL 33716For SaleMLS ID #TB8479475, Robert Griffin, RE/MAX ACTION FIRST OF FLORIDA. Stellar MLS
