Subject to cancellation of current offer. Welcome to this charming home nestled in a desirable 55+ gated community. Discover comfort, convenience, and incredible potential in this spacious 2-bedroom, 2-bath PLUS office, with a two-car garage, manufactured home. This spacious home offers a wonderful opportunity for the next owner to personalize to their tastes. It already features dual paned vinyl windows, a generous back porch which sits on the park like greenbelt, perfect for relaxing and entertaining. With great bones, a prime location, and so much room to reimagine, this home is ready for is next chapter. The Groves apart is its remarkable sense of community and wide array of amenities designed to support an active, fulfilling lifestyle. From spontaneous morning walks to planned social gatherings, the community spirit here is genuine, welcoming, and alive. Amenities include: A recently renovated year-round heated pool & spa, gym, sauna, Pickleball, tennis, and basketball courts, putting green, lawn bowling, a beautiful clubhouse with banquet facilities and lounge areas, game rooms featuring Ping Pong, Billiards, and Poker tables, a ceramic studio and fully-equipped woodshop for creative pursuits. There is also a community garden, an on-site hair salon and community BBQ areas with outdoor seating. Additionally, there is RV parking, a dedicated car wash area, and so much more. A full-time on- site management team and activities coordinator ensure a robust community calendar packed with clubs, themed events, volunteer opportunities, and group outings. Whether you're looking to stay fit, explore hobbies, meet new friends, or simply enjoy a vibrant social life, The Groves makes it easy. Low monthly maintenance fees and discounted Cox TV and Internet services make living here as practical as it is pleasurable. Come experience the comfort, community, and
Pending
Listed by: Seven Gables Real Estate • Carol Garrison • 714-731-3777
$550,000
5200 Irvine Blvd Space 369, Irvine, CA 92620
2beds
1,760sqft
Manufactured Home
Built in 1979
3,740 Square Feet Lot
$-- Zestimate®
$313/sqft
$289/mo HOA
What's special
- 16 days
- 44
- 0
Zillow last checked:
Listing updated:
Listed by:
Carol Garrison DRE #01034488 714-731-3777,
Seven Gables Real Estate,
Donna Garrett DRE #01341085,
Seven Gables Real Estate
Source: CRMLS,MLS#: PW26171480 Originating MLS: California Regional MLS
Originating MLS: California Regional MLSFacts & features
Interior
Bedrooms & bathrooms
- Bedrooms: 2
- Bathrooms: 2
- Full bathrooms: 2
- Main level bathrooms: 2
- Main level bedrooms: 2
Rooms
- Room types: Bedroom, Family Room, Kitchen, Laundry, Living Room, Primary Bathroom, Primary Bedroom, Office, Other, Dining Room
Primary bedroom
- Features: Main Level Primary
Bedroom
- Features: All Bedrooms Down
Bedroom
- Features: Bedroom on Main Level
Bathroom
- Features: Bathtub, Soaking Tub, Separate Shower, Tub Shower
Other
- Features: Walk-In Closet(s)
Heating
- Central, Fireplace(s)
Cooling
- Central Air
Appliances
- Included: Dishwasher, Disposal, Gas Range, Vented Exhaust Fan, Water Heater
- Laundry: Inside, Laundry Room
Features
- Beamed Ceilings, Built-in Features, Separate/Formal Dining Room, Eat-in Kitchen, All Bedrooms Down, Bedroom on Main Level, Main Level Primary, Walk-In Closet(s)
- Flooring: Carpet, Vinyl
- Doors: Sliding Doors
- Has fireplace: Yes
- Fireplace features: Family Room
- Common walls with other units/homes: No Common Walls
Interior area
- Total interior livable area: 1,760 sqft
Video & virtual tour
Property
Parking
- Parking features: Garage Faces Front, Garage
Accessibility
- Accessibility features: None, No Stairs
Features
- Levels: One
- Stories: 1
- Entry location: Front
- Patio & porch: Rear Porch, Deck, Open, Patio
- Pool features: Community, Heated, Salt Water, Association
- Has spa: Yes
- Spa features: Community, In Ground
- Has view: Yes
- View description: Park/Greenbelt
Lot
- Size: 3,740 Square Feet
- Features: Greenbelt, Near Park, Paved, Rectangular Lot
Details
- Additional parcels included: ,55109108
- Parcel number: 89074369
- Special conditions: Trust
Construction
Type & style
- Home type: MobileManufactured
- Property subtype: Manufactured Home
Materials
- Foundation: Pier Jacks
- Roof: Composition
Condition
- Fixer
- New construction: No
- Year built: 1979
Details
- Builder name: Goldenwest
Utilities & green energy
- Sewer: Public Sewer
- Water: Public
- Utilities for property: Cable Available, Electricity Connected, Natural Gas Available, Phone Available, Sewer Connected, Water Connected
Community & HOA
Community
- Features: Dog Park, Street Lights, Gated, Park, Pool
- Security: Gated Community, Gated with Attendant, Resident Manager
- Senior community: Yes
- Subdivision: Groves Trailer Park (Tg)
HOA
- Has HOA: Yes
- Amenities included: Bocce Court, Billiard Room, Call for Rules, Clubhouse, Dog Park, Fitness Center, Gas, Maintenance Grounds, Game Room, Meeting Room, Management, Meeting/Banquet/Party Room, Outdoor Cooking Area, Barbecue, Picnic Area, Paddle Tennis, Playground, Pickleball, Pool, Pet Restrictions, Pets Allowed
- Services included: Sewer
- HOA fee: $289 monthly
- HOA name: The Goves
- HOA phone: 714-832-3600
Location
- Region: Irvine
Financial & listing details
- Price per square foot: $313/sqft
- Tax assessed value: $7,832
- Date on market: 8/5/2026
- Cumulative days on market: 16 days
- Listing terms: Submit
Estimated market value
Not available
Estimated sales range
Not available
Not available
Price history
| Date | Event | Price |
|---|---|---|
| 8/13/2026 | Pending sale | $550,000$313/sqft |
Source:  CRMLS #PW26171480 Report a problem CRMLS #PW26171480 Report a problem | ||
| 8/6/2026 | Listed for sale | $550,000$313/sqft |
Source: CRMLS #PW26171480 Report a problem | ||
Public tax history
| Year | Property taxes | Tax assessment |
|---|---|---|
| 2026 | -- | $7,832 +2% |
| 2025 | $78 +2.6% | $7,679 +2% |
| 2024 | $76 +0.2% | $7,529 +2% |
| 2023 | $76 +1.8% | $7,382 +2% |
| 2022 | $75 +2.3% | $7,238 +2% |
| 2021 | $73 | $7,097 +1% |
| 2020 | -- | $7,025 +2% |
| 2019 | $72 +2.3% | $6,888 +2% |
| 2018 | $71 +3.9% | $6,753 +2% |
| 2017 | $68 | $6,621 +2% |
| 2016 | $68 +4.7% | $6,492 +1.5% |
| 2015 | $65 +3.6% | $6,395 +2% |
| 2014 | $63 | $6,270 +0.4% |
| 2013 | -- | $6,242 +2% |
| 2012 | -- | $6,120 |
Find assessor info on the county website
Monthly payment
Climate risks
Neighborhood: Northwood
Similar homes
- $525,0002 bd2 ba1.9k sqft5200 Irvine Blvd Space 61, Irvine, CA 92620For Sale
 MLS ID #PW26175984, Carol Garrison, Seven Gables Real Estate. CRMLS
 - $475,0002 bd2 ba1.8k sqft5200 Irvine Blvd Space 343, Irvine, CA 92620For Sale
 MLS ID #PW26116430, Donna Garrett, Seven Gables Real Estate. CRMLS
 - $625,0002 bd2 ba1.8k sqft5200 Irvine Blvd Space 179, Irvine, CA 92620For Sale
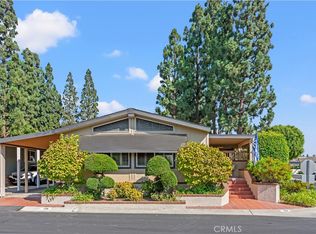 MLS ID #PW26175354, Donna Garrett, Seven Gables Real Estate. CRMLS
 - $509,0002 bd2 ba1.2k sqft5200 Irvine Blvd Space 285, Irvine, CA 92620For Sale
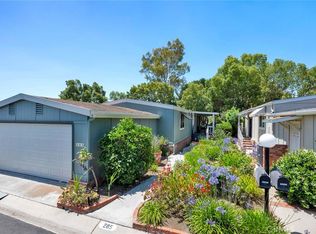 MLS ID #OC26116050, Debra Shen, Wetrust Realty. CRMLS
Local buyer's agents are ready to help
