GORGEOUS OPEN CONCEPT BUNGALOW, 1495 sq ft, built 2008, many desirable features, INFLOOR HEAT in BASEMENT AND ALL TILED AREAS, 24'X6' covered front porch, bedroom/office off foyer, HARDWOOD throughout hall , bedroom, dining room & great room, main living area 9 ft ceilings & crown moldings. Awesome kitchen features lots of cabinetry that's staggered, lots of pot drawers, ceramic tile floor, 2 sky lights, S.S. appliance package, big island, granite counter tops & WI pantry. 3 sided gas fire place. Dining room will accommodate a large table. Great room is very spacious will handle any furniture configuration. Large primary bedroom, 4 pc ensuite & WI closet. 4 pc main bath & 3rd bedroom complete the main level. Basement is 80% done, Vinyl plank, HUGE rec room, 2 more bedrooms, den, storage & laundry room with RIDP for future bathroom. BIG GARAGE, 26'x25', IN FLOOR HEATING, floor drains, 14 ft ceilings in front half, 8 ft doors. Deep driveway fits 4 vehicles. Rear deck 25'x12', gazebo & Gas BBQ hook up.
For sale
C$464,854
5205 50th St, Thorsby, AB T0C 2P0
5beds
1,494sqft
Single Family Residence
Built in 2008
7,037 Square Feet Lot
$-- Zestimate®
C$311/sqft
C$-- HOA
What's special
Gorgeous open concept bungalowLots of pot drawersCeramic tile floorBig islandGranite countertopsLarge primary bedroomHuge rec room
- 3 hours
- 0
- 0
Zillow last checked:
Listing updated:
Listed by:
Colin Bland,
Maxwell Heritage Realty
Source: RAE,MLS®#: E4516952
Facts & features
Interior
Bedrooms & bathrooms
- Bedrooms: 5
- Bathrooms: 2
- Full bathrooms: 2
Primary bedroom
- Level: Main
Family room
- Level: Basement
- Area: 9229.46
- Dimensions: 108.2 x 85.3
Heating
- Forced Air-1, In Floor Heat System, Natural Gas
Appliances
- Included: Dishwasher-Built-In, Dryer, Freezer, Microwave Hood Fan, Refrigerator, Electric Stove, Washer, Gas Water Heater
Features
- Ceiling 9 ft.
- Flooring: Ceramic Tile, Hardwood, Vinyl Plank
- Basement: Full, Partially Finished
- Fireplace features: Gas
Interior area
- Total structure area: 1,494
- Total interior livable area: 1,494 sqft
Video & virtual tour
Property
Parking
- Total spaces: 6
- Parking features: Double Garage Attached, Front/Rear Drive Access, Heated Garage, Oversized, Garage Opener
- Attached garage spaces: 2
- Has uncovered spaces: Yes
Features
- Levels: 1
- Patio & porch: Deck, Front Porch
- Exterior features: Landscaped, Playground Nearby
Lot
- Size: 7,037 Square Feet
- Features: Airport Nearby, Fully Fenced, Near Golf Course, Landscaped, Playground Nearby, Schools, Shopping Nearby, Golf Nearby
Construction
Type & style
- Home type: SingleFamily
- Architectural style: Bungalow
- Property subtype: Single Family Residence
Materials
- Foundation: Concrete Perimeter
- Roof: Asphalt
Condition
- Year built: 2008
Community & HOA
Community
- Features: Ceiling 9 ft., Deck, Front Porch, Hot Water Natural Gas
Location
- Region: Thorsby
Financial & listing details
- Price per square foot: C$311/sqft
- Date on market: 11/19/2026
- Ownership: Private
Price history
Price history is unavailable.
Public tax history
Tax history is unavailable.
Climate risks
Neighborhood: T0C
Nearby schools
GreatSchools rating
No schools nearby
We couldn't find any schools near this home.

Similar homes
- C$495,0004 bd3 ba1.1k sqft4805 53rd Ave, Thorsby, AB T0C 2P0For Sale
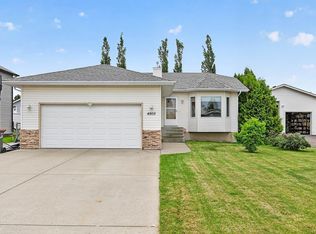 MLS ID #E4516010, John A Connor, RE/MAX Excellence. RAE
- C$349,0003 bd2 ba1.3k sqft5226 52nd St, Thorsby, AB T0C 2P0For Sale
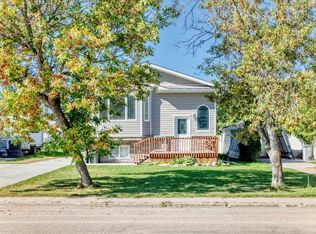 MLS ID #E4509405, Eric Batoon, Sterling Real Estate. RAE
- C$398,8883 bd2 ba1.3k sqft4804 53rd Ave, Thorsby, AB T0C 2P0For Sale
 MLS ID #E4513829, Jennifer L Davis, RE/MAX PREFERRED CHOICE. RAE
- C$399,9993 bd3 ba1.7k sqft4803 53rd Ave, Thorsby, AB T0C 2P0For Sale
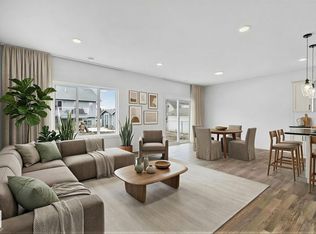 MLS ID #E4513180, Jennifer L Davis, RE/MAX PREFERRED CHOICE. RAE
