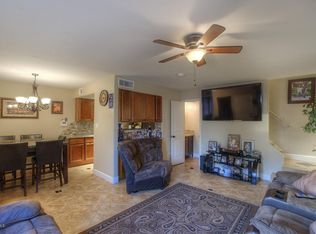
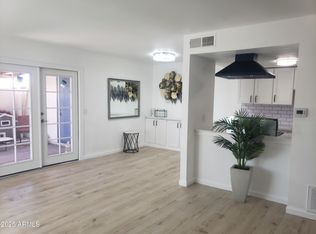
This 2-story unit is a great find with a convenient layout. Downstairs features a half bathroom, an eat-in kitchen with new quartz counters, painted cabinets, and new appliances, and a spacious living room. Upstairs, you'll find two bedrooms, a full bathroom, and a linen closet for extra storage.
All new carpet and paint throughout really make this townhome shine!
Outside, there is a private patio with a storage room with a Washer and Dryer hookup. Additionally, this unit comes with two parking spaces right next to it. The location is ideal, Close to bus routes and easy access to downtown Phoenix.
Pre-foreclosure
Est. $188,200
5205 N 42ND Drive, Phoenix, AZ 85019
2beds
924sqft
Townhouse
Built in 1972
824 Square Feet Lot
$188,200 Zestimate®
$204/sqft
$232/mo HOA
What's special
Dryer hookupNew carpetNew appliancesPrivate patioEat-in kitchenClose to bus routesHalf bathroom
- 38 days
- 11
- 0
Zillow last checked:
Listing updated:
Listed by:
Nate Randleman 480-695-2768,
Keller Williams Realty Phoenix,
Missy Spoon 480-695-2768,
Keller Williams Realty Phoenix
Source: ARMLS,MLS#: 6631404
Facts & features
Interior
Bedrooms & bathrooms
- Bedrooms: 2
- Bathrooms: 2
- Full bathrooms: 1
- 1/2 bathrooms: 1
Heating
- Other
Cooling
- Central Air
Appliances
- Included: Refrigerator, Dishwasher, Disposal
- Laundry: Other
Features
- Non-laminate Counter, Upstairs
- Flooring: Carpet
- Has basement: No
- Has fireplace: No
Interior area
- Total structure area: 924
- Total interior livable area: 924 sqft
Property
Parking
- Total spaces: 2
- Parking features: Open
- Uncovered spaces: 2
Features
- Stories: 1
- Pool features: None
- Spa features: None
- Fencing: None
Lot
- Size: 824 Square Feet
- Features: None
Details
- Parcel number: 14527651
- Special conditions: Owner/Agent
Construction
Type & style
- Home type: Townhouse
- Property subtype: Townhouse
- Attached to another structure: Yes
Materials
- Stucco, Wood Frame, Painted
- Roof: Built-Up
Condition
- Year built: 1972
Utilities & green energy
- Sewer: Public Sewer
- Water: City Water
Community & HOA
Community
- Features: Pool, Near Bus Stop
- Subdivision: HALLCRAFT VILLAS WEST 5
HOA
- Has HOA: Yes
- Services included: Roof Repair, Trash, Roof Replacement
- HOA fee: $232 monthly
- HOA name: First Residential
- HOA phone: 480-551-4300
Location
- Region: Phoenix
Financial & listing details
- Price per square foot: $204/sqft
- Tax assessed value: $151,800
- Annual tax amount: $329
- Date on market: 3/28/2026
- Cumulative days on market: 108 days
- Listing terms: Cash,Conventional,FHA,VA Loan
- Ownership: Fee Simple
Foreclosure details
Estimated market value
$188,200
$175,000 - $199,000
$1,182/mo
Price history
| Date | Event | Price |
|---|---|---|
| 4/9/2024 | Sold | $207,500-1.2%$225/sqft |
Source:  ARMLS #6631404 Report a problem ARMLS #6631404 Report a problem | ||
| 3/4/2024 | Pending sale | $210,000$227/sqft |
Source: ARMLS #6631404 Report a problem | ||
| 1/31/2024 | Price change | $210,000-2.3%$227/sqft |
Source: ARMLS #6631404 Report a problem | ||
| 12/7/2023 | Price change | $214,9000%$233/sqft |
Source: ARMLS #6631404 Report a problem | ||
| 11/16/2023 | Listed for sale | $215,000+38.7%$233/sqft |
Source: ARMLS #6631404 Report a problem | ||
| 5/24/2023 | Sold | $155,000$168/sqft |
Source: Public Record Report a problem | ||
| 1/11/2019 | Listing removed | $800$1/sqft |
Source: Key Management Co., Inc. Report a problem | ||
| 1/4/2019 | Listed for rent | $800+6.7%$1/sqft |
Source: Key Management Co., Inc. Report a problem | ||
| 10/31/2017 | Listing removed | $750$1/sqft |
Source: Key Management Co., Inc. Report a problem | ||
| 10/13/2017 | Listed for rent | $750+7.9%$1/sqft |
Source: Key Management Co., Inc. Report a problem | ||
| 8/15/2016 | Listing removed | $695+32.4%$1/sqft |
Source: Key Management Co., Inc. Report a problem | ||
| 7/28/2011 | Listing removed | $525$1/sqft |
Source: Rentals.com Report a problem | ||
| 7/1/2011 | Listed for rent | $525$1/sqft |
Source: Rentals.com Report a problem | ||
Public tax history
| Year | Property taxes | Tax assessment |
|---|---|---|
| 2025 | $325 +11% | $15,180 -1.1% |
| 2024 | $293 -11% | $15,350 +642.6% |
| 2023 | $329 +1.5% | $2,067 -74.7% |
| 2022 | $324 +3.1% | $8,160 +10.1% |
| 2021 | $314 +1.2% | $7,410 +15.6% |
| 2020 | $310 +8.3% | $6,410 +40.3% |
| 2019 | $287 | $4,570 +28.4% |
| 2018 | $287 +1.3% | $3,560 +18.7% |
| 2017 | $283 +10.4% | $3,000 +14.9% |
| 2016 | $257 -1.6% | $2,610 +1.6% |
| 2015 | $261 | $2,570 +48.6% |
| 2014 | -- | $1,730 +44.2% |
| 2013 | -- | $1,200 -11.1% |
| 2012 | -- | $1,350 |
| 2011 | -- | $1,350 -70.3% |
| 2010 | -- | $4,550 -33.6% |
| 2009 | -- | $6,850 +9.6% |
| 2008 | -- | $6,250 +45.3% |
| 2007 | -- | $4,300 +11.7% |
| 2006 | -- | $3,850 |
| 2005 | -- | $3,850 +35.1% |
| 2004 | -- | $2,850 |
| 2003 | -- | $2,850 +21.3% |
| 2002 | -- | $2,350 |
Find assessor info on the county website
Monthly payment
Climate risks
Neighborhood: Alhambra
Nearby schools
Schools provided by the listing agent
- Elementary: Alhambra Traditional School
- Middle: Alhambra Traditional School
- High: Phoenix Union Cyber High School
- District: Alhambra Elementary District
Source: ARMLS. This data may not be complete. We recommend contacting the local school district to confirm school assignments for this home.


Similar homes
- $199,0003 bd1 ba1k sqft5204 N 42ND Lane, Phoenix, AZ 85019For Sale
 MLS ID #7093135, Ophelia Mougel, Howe Realty. ARMLS
 - $195,0003 bd1 ba1k sqft5212 N 42ND Lane, Phoenix, AZ 85019For Sale
 MLS ID #7060341, Brisa Ramos, eXp Realty. ARMLS
 - $--3 bd2 ba1k sqft5047 N 40th Ave, Phoenix, AZ 85019AuctionAuction.com 2
- $195,0003 bd1 ba1k sqft4103 W WONDERVIEW Road, Phoenix, AZ 85019For Sale
 MLS ID #7062297, Abasin Akhundzada, eXp Realty. ARMLS
