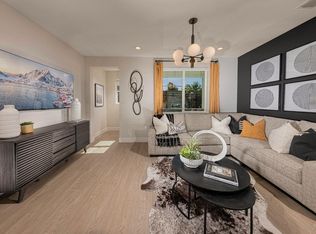
Experience the perfect balance of modern comfort and energy-efficient living at Parkside at Cherry Blossom Row. This beautifully designed Plan 3 home offers 3 bedrooms, 3 full bathrooms, and approximately 1,874 sq. ft. of thoughtfully crafted living spaceideal for today's flexible lifestyles. First Floor: Spacious 2-car tandem garage with EV-ready capability and potential for additional storage. Second Floor: Bright, open-concept living area connecting the kitchen, dining, and great roomperfect for entertaining or everyday living. This level also features a convenient bedroom and full bathroom, ideal for guests or a home office Third Floor: Private primary suite along with generously sized secondary bedrooms for comfort and functionality. The kitchen is designed with modern style in mind, offering sleek cabinetry, quality appliances, and ample counter space (buyers to verify final finishes). Built as an all-electric home, Plan 3 includes energy-efficient features that support lower maintenance and a more sustainable lifestyle. Located in the desirable Richmond Annex, Parkside at Cherry Blossom Row offers easy access to major commuter routes, BART, shopping, dining, and outdoor recreation. Don't miss your opportunity to own in this thoughtfully planned communityschedule your private tour today! Lot 24. [Parkside at Cherry Blossom Row][Plan 3]
Active
$719,990
5206 Blossom Circle, Richmond, CA 94804
3beds
1,874sqft
:
Get pre-qualified$5,109/mo
Townhouse
Built in ----
-- sqft lot
$720,500 Zestimate®
$384/sqft
$260/mo HOA
What's special
Private primary suiteGenerously sized secondary bedrooms
- 16 days |
- 127 |
- 4 |
Zillow last checked:
Listing updated:
Listed by:
Adam Lubow,
City Ventures Construction, In 949-258-7555,
Robert Legget DRE #01950319 415-792-1992,
City Ventures Construction, In
Source: BAREIS,MLS#: 326062181 Originating MLS: Sonoma
Originating MLS: SonomaFacts & features
Interior
Bedrooms & bathrooms
- Bedrooms: 3
- Bathrooms: 3
- Full bathrooms: 3
Primary bedroom
- Features: Walk-In Closet 2+
- Level: Upper
Bedroom
- Level: Main,Upper
Primary bathroom
- Features: Double Vanity, Shower Stall(s)
Bathroom
- Level: Lower,Main,Upper
Dining room
- Level: Main
Kitchen
- Level: Main
Living room
- Level: Main
Heating
- Electric
Cooling
- Central Air
Appliances
- Laundry: Hookups Only, Laundry Closet, Stacked Only
Features
- Basement: None
- Has fireplace: No
Interior area
- Total structure area: 1,874
- Total interior livable area: 1,874 sqft
Property
Parking
- Total spaces: 2
- Parking features: Attached, Inside Entrance
- Attached garage spaces: 2
Features
- Levels: Three Or More
- Stories: 3
Lot
- Features: See Remarks
Details
- Parcel number: 507270009
- Special conditions: Standard
Construction
Type & style
- Home type: Townhouse
- Architectural style: Traditional
- Property subtype: Townhouse
- Attached to another structure: Yes
Materials
- Foundation: Slab
Condition
- New Construction
- New construction: Yes
Details
- Builder name: City Ventures
Utilities & green energy
- Sewer: Public Sewer
- Water: Public
- Utilities for property: Underground Utilities
Green energy
- Energy generation: Solar
Community & HOA
HOA
- Has HOA: Yes
- Amenities included: Other
- Services included: Maintenance Grounds, Management
- HOA fee: $260 monthly
- HOA name: Cherry Blossom Row
- HOA phone: 510-358-7392
Location
- Region: Richmond
Financial & listing details
- Price per square foot: $384/sqft
- Tax assessed value: $218,178
- Annual tax amount: $3,211
- Date on market: 7/20/2026
- Road surface type: Paved
Estimated market value
$720,500
$684,000 - $757,000
$3,697/mo
Price history
| Date | Event | Price |
|---|---|---|
| 7/20/2026 | Listed for sale | $719,990$384/sqft |
Source:  BAREIS #326062181 Report a problem BAREIS #326062181 Report a problem | ||
Public tax history
| Year | Property taxes | Tax assessment |
|---|---|---|
| 2025 | $3,211 +182% | $218,178 +199.2% |
| 2024 | $1,139 | $72,930 |
Find assessor info on the county website
Monthly payment
Est. payment
Payment breakdown
Explore the cost of this home by adjusting the details. Changes won't be saved.Climate risks
Neighborhood: Southwest Annex
Nearby schools
GreatSchools rating
- 6/10Fairmont Elementary SchoolGrades: K-6Distance: 0.6 mi
- 5/10Fred T. Korematsu Middle SchoolGrades: 7-8Distance: 1.2 mi
- 7/10El Cerrito Senior High SchoolGrades: 9-12Distance: 1.2 mi
- $739,9903 bd3 ba1.7k sqft5210 Blossom Cir, Richmond, CA 94804New Construction
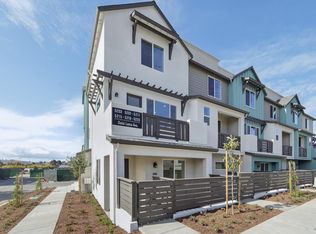
- $218,178-- bd-- ba-- sqft5202 Blossom Cir, Richmond, CA 94804Off Market
- $839,9904 bd4 ba2.2k sqft5214 Blossom Cir, Richmond, CA 94804Pending
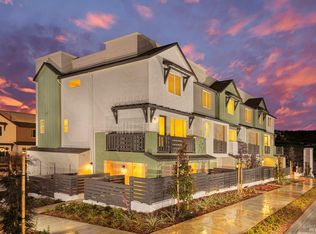
- $709,9903 bd3 ba1.8k sqft5218 Blossom Cir, Richmond, CA 94804Pending
- from $729,9903 bd4 ba1.7k sqftPlan 2 Plan, Richmond - Cherry Blossom Row, Richmond, CA 94804New Construction
- from $660,9903 bd3 ba1.4k sqftPlan 1 Plan, Richmond - Cherry Blossom Row, Richmond, CA 94804New Construction
- from $719,9903 bd3 ba1.8k sqftPlan 3 Plan, Richmond - Cherry Blossom Row, Richmond, CA 94804New Construction
- from $739,9903 bd3 ba1.7k sqftPlan 4 Plan, Richmond - Cherry Blossom Row, Richmond, CA 94804New Construction
A local agent can set up tours, give advice and negotiate with sellers.
Similar homes
- $739,9903 bd3 ba1.7k sqft5210 Blossom Circle, Richmond, CA 94804New ConstructionMLS ID #326056540, Adam Lubow, City Ventures Construction, In. BAREIS
- $669,9903 bd3 ba1.4k sqft5193 Blossom Circle, Richmond, CA 94804New ConstructionMLS ID #326063628, Adam Lubow, City Ventures Construction, In. BAREIS
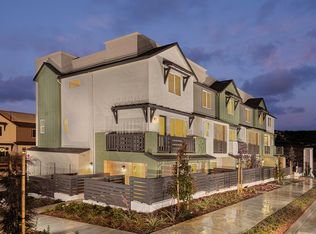
- from $660,9903 bd3 ba1.4k sqftPlan 1 Plan, Richmond - Cherry Blossom Row, Richmond, CA 94804New Construction
 City Ventures
 - from $719,9903 bd3 ba1.8k sqftPlan 3 Plan, Richmond - Cherry Blossom Row, Richmond, CA 94804New ConstructionCity Ventures
- from $729,9903 bd4 ba1.7k sqftPlan 2 Plan, Richmond - Cherry Blossom Row, Richmond, CA 94804New ConstructionCity Ventures
- $735,0003 bd4 ba1.7k sqft1508 Jetty Dr, Richmond, CA 94804For SaleMLS ID #41142038, Min Zhao. bridgeMLS/CCAR/Bay East AOR
- $649,9903 bd3 ba1.4k sqft5155 Dalai Lama, Richmond, CA 94804New ConstructionMLS ID #326029795, Adam Lubow, City Ventures Construction, In. BAREIS
- $749,0004 bd2 ba1.5k sqft5237 Fresno Ave, Richmond, CA 94804For SaleMLS ID #41138473, Tenzin Chokdup. Bay East AOR
- from $739,9903 bd3 ba1.7k sqftPlan 4 Plan, Richmond - Cherry Blossom Row, Richmond, CA 94804New ConstructionCity Ventures
- $699,0003 bd3 ba1.3k sqft1174 Richmond St, El Cerrito, CA 94530For SaleMLS ID #41143917, Rachel Melby. bridgeMLS/CCAR/Bay East AOR
- $630,0004 bd2 ba1.5k sqft5104 Tehama Ave, Richmond, CA 94804For SaleMLS ID #41143384, Min Zhao. bridgeMLS/CCAR/Bay East AOR
- $699,0002 bd1 ba1k sqft1934 Santa Clara St, Richmond, CA 94804For SaleMLS ID #41143354, Laura Martell. bridgeMLS/CCAR/Bay East AOR
- $--4 bd2 ba1.4k sqft835 33rd St, Richmond, CA 94804AuctionAuction.com 2
- $555,1503 bd3 ba1.4k sqft5147 Dalai Lama, Richmond, CA 94804New ConstructionMLS ID #326062892, Adam Lubow, City Ventures Construction, In. BAREIS
- $699,9503 bd3 ba1.3k sqft1160 Richmond St, El Cerrito, CA 94530For SaleMLS ID #41141070, Leslie Manzone. CCAR
- $720,0003 bd3 ba1.6k sqft1810 Northshore Dr, Richmond, CA 94804For SaleMLS ID #41136608, Pa Pa Correa. CCAR
- $--3 bd3 ba1.5k sqft3311 Wall Ave, Richmond, CA 94804AuctionAuction.com 2
- $633,0002 bd3 ba1.2k sqft208 Commodore Dr, Richmond, CA 94804For SaleMLS ID #41142966, Jessica Nance. CCAR
- $775,0004 bd2 ba2.1k sqft647 Stege Ave, Richmond, CA 94804For SaleMLS ID #226084933, Shiva Dhakal. MetroList Services of CA
- $699,9003 bd3 ba1.4k sqft2269 Northshore Dr, Richmond, CA 94804For SaleMLS ID #41138961, Zekiel Yuen. bridgeMLS/CCAR/Bay East AOR
Local buyer's agents are ready to help
