Beautiful 1,564 sq ft home featuring 3 bedrooms, 2 bathrooms, and a 2-car garage. Thoughtfully designed split floor plan offers comfortable living with an open-concept kitchen, dining, and great room. Spacious primary suite includes dual sinks, walk-in shower, and generous closet space. Enjoy modern finishes, ample natural light, and low-maintenance living in a desirable location.
Pending
$558,181
5209 N Woodsworth Way, Prescott Valley, AZ 86314
3beds
1,564sqft
:
Get pre-qualified$3,659/mo
Single Family Residence
Built in 2026
6,534 Square Feet Lot
$-- Zestimate®
$357/sqft
$182/mo HOA
What's special
- 68 days |
- 2 |
- 0 |
Zillow last checked:
Listing updated:
Listed by:
Lauren Dykeman PLLC 619-971-2333,
Valley Peaks Realty
Source: PAAR as distributed by MLS GRID,MLS#: 1082250
Facts & features
Interior
Bedrooms & bathrooms
- Bedrooms: 3
- Bathrooms: 2
- Full bathrooms: 1
- 3/4 bathrooms: 1
Heating
- Electric
Cooling
- Central Air
Appliances
- Included: Dishwasher, Electric Range, Microwave
Features
- Granite Counters, Live on One Level, Master Downstairs, High Ceilings, Walk-In Closet(s)
- Flooring: Carpet, Tile
- Windows: Double Pane Windows, Screens
- Basement: Slab
- Has fireplace: No
Interior area
- Total structure area: 1,564
- Total interior livable area: 1,564 sqft
Property
Parking
- Total spaces: 2
- Parking features: Paver Block
- Attached garage spaces: 2
Features
- Patio & porch: Covered
- Exterior features: Landscaping-Front, Landscaping-Rear, Level Entry, Sprinkler/Drip, Storm Gutters
Lot
- Size: 6,534 Square Feet
- Topography: Cul-De-Sac
Details
- Parcel number: 1091
- Zoning: RL
Construction
Type & style
- Home type: SingleFamily
- Property subtype: Single Family Residence
Materials
- Roof: Composition
Condition
- New Construction
- New construction: Yes
- Year built: 2026
Details
- Builder name: Ecco Homes
Utilities & green energy
- Sewer: City Sewer
- Water: Public
Community & HOA
Community
- Subdivision: Jasper
HOA
- Has HOA: Yes
- HOA fee: $182 monthly
- HOA phone: 928-420-7400
Location
- Region: Prescott Valley
Financial & listing details
- Price per square foot: $357/sqft
- Date on market: 5/22/2026
- Road surface type: Paved
Estimated market value
Not available
Estimated sales range
Not available
$2,244/mo
Price history
| Date | Event | Price |
|---|---|---|
| 5/22/2026 | Pending sale | $558,181$357/sqft |
Source:  PAAR as distributed by MLS GRID #1082250 Report a problem PAAR as distributed by MLS GRID #1082250 Report a problem | ||
Public tax history
Tax history is unavailable.
Monthly payment
Est. payment
Payment breakdown
Explore the cost of this home by adjusting the details. Changes won't be saved.Climate risks
Neighborhood: 86314
Nearby schools
GreatSchools rating
- 6/10Lake Valley Elementary SchoolGrades: K-6Distance: 1.1 mi
- NAGlassford Hill Middle SchoolGrades: 7-8Distance: 1.2 mi
- 4/10Bradshaw Mountain High SchoolGrades: 9-12Distance: 1.3 mi
- $463,9003 bd2 ba1.5k sqft4898 N Stokes Pl, Prescott Valley, AZ 86314Sold

- $438,9003 bd2 ba1.5k sqft4901 N Stokes Pl, Prescott Valley, AZ 86314Sold
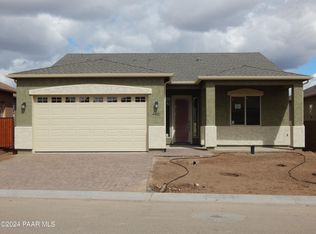
- $462,9003 bd2 ba1.5k sqft4921 N Stokes Pl, Prescott Valley, AZ 86314Sold

- $402,9003 bd2 ba1.3k sqft4891 N Stokes Pl, Prescott Valley, AZ 86314Sold
- $1,493,4185 bd6 ba3.7k sqft5003 N Holmes St, Prescott Valley, AZ 86314Sold
- $---- bd-- ba-- sqft6400 E State Route 69, Prescott Valley, AZ 86314Off Market
- $---- bd-- ba-- sqft6363 E Copper Hill Dr, Prescott Valley, AZ 86314Off Market
- $475,500-- bd-- ba2.5k sqft6392 E Copper Hill Dr, Prescott Valley, AZ 86314Off Market
A local agent can set up tours, give advice and negotiate with sellers.
A local lender can help you make sure your offer is ready when you are.
Similar homes
- $554,0702 bd2 ba1.7k sqft5900 E Dickens Lane, Prescott Valley, AZ 86314For Sale
 MLS ID #7059494, Christopher Baker, Valley Peaks Realty. ARMLS
 - $554,9903 bd3 ba1.7k sqft5170 N Jeffers Ave, Prescott Valley, AZ 86314New Construction

 PAAR as distributed by MLS GRID
 - $551,1343 bd2 ba1.7k sqft5225 Woodsworth, Prescott Valley, AZ 86314New Construction
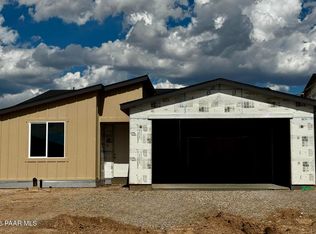 MLS ID #1082671, Tyler Wilde, Valley Peaks Realty. PAAR as distributed by MLS GRID
 - from $474,9003 bd2 ba1.5k sqftPlan 1307 Plan, Jasper 7, Prescott Valley, AZ 86314New Construction
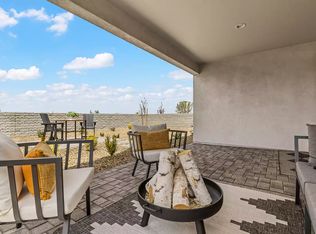 Ecco Homes
 - $578,2493 bd2 ba1.7k sqft5152 Atwood Ct, Prescott Valley, AZ 86314New ConstructionMLS ID #1083572, Tyler Wilde, Valley Peaks Realty. PAAR as distributed by MLS GRID
- $618,8353 bd2 ba1.8k sqft7343 E Bison Ln, Prescott Valley, AZ 86314New ConstructionMLS ID #1079115, Lauren Dykeman PLLC, Valley Peaks Realty. PAAR as distributed by MLS GRID
- from $540,0003 bd2 ba1.6k sqftPlan 1659 Plan, Jasper 9, Prescott Valley, AZ 86314New ConstructionEcco Homes
- $618,8353 bd2 ba1.8k sqft7343 E Bison Road, Prescott Valley, AZ 86315For SaleMLS ID #7058609, Christopher Baker, Valley Peaks Realty. ARMLS
- $529,9003 bd2 ba1.5k sqft5920 E Finch St, Prescott Valley, AZ 86314For Sale By Owner
- from $575,0003 bd2 ba2k sqftPlan 1787 Plan, Jasper 9, Prescott Valley, AZ 86314New ConstructionEcco Homes
- $728,9903 bd2 ba2k sqft5351 E Edgar Way, Prescott Valley, AZ 86314New ConstructionMLS ID #7059141, Dean Shallberg, Mandalay Homes Realty LLC. ARMLS
- from $654,9002 bd3 ba2.1k sqftPlan 2114 Plan, Jasper 8, Prescott Valley, AZ 86314New ConstructionEcco Homes
- $577,8692 bd2 ba1.7k sqft5233 N Woodsworth Way, Prescott Valley, AZ 86314New ConstructionMLS ID #1080479, Tyler Wilde, Valley Peaks Realty. PAAR as distributed by MLS GRID
- $659,9903 bd2 ba1.7k sqft5158 N Jeffers Ave, Prescott Valley, AZ 86314New ConstructionPAAR as distributed by MLS GRID
- $536,9243 bd2 ba1.6k sqft7351 E Louie Ln, Prescott Valley, AZ 86315New ConstructionPAAR as distributed by MLS GRID
- $669,9903 bd2 ba1.6k sqft5516 E Edgar Way, Prescott Valley, AZ 86314New ConstructionPAAR as distributed by MLS GRID
- from $561,9902 bd2 ba1.6k sqftDawn Plan, Horizon at The Dells, Prescott, AZ 86301New ConstructionWoodside Homes
- $618,9002 bd2 ba1.7k sqft5220 Atwood Court, Prescott Valley, AZ 86314New ConstructionMLS ID #7045401, Christopher Baker, Valley Peaks Realty. ARMLS
- $571,3402 bd2 ba1.8k sqft7557 E Fieldstone Dr, Prescott Valley, AZ 86315New ConstructionPAAR as distributed by MLS GRID
- $701,9103 bd4 ba1.8k sqft5448 E Collins Way, Prescott Valley, AZ 86314For SaleMLS ID #7058383, Douglas Kimball, Valley Peaks Realty. ARMLS
