Why rent when you can own? Discover your new home at 521 1/2 Market Street. This charming and renovated semi-detached home is move-in ready. Step inside to find stylish vinyl plank flooring on the first floor, featuring an inviting living room, dining area, a convenient half bath, and a modern updated kitchen. The second floor offers two comfortable bedrooms and a spacious full bathroom equipped with built-in laundry facilities and a double vanity. The primary bedroom also offers a HUGE walk-in closet. On the third floor, you'll find a generous third bedroom, perfect for additional living space, a home office, or guest room. The outdoor space is perfect for entertaining, with a large deck and a backyard enclosed by a full wooden privacy fence, offering a secluded and secure area. As an added bonus, the sellers are offering a $5,000 credit toward a future roof replacement (with acceptable offer), giving the next owner flexibility and peace of mind. Roof estimate available upon request.
Under contract
$185,000
521 1/2 Market St, New Cumberland, PA 17070
3beds
1,190sqft
:
Get pre-qualified$1,306/mo
Single Family Residence
Built in 1900
1,742 Square Feet Lot
$187,000 Zestimate®
$155/sqft
$-- HOA
What's special
Large deckSecluded and secure areaGenerous third bedroomBuilt-in laundry facilitiesDining areaHuge walk-in closetDouble vanity
- 39 days |
- 46 |
- 1 |
Likely to sell faster than
Zillow last checked:
Listing updated:
Listed by:
Sherry Lease 717-357-6180,
House Broker Realty LLC 7177579999
Source: Bright MLS,MLS#: PACB2055380
Facts & features
Interior
Bedrooms & bathrooms
- Bedrooms: 3
- Bathrooms: 2
- Full bathrooms: 1
- 1/2 bathrooms: 1
- Main level bathrooms: 1
Basement
- Area: 250
Heating
- Forced Air, Natural Gas
Cooling
- Window Unit(s)
Appliances
- Included: Microwave, Dishwasher, Dryer, Oven/Range - Electric, Refrigerator, Stainless Steel Appliance(s), Washer, Electric Water Heater
Features
- Attic, Breakfast Area, Combination Dining/Living, Dining Area, Upgraded Countertops, Walk-In Closet(s), Plaster Walls, Dry Wall
- Flooring: Carpet, Laminate, Tile/Brick
- Basement: Dirt Floor,Full
- Has fireplace: No
Interior area
- Total structure area: 1,440
- Total interior livable area: 1,190 sqft
- Finished area above ground: 1,190
Property
Parking
- Parking features: On Street
- Has uncovered spaces: Yes
Accessibility
- Accessibility features: 2+ Access Exits
Features
- Levels: Three
- Stories: 3
- Patio & porch: Deck
- Pool features: None
- Fencing: Full,Wood
- Has view: Yes
- View description: City, Street
Lot
- Size: 1,742 Square Feet
Details
- Additional structures: Above Grade
- Parcel number: 25240813017
- Zoning: RESIDENTIAL
- Special conditions: Standard
Construction
Type & style
- Home type: SingleFamily
- Architectural style: Colonial
- Property subtype: Single Family Residence
- Attached to another structure: Yes
Materials
- Vinyl Siding
- Foundation: Stone
- Roof: Shingle
Condition
- Good
- New construction: No
- Year built: 1900
Utilities & green energy
- Sewer: Public Sewer
- Water: Public
Community & HOA
Community
- Subdivision: None Available
HOA
- Has HOA: No
Location
- Region: New Cumberland
- Municipality: NEW CUMBERLAND BORO
Financial & listing details
- Price per square foot: $155/sqft
- Tax assessed value: $84,200
- Annual tax amount: $1,852
- Date on market: 6/24/2026
- Listing agreement: Exclusive Right To Sell
- Listing terms: Cash,Conventional,FHA,VA Loan,PHFA
- Inclusions: Fridge, Stove, Dishwasher, Washer, Dryer
- Ownership: Fee Simple
Estimated market value
$187,000
$178,000 - $196,000
$1,486/mo
Price history
| Date | Event | Price |
|---|---|---|
| 6/30/2026 | Contingent | $185,000$155/sqft |
Source:  Bright MLS #PACB2055380 Report a problem Bright MLS #PACB2055380 Report a problem | ||
| 6/24/2026 | Listed for sale | $185,000+29.4%$155/sqft |
Source: Bright MLS #PACB2055380 Report a problem | ||
| 10/29/2021 | Sold | $143,000+6%$120/sqft |
Source: Bright MLS #PACB2003358 Report a problem | ||
| 9/27/2021 | Pending sale | $134,900$113/sqft |
Source: Bright MLS #PACB2003358 Report a problem | ||
| 9/18/2021 | Listed for sale | $134,900+17.8%$113/sqft |
Source: Bright MLS #PACB2003358 Report a problem | ||
| 7/30/2018 | Listing removed | $114,500$96/sqft |
Source: RE/MAX 1ST ADVANTAGE #1001665265 Report a problem | ||
| 7/2/2018 | Price change | $114,500-1.2%$96/sqft |
Source: RE/MAX 1st Advantage #1001665265 Report a problem | ||
| 5/26/2018 | Price change | $115,900+5.4%$97/sqft |
Source: RE/MAX 1st Advantage #1001665265 Report a problem | ||
| 5/9/2018 | Pending sale | $110,000$92/sqft |
Source: RE/MAX 1ST ADVANTAGE #1001665265 Report a problem | ||
| 4/16/2018 | Price change | $110,000-4.3%$92/sqft |
Source: Re/Max 1st Advantage #1001665265 Report a problem | ||
| 3/9/2018 | Price change | $115,000-4.1%$97/sqft |
Source: Re/Max 1st Advantage #1001665265 Report a problem | ||
| 11/28/2017 | Price change | $119,900-2.4%$101/sqft |
Source: RE/MAX 1ST ADVANTAGE #1001665265 Report a problem | ||
| 11/14/2017 | Price change | $122,900-1.7%$103/sqft |
Source: RE/MAX 1ST ADVANTAGE #1001665265 Report a problem | ||
| 10/2/2017 | Listed for sale | $125,000+8.7%$105/sqft |
Source: RE/MAX 1ST ADVANTAGE #10308410 Report a problem | ||
| 6/25/2013 | Sold | $115,000$97/sqft |
Source: Public Record Report a problem | ||
Public tax history
| Year | Property taxes | Tax assessment |
|---|---|---|
| 2025 | $1,800 +7.3% | $84,200 |
| 2024 | $1,678 +2.6% | $84,200 |
| 2023 | $1,635 +2.7% | $84,200 |
| 2022 | $1,592 | $84,200 |
| 2021 | $1,592 +3.9% | $84,200 |
| 2020 | $1,533 +190.8% | $84,200 |
| 2019 | $527 -64.1% | $84,200 |
| 2018 | $1,470 | $84,200 |
| 2017 | -- | $84,200 |
| 2016 | -- | $84,200 |
| 2015 | -- | $84,200 |
| 2014 | -- | $84,200 |
| 2013 | -- | $84,200 |
| 2012 | -- | $84,200 |
| 2011 | -- | $84,200 +16.4% |
| 2010 | -- | $72,310 |
| 2009 | -- | $72,310 |
| 2008 | -- | $72,310 |
| 2007 | -- | $72,310 |
| 2006 | -- | $72,310 |
| 2005 | -- | $72,310 +27.8% |
| 2004 | -- | $56,570 |
| 2003 | $263 | $56,570 |
| 2000 | -- | $56,570 |
Find assessor info on the county website
Monthly payment
Est. payment
Payment breakdown
Explore the cost of this home by adjusting the details. Changes won't be saved.Climate risks
Neighborhood: 17070
Nearby schools
GreatSchools rating
- 6/10Hillside El SchoolGrades: K-4Distance: 0.4 mi
- 7/10New Cumberland Middle SchoolGrades: 7-8Distance: 0.3 mi
- 6/10Cedar Cliff High SchoolGrades: 9-12Distance: 1.5 mi
Schools provided by the listing agent
- High: Cedar Cliff
- District: West Shore
Source: Bright MLS. This data may not be complete. We recommend contacting the local school district to confirm school assignments for this home.
- $141,2002 bd1 ba1k sqft521 Market St, New Cumberland, PA 17070Off Market
- $245,7004 bd4 ba2k sqft523 Market St, New Cumberland, PA 17070Off Market
- $233,3003 bd2 ba1.9k sqft519 Market St, New Cumberland, PA 17070Off Market
- $191,4003 bd1 ba1.7k sqft529 Market St, New Cumberland, PA 17070Off Market
- $151,6002 bd1 ba914 sqft115 5th Ave, New Cumberland, PA 17070Off Market
- $159,7003 bd1 ba1k sqft515 Market St, New Cumberland, PA 17070Off Market
- $175,5003 bd1 ba1.3k sqft513 Market St, New Cumberland, PA 17070Off Market
- $238,3004 bd1 ba1.7k sqft533 Market St, New Cumberland, PA 17070Off Market
A local agent can set up tours, give advice and negotiate with sellers.
A local lender can help you make sure your offer is ready when you are.
Similar homes
- $210,0002 bd2 ba1k sqft54 Drexel Pl, New Cumberland, PA 17070For Sale

 MLS ID #PACB2056818, TOM CHELEDNIK, RE/MAX 1st Advantage. Bright MLS
 - $208,9993 bd1 ba950 sqft289 Clark St, Lemoyne, PA 17043For Sale
 MLS ID #PACB2056542, Kamilo Bryan, Coldwell Banker Realty. Bright MLS
 - $265,0003 bd1 ba1k sqft1718 Sherwood Rd, New Cumberland, PA 17070For Sale
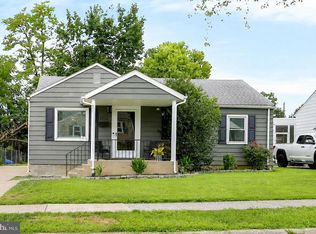 MLS ID #PACB2056808, Jenna Wessels, Berkshire Hathaway HomeServices Homesale Realty. Bright MLS
 - $185,0003 bd1 ba1k sqft3945 Rauch St, Harrisburg, PA 17109For Sale
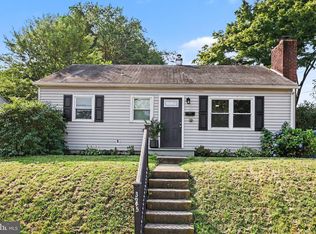 MLS ID #PADA2062382, Josh Schoenly, EXP Realty, LLC. Bright MLS
 - $184,9003 bd3 ba1.3k sqft203 Edward St, Harrisburg, PA 17110For SaleMLS ID #PADA2062038, JOHN HOLTZMAN, Howard Hanna Company-Harrisburg. Bright MLS
- $221,0004 bd2 ba1.1k sqft212 Clark St, Lemoyne, PA 17043For SaleMLS ID #PACB2056456, TOM CHELEDNIK, RE/MAX 1st Advantage. Bright MLS
- $265,0003 bd2 ba1k sqft222 Oak Knoll Rd, New Cumberland, PA 17070For SaleMLS ID #PAYK2108196, DAVID BECKER, Keller Williams Realty. Bright MLS
- $194,0004 bd2 ba1.4k sqft1516 S 12th St, Harrisburg, PA 17104For SaleMLS ID #PADA2060594, Yohanny Moncion Torres, Keller Williams of Central PA. Bright MLS
- $227,5003 bd2 ba1.2k sqft544 Benton St, Harrisburg, PA 17104For SaleMLS ID #PADA2062556, JOY DANIELS, Joy Daniels Real Estate Group, Ltd. Bright MLS
- $219,9953 bd2 ba1.1k sqft201 E Main St, Shiremanstown, PA 17011For SaleMLS ID #PACB2056304, Liz Hamberger, Keller Williams Keystone Realty. Bright MLS
- $200,0003 bd1 ba1.3k sqft221 S 30th St, Harrisburg, PA 17103For SaleMLS ID #PADA2061642, KELLEEN KERCHNER, Howard Hanna Company-Harrisburg. Bright MLS
- $149,9003 bd2 ba1.3k sqft2314 Penn St, Harrisburg, PA 17110For SaleMLS ID #PADA2062450, Kara Weber, Keller Williams of Central PA. Bright MLS
- $209,9003 bd2 ba1.3k sqft320 S 29th St, Harrisburg, PA 17103For SaleMLS ID #PADA2061938, LISA GERLACH, Coldwell Banker Realty. Bright MLS
- $154,9003 bd1 ba1.1k sqft442 Crescent St, Harrisburg, PA 17104For SaleMLS ID #PADA2061876, John MacDonald, Core Partners Realty LLC. Bright MLS
- $159,0004 bd1 ba1.1k sqft1913 North St, Harrisburg, PA 17103For SaleMLS ID #PADA2061874, John MacDonald, Core Partners Realty LLC. Bright MLS
- $120,0003 bd1 ba1.3k sqft538 Bosler Ave, Lemoyne, PA 17043AuctionMLS ID #PACB2056982, Ryan Groff, Iron Valley Real Estate of Central PA. Bright MLS
- $265,0003 bd2 ba1.2k sqft3221 Meadow Ln, Harrisburg, PA 17109For SaleMLS ID #PADA2062566, NICK BARTONE, Joy Daniels Real Estate Group, Ltd. Bright MLS
- $180,0003 bd2 ba1.3k sqft4271 N 6th St, Harrisburg, PA 17110For SaleMLS ID #PADA2056830, Ethan Funderburk, Real of Pennsylvania. Bright MLS
- $149,9002 bd1 ba818 sqft1531 3rd St, Enola, PA 17025For SaleMLS ID #PACB2056830, Terrie Myers, Iron Valley Real Estate of York County. Bright MLS
- $149,9005 bd2 ba1.6k sqft1409 Berryhill St, Harrisburg, PA 17104For SaleMLS ID #PADA2060632, Nicole Scarborough, Inch & Co. Real Estate, LLC. Bright MLS
