Welcome to 521 Evening Star Lane where you'll never want to leave except to explore the vibrant community of Columbia Falls just over the fence. You'll be able to automate security and maintenance functions with the convenient smart features giving you more time to enjoy soaking in the hot tub tucked into the lush backyard landscape.
Inside, the well considered floor plan offers ample space bathed in natural light. With 4 bedrooms, two of them en suite, plus a bonus room you'll have options for a home office, guest rooms, gym or library while still retaining the two living areas as spaces to gather with loved ones.
Outside you'll love venturing into the neighborhood of Riverbend Estates. The tight knit community is connected by well maintained sidewalks which also lead to a public park and playground as well as access to the Flathead River. Cross the street leaving Riverbend Estates right onto the city walk path where you can step into an exciting future in Columbia Falls.
Active under contract
Price cut: $27K (6/8)
$748,000
521 Evening Star Ln, Columbia Falls, MT 59912
4beds
3,160sqft
:
Get pre-qualified$4,674/mo
Single Family Residence
Built in 2009
7,405 Square Feet Lot
$736,900 Zestimate®
$237/sqft
$-- HOA
What's special
Well considered floor planWell maintained sidewalks
- 108 days |
- 348 |
- 12 |
Zillow last checked:
Listing updated:
Listed by:
Jesse Plevel 406-261-9191,
RE/MAX Mountain View
Source: MRMLS,MLS#: 30068158
Facts & features
Interior
Bedrooms & bathrooms
- Bedrooms: 4
- Bathrooms: 3
- Full bathrooms: 3
Heating
- Heat Pump
Cooling
- Central Air
Appliances
- Included: Dryer, Dishwasher, Microwave, Range, Refrigerator, Water Softener, Washer
Features
- Fireplace, Walk-In Closet(s)
- Basement: Finished
- Number of fireplaces: 1
Interior area
- Total interior livable area: 3,160 sqft
- Finished area below ground: 1,370
Property
Parking
- Total spaces: 2
- Parking features: Garage - Attached
- Attached garage spaces: 2
Features
- Stories: 1
- Patio & porch: Deck, Front Porch, Patio
- Exterior features: Hot Tub/Spa
- Has spa: Yes
- Spa features: Hot Tub
- Fencing: Back Yard,Vinyl
- Waterfront features: River Front, Water Access
- Body of water: Flathead River
Lot
- Size: 7,405 Square Feet
- Features: Back Yard, Landscaped, Sprinklers In Ground
Details
- Additional structures: Shed(s)
- Parcel number: 07418617310040000
- Zoning: Residential
- Zoning description: CR4
- Special conditions: Standard
Construction
Type & style
- Home type: SingleFamily
- Architectural style: Ranch
- Property subtype: Single Family Residence
Materials
- Masonite, Wood Frame
- Foundation: Poured
- Roof: Asphalt,Composition
Condition
- Updated/Remodeled
- New construction: No
- Year built: 2009
Utilities & green energy
- Sewer: Public Sewer
- Water: Public
- Utilities for property: Electricity Connected, High Speed Internet Available, Phone Available
Community & HOA
Community
- Features: Curbs, Playground, Park, Street Lights, Sidewalks
- Security: Carbon Monoxide Detector(s), Smoke Detector(s)
HOA
- Has HOA: Yes
- Amenities included: None
- HOA name: Riverbend Estates
Location
- Region: Columbia Falls
Financial & listing details
- Price per square foot: $237/sqft
- Tax assessed value: $610,900
- Annual tax amount: $3,425
- Date on market: 4/9/2026
- Listing agreement: Exclusive Right To Sell
- Road surface type: Asphalt
Estimated market value
$736,900
$700,000 - $774,000
$4,532/mo
Price history
| Date | Event | Price |
|---|---|---|
| 6/8/2026 | Price change | $748,000-3.5%$237/sqft |
Source:  MRMLS #30068158 Report a problem MRMLS #30068158 Report a problem | ||
| 4/9/2026 | Listed for sale | $775,000-3.1%$245/sqft |
Source: MRMLS #30068158 Report a problem | ||
| 12/15/2025 | Listing removed | $799,999$253/sqft |
Source: MRMLS #30051974 Report a problem | ||
| 10/6/2025 | Price change | $799,999-8.5%$253/sqft |
Source: MRMLS #30051974 Report a problem | ||
| 9/5/2025 | Price change | $874,000-2.8%$277/sqft |
Source: MRMLS #30051974 Report a problem | ||
| 6/17/2025 | Listed for sale | $899,000+260.3%$284/sqft |
Source: MRMLS #30051974 Report a problem | ||
| 4/4/2014 | Sold | -- |
Source: MRMLS #3131765 Report a problem | ||
| 3/12/2014 | Pending sale | $249,500$79/sqft |
Source: Clearwater Montana Properties #192916 Report a problem | ||
| 9/14/2013 | Price change | $249,500-8.9%$79/sqft |
Source: Clearwater Montana Properties #192916 Report a problem | ||
| 8/8/2013 | Listed for sale | $274,000$87/sqft |
Source: Clearwater Montana Properties #192916 Report a problem | ||
Public tax history
| Year | Property taxes | Tax assessment |
|---|---|---|
| 2025 | $3,225 -7.4% | $610,900 +34.8% |
| 2024 | $3,484 +12.9% | $453,100 |
| 2023 | $3,086 -0.4% | $453,100 +46.3% |
| 2022 | $3,097 -3.9% | $309,700 |
| 2021 | $3,224 +6.4% | $309,700 +13.1% |
| 2020 | $3,031 +1.4% | $273,800 |
| 2019 | $2,988 -0.5% | $273,800 +5% |
| 2018 | $3,003 +3.4% | $260,800 |
| 2017 | $2,904 +10.7% | $260,800 +13.1% |
| 2016 | $2,624 | $230,600 |
| 2015 | $2,624 +12.4% | $230,600 +86.1% |
| 2014 | $2,335 +11.2% | $123,914 +4.4% |
| 2013 | $2,100 +1.2% | $118,672 +5% |
| 2012 | $2,074 | $112,969 |
| 2011 | -- | -- |
| 2010 | -- | -- |
Find assessor info on the county website
Monthly payment
Est. payment
Payment breakdown
Explore the cost of this home by adjusting the details. Changes won't be saved.Climate risks
Neighborhood: 59912
Nearby schools
GreatSchools rating
- 7/10Ruder Elementary SchoolGrades: PK-5Distance: 0.5 mi
- 9/10Columbia Falls 7-8Grades: 6-8Distance: 0.8 mi
- 5/10Columbia Falls High SchoolGrades: 9-12Distance: 0.1 mi
- $640,0003 bd2 ba1.9k sqft511 Evening Star Ln, Columbia Falls, MT 59912Off Market
- $--7,841 Square Feet511 Evening Star, Columbia Falls, MT 59912Off Market
- $619,0003 bd3 ba2.1k sqft531 Evening Star Ln, Columbia Falls, MT 59912Off Market
- $575,0003 bd2 ba1.5k sqft3 Hidden Cedar Loop, Columbia Falls, MT 59912Off Market
- $659,0003 bd2 ba2.2k sqft541 Evening Star Ln, Columbia Falls, MT 59912Off Market
- $610,9003 bd2 ba2.2k sqft541 Evening Star Lane, Columbia Falls, MT 59912Off Market
- $--3 bd2 ba1.6k sqft534 Evening Star Ln, Columbia Falls, MT 59912Sold
- $598,6003 bd2 ba1.6k sqft524 Evening Star Ln, Columbia Falls, MT 59912Off Market
A local agent can set up tours, give advice and negotiate with sellers.
A local lender can help you make sure your offer is ready when you are.
Similar homes
- $795,0003 bd3 ba2.7k sqft220 Pine Valley Loop, Columbia Falls, MT 59912Active

 MLS ID #30069287, Romy Caro, PureWest Real Estate - Kalispell. MRMLS
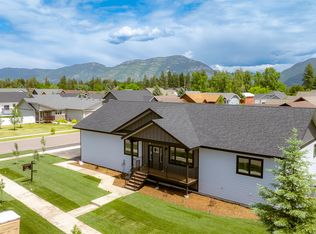
 - $809,0004 bd3 ba3.1k sqft57 Hidden Cedar Loop, Columbia Falls, MT 59912Active
 MLS ID #30039247, Matt L Buckmaster, PureWest Real Estate - Whitefish. MRMLS
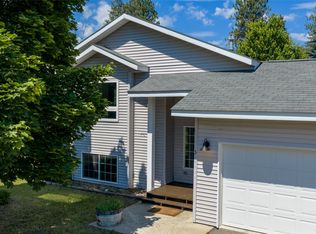
 - $599,0004 bd2 ba1.9k sqft5 Darlene Rd, Columbia Falls, MT 59912Active
 MLS ID #30074762, Michael Oaks, PureWest Real Estate - Whitefish. MRMLS
 - $839,9505 bd5 ba2.9k sqft1018 Saint Andrews Dr, Columbia Falls, MT 59912Active
 MLS ID #30064902, Aaron Noel, Ideal Real Estate. MRMLS
 - $595,0003 bd2 ba1.6k sqft1159 15th Ave W, Columbia Falls, MT 59912Active Under ContractMLS ID #30074440, Kyhl Pfankuch, Performance Real Estate, Inc.. MRMLS
- $825,0003 bd3 ba2.2k sqft237 Bench Run, Columbia Falls, MT 59912ActiveMLS ID #30073803, Heidi Santone, Windermere Real Estate Whitefish. MRMLS
- $899,0004 bd2 ba2.6k sqft295 Jensen Rd, Columbia Falls, MT 59912ActiveMLS ID #30074714, Barbara Riley, PureWest Real Estate at Meadow Lake - Columbia Falls. MRMLS
- $929,0005 bd4 ba3.6k sqft29 Bethany St, Columbia Falls, MT 59912ActiveMLS ID #30070110, Lincoln Slonaker, Clearwater Montana Properties - Polson. MRMLS
- $834,9003 bd2 ba1.8k sqft346 Lynnewood Dr, Columbia Falls, MT 59912Active Under ContractMLS ID #30058456, Michelle Weddle, Glacier Sotheby's International Realty Whitefish. MRMLS
- $995,0005 bd4 ba3k sqft151 Toftum Ln, Columbia Falls, MT 59912ActiveMLS ID #30070650, Justin Meccia, ADT Realty. MRMLS
- $735,0004 bd3 ba1.9k sqft496 Forest Edge Trl, Kalispell, MT 59901ActiveMLS ID #30073224, D.J. Walker, Premiere Real Estate Professionals. MRMLS
- $775,0004 bd3 ba2k sqft240 Sunset Trl, Kalispell, MT 59901Active Under ContractMLS ID #30074611, Janet Cantrell, Ideal Real Estate. MRMLS
- $748,0005 bd3 ba3k sqft683 Mountain View Dr, Kalispell, MT 59901ActiveMLS ID #30074579, Austin Zomer, Shadow Creek Land Company. MRMLS
- $875,0007 bd5 ba4.5k sqft300 Jay Hawk Ln, Columbia Falls, MT 59912ActiveMLS ID #30057076, Kyhl Pfankuch, Performance Real Estate, Inc.. MRMLS
- $749,9993 bd2 ba3.5k sqft2875 Helena Flats Rd, Kalispell, MT 59901Active Under ContractMLS ID #30065057, Angela Olsen, Keller Williams Realty Northwest Montana. MRMLS
- $757,0006 bd3 ba3.3k sqft700 Stone St, Kalispell, MT 59901ActiveMLS ID #30069233, Jake C Berry, Engel & Völkers Western Frontier - Whitefish. MRMLS
- $749,0003 bd2 ba2.3k sqft77 Glacier Cir, Kalispell, MT 59901ActiveMLS ID #30071177, Eric Perlstein, Keller Williams Realty Northwest Montana. MRMLS
- $825,0004 bd3 ba3.2k sqft143 Ponderosa Ln, Kalispell, MT 59901ActiveMLS ID #30074148, Brenda Twete, National Parks Realty - Whitefish. MRMLS
- $825,0006 bd4 ba2.4k sqft1785 Hodgson Rd, Whitefish, MT 59937ActiveMLS ID #30071016, Amy Deaton, Century 21 Deaton and Company Real Estate. MRMLS
- $680,0003 bd3 ba1.7k sqft379 Deer Trl, Whitefish, MT 59937ActiveMLS ID #30073642, Lisa M Mack, PureWest Real Estate - Whitefish. MRMLS
