Skip main navigation
Pending
  • $269,900

    521 SAN PEDRO DRIVE, THE VILLAGES, FL 32159

    2beds
    1,242sqft
    : 
    $1,976/mo
    Get pre-qualified
    Single Family Residence
    Built in 1996
    5,400 Square Feet Lot
    $-- Zestimate®
    $217/sqft
    $204/mo HOA

    What's special

    Both bathrooms updatedNewer windowsComplete kitchen remodelSolar attic fansMature landscaping
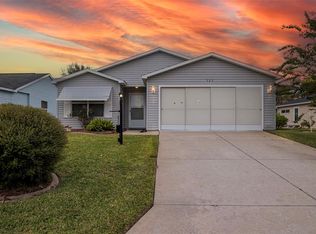
    Location, Location, Location! Nestled in the quiet Village of Rio Grande this adorable 2 bed 2 bath home with a full 2 car garage is priced to sell. Just 1.1 miles to Spanish Spring Town Square, 1.5 miles to major retail and dining on the 441 corridor and 2.5 miles to Lake Sumter Landing Market Square all quick rides by golf cart. The list of improvements will give any buyer peace of mind. These include a complete kitchen remodel, both bathrooms updated, entire home water softener system, solar attic fans, home prewired for a backup generator, HVAC replaced in 2016 with new duct work in 2017, and newer windows. Solar Panels installed in 2020 with an average electric bill of $25 / month. The roof was replaced in 2024, new roof has metal shingles with a 50 year warranty. This area of The Villages has mature landscaping, close to community pools, championship and executive golf courses, recreation centers, Pickleball and tennis courts. A great home in a great neighborhood! Bond PAID! With a furniture option available this home is move in ready!!
    21 days
    |
    1,520
    |
    91
    |

    Likely to sell faster than

    Zillow last checked:

    Listing updated:

    Listed by:

    Dick Betts 717-860-3107,

    LPT REALTY, LLC 877-366-2213,

    Kindal Glasgow 319-850-2419,

    LPT REALTY, LLC

    Source: Stellar MLS,MLS#: G5114779MLS LogoOriginating MLS: Orlando Regional

      Facts & features

      Interior

      Bedrooms & bathrooms
      • Bedrooms: 2
      • Bathrooms: 2
      • Full bathrooms: 2
      Rooms
      • Room types: Florida Room
      Primary bedroom
      • Features: Walk-In Closet(s)
      • Level: First
      • Area: 168 Square Feet
      • Dimensions: 12x14
      Bedroom 2
      • Features: Ceiling Fan(s), Built-in Closet
      • Level: First
      • Area: 120 Square Feet
      • Dimensions: 10x12
      Primary bathroom
      • Features: Built-In Shower Bench, Exhaust Fan
      • Level: First
      • Area: 72 Square Feet
      • Dimensions: 9x8
      Bathroom 2
      • Features: Exhaust Fan, Shower No Tub, Single Vanity
      • Level: First
      • Area: 40 Square Feet
      • Dimensions: 8x5
      Dining room
      • Level: First
      • Area: 126 Square Feet
      • Dimensions: 14x9
      Florida room
      • Features: Ceiling Fan(s)
      • Level: First
      • Area: 150 Square Feet
      • Dimensions: 15x10
      Foyer
      • Features: Dual Closets
      • Level: First
      • Area: 105 Square Feet
      • Dimensions: 7x15
      Kitchen
      • Features: Breakfast Bar, Pantry, Built-in Features, Granite Counters
      • Level: First
      Living room
      • Level: First
      • Area: 195 Square Feet
      • Dimensions: 15x13
      Heating
      • Solar
      Cooling
      • Central Air
      Appliances
      • Included: Convection Oven, Dishwasher, Disposal, Dryer, Electric Water Heater, Exhaust Fan, Microwave, Range, Range Hood, Refrigerator, Solar Hot Water Owned, Water Filtration System, Water Softener
      • Laundry: In Garage
      Features
      • Attic Fan, Ceiling Fan(s), Living Room/Dining Room Combo, Open Floorplan, Primary Bedroom Main Floor, Thermostat, Walk-In Closet(s)
      • Flooring: Carpet, Ceramic Tile, Luxury Vinyl
      • Doors: Sliding Doors
      • Has fireplace: No
      Interior area
      • Total structure area: 1,752
      • Total interior livable area: 1,242 sqft
      Video & virtual tour

      Property

      Parking
      • Total spaces: 2
      • Parking features: Garage Door Opener
      • Attached garage spaces: 2
      Features
      • Levels: One
      • Stories: 1
      • Patio & porch: Patio, Rear Porch
      • Exterior features: Awning(s), Irrigation System
      Lot
      • Size: 5,400 Square Feet
      • Dimensions: 60 x 90
      Details
      • Parcel number: D13A122
      • Zoning: R
      • Special conditions: None

      Construction

      Type & style
      • Home type: SingleFamily
      • Property subtype: Single Family Residence
      Materials
      • Vinyl Siding
      • Foundation: Slab
      • Roof: Metal
      Condition
      • New construction: No
      • Year built: 1996

      Utilities & green energy

      • Sewer: Public Sewer
      • Water: Public
      • Utilities for property: Cable Connected, Electricity Connected, Sewer Connected, Solar, Sprinkler Meter, Water Connected

      Community & HOA

      Community
      • Features: Community Mailbox, Deed Restrictions, Gated Community - No Guard, Golf Carts OK, Golf, Irrigation-Reclaimed Water, Pool
      • Security: Smoke Detector(s)
      • Pet fee: $0 monthly
      • Senior community: Yes
      • Subdivision: VILLAGES SUMTER
      HOA
      • Has HOA: No
      • HOA fee: $204 monthly
      Location
      • Region: The Villages

      Financial & listing details

      • Price per square foot: $217/sqft
      • Tax assessed value: $214,130
      • Annual tax amount: $2,509
      • Date on market: 7/15/2026
      • Cumulative days on market: 21 days
      • Listing terms: Cash,Conventional,FHA,VA Loan
      • Ownership: Fee Simple
      • Total actual rent: 0
      • Electric utility on property: Yes
      • Road surface type: Paved

        Estimated market value

        Not available

        Estimated sales range

        Not available

        Not available

        Price history

        DateEventPrice
        8/4/2026Pending sale$269,900$217/sqft
        Source: Stellar MLS #G5114779 Report a problem
        7/16/2026Listed for sale$269,900+17.4%$217/sqft
        Source: Stellar MLS #G5114779 Report a problem
        7/12/2024Listing removed$229,900-0.9%$185/sqft
        Source: Stellar MLS #G5035768 Report a problem
        6/3/2021Sold$232,000+0.9%$187/sqft
        Source: Public Record Report a problem
        4/15/2021Pending sale$229,900$185/sqft
        Source: Stellar MLS #G5035768 Report a problem
        4/9/2021Price change$229,900-2.1%$185/sqft
        Source: Stellar MLS #G5035768 Report a problem
        2/15/2021Price change$234,900-2.1%$189/sqft
        Source: Stellar MLS #G5035768 Report a problem
        1/24/2021Price change$239,900-2%$193/sqft
        Source: Stellar MLS #G5035768 Report a problem
        12/3/2020Listed for sale$244,900+70.1%$197/sqft
        Source: TOUCHSTONE REAL ESTATE #G5035768 Report a problem
        3/8/2004Sold$144,000+45.5%$116/sqft
        Source: Public Record Report a problem
        9/28/1998Sold$99,000$80/sqft
        Source: Public Record Report a problem

        Public tax history

        YearProperty taxesTax assessment
        2025$2,509 +0.6%$214,130 +2%
        2024$2,495 -8.2%$209,910 -1.9%
        2023$2,717 -1.1%$214,070 -1.2%
        2022$2,747 +85.6%$216,670 +70.4%
        2021$1,480 -1.5%$127,180 +1.4%
        2020$1,503 $125,430 +2.3%
        2019$1,503 +0.5%$122,610 +1.9%
        2018$1,496 +8.3%$120,330 +2.1%
        2017$1,381 -0.2%$117,860 +2.1%
        2016$1,385 +6.8%$115,440 +0.7%
        2015$1,297 -0.5%$114,640 +0.8%
        2014$1,304 -1.3%$113,740 +1.5%
        2013$1,321 $112,060 -1.1%
        2012-- $113,290 -1.1%
        2011-- $114,493 -1%
        2010-- $115,693 -3.8%
        2009-- $120,250 +0.1%
        2008-- $120,130 +3%
        2007-- $116,632 +2.5%
        2006-- $113,788 +3%
        2005-- $110,474 +55.3%
        2004-- $71,155 +1.9%
        2003-- $69,829 +2.4%
        2002-- $68,192 +1.6%
        2001-- $67,118 +3%
        2000-- $65,163 +2.7%
        1999-- $63,450
        Find assessor info on the county website

        Monthly payment

        Est. payment

        Payment breakdown

        Explore the cost of this home by adjusting the details. Changes won't be saved.
        All calculations are estimates and provided by Zillow, Inc. for informational purposes only. Actual amounts may vary.
        HOA fees may include property taxes on listings classified as Co-Ops. Contact the listing agent and/or owner for fee details.
        Mortgage interest rates are dependent on a number of factors, including credit score, down payment, and repayment length. Interest rate data provided by Zillow Group Marketplace, Inc. as of 1/1/1970 from various mortgage lenders with which we have lead or other similar arrangements; the Estimated Payment is an average of those rates.
        See how much you could borrow to make a competitive offer.

        Climate risks

        Neighborhood: 32159

        Getting around

        9 / 100
        Car-Dependent
        40 / 100
        Somewhat Bikeable

        Nearby schools

        GreatSchools rating

        A local agent can set up tours, give advice and negotiate with sellers.

        Browse local experts

        Similar homes