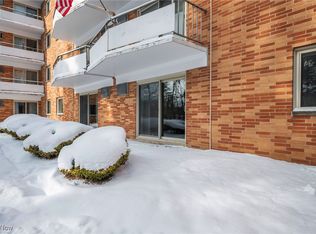
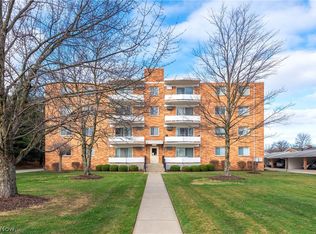
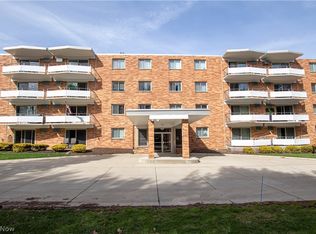
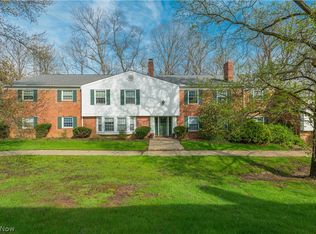
Experience the ultimate in maintenance-free, one-floor living. This beautifully updated one bedroom one bath condo offers a fresh and modern atmosphere, boasting brand-new LVT flooring and a crisp coat of paint throughout. The open, airy layout provides a spacious retreat, while the building itself adds a layer of effortless convenience with a welcoming lobby, secure first-floor mailroom, and an elevator for easy access.
Life here extends beyond your front door; the second floor features a community party room and shared laundry facilities. Beyond the unit, you are perfectly situated to enjoy everything Broadview Heights offers, from its top-rated community center and lush local parks to premier shopping and dining. Located just off Broadview Road, you are only minutes from major freeway access, putting the vibrant energy of Downtown Cleveland within easy reach. Enjoy a quick commute to world-class dining, professional sports, and the theater district while still coming home to the quiet, suburban comfort of a community known for its safety and local charm.
Active
Price cut: $5K (7/2)
$109,000
521 Tollis Pkwy APT 288, Broadview Heights, OH 44147
1beds
706sqft
Condominium, Multi Family
Built in 1969
-- sqft lot
$-- Zestimate®
$154/sqft
$247/mo HOA
What's special
Maintenance-free one-floor livingOpen airy layoutLush local parksBrand-new lvt flooring
- 99 days |
- 248 |
- 9 |
Zillow last checked:
Listing updated:
Listed by:
Rob Gold 216-455-7677 ppoffice.admin@century21.com,
Century 21 Premiere Properties, Inc.
Source: MLS Now,MLS#: 5208405 Originating MLS: Akron Cleveland Association of REALTORS
Originating MLS: Akron Cleveland Association of REALTORSFacts & features
Interior
Bedrooms & bathrooms
- Bedrooms: 1
- Bathrooms: 1
- Full bathrooms: 1
- Main level bathrooms: 1
- Main level bedrooms: 1
Primary bedroom
- Description: Flooring: Luxury Vinyl Tile
- Features: Window Treatments
- Level: First
- Dimensions: 14.00 x 11.00
Bathroom
- Description: Flooring: Luxury Vinyl Tile
- Level: First
Dining room
- Description: Flooring: Luxury Vinyl Tile
- Level: First
- Dimensions: 10.00 x 8.00
Entry foyer
- Description: Flooring: Luxury Vinyl Tile
- Level: First
Kitchen
- Description: Flooring: Luxury Vinyl Tile
- Level: First
- Dimensions: 8.00 x 7.00
Living room
- Description: Flooring: Luxury Vinyl Tile
- Features: Window Treatments
- Level: First
- Dimensions: 22.00 x 12.00
Heating
- Baseboard, Other, Radiator(s)
Cooling
- Wall Unit(s)
Appliances
- Included: Dishwasher, Range, Refrigerator
- Laundry: Common Area
Features
- Elevator
- Basement: None
- Has fireplace: No
Interior area
- Total structure area: 706
- Total interior livable area: 706 sqft
- Finished area above ground: 706
Video & virtual tour
Property
Parking
- Total spaces: 2
- Parking features: Carport, Paved
- Garage spaces: 1
- Carport spaces: 1
- Covered spaces: 2
Features
- Levels: One
- Stories: 4
Details
- Additional structures: Outbuilding, Storage
- Parcel number: 58122418
Construction
Type & style
- Home type: Condo
- Architectural style: Multiplex,Other,Ranch
- Property subtype: Condominium, Multi Family
- Attached to another structure: Yes
Materials
- Brick
- Roof: Flat
Condition
- Year built: 1969
Utilities & green energy
- Sewer: Public Sewer
- Water: Public
Community & HOA
Community
- Features: Common Grounds/Area, Public Transportation
- Subdivision: Pinecrest
HOA
- Has HOA: Yes
- Services included: Association Management, Heat, Insurance, Maintenance Grounds, Maintenance Structure, Parking, Reserve Fund, Sewer, Snow Removal, Trash, Water
- HOA fee: $247 monthly
- HOA name: Pinecrest Group 521
Location
- Region: Broadview Heights
Financial & listing details
- Price per square foot: $154/sqft
- Tax assessed value: $70,100
- Annual tax amount: $1,365
- Date on market: 5/13/2026
- Cumulative days on market: 99 days
- Listing terms: Cash,Conventional
Estimated market value
Not available
Estimated sales range
Not available
Not available
Price history
| Date | Event | Price |
|---|---|---|
| 7/2/2026 | Price change | $109,000-4.4%$154/sqft |
Source:  MLS Now #5208405 Report a problem MLS Now #5208405 Report a problem | ||
| 5/13/2026 | Listed for sale | $114,000+153.3%$161/sqft |
Source: MLS Now #5208405 Report a problem | ||
| 3/4/2021 | Sold | $45,000-9.8%$64/sqft |
Source: MLS Now #4255267 Report a problem | ||
| 2/28/2021 | Pending sale | $49,900$71/sqft |
Source: MLS Now #4255267 Report a problem | ||
| 2/19/2021 | Contingent | $49,900$71/sqft |
Source: MLS Now #4255267 Report a problem | ||
| 2/11/2021 | Listed for sale | $49,900+1.8%$71/sqft |
Source: MLS Now #4255267 Report a problem | ||
| 8/29/2002 | Sold | $49,000-2%$69/sqft |
Source: MLS Now #2034615 Report a problem | ||
| 7/28/2000 | Sold | $50,000$71/sqft |
Source: Public Record Report a problem | ||
Public tax history
| Year | Property taxes | Tax assessment |
|---|---|---|
| 2025 | $1,365 +0% | $24,540 |
| 2024 | $1,365 +27% | $24,540 +50.1% |
| 2023 | $1,074 +2.6% | $16,350 |
| 2022 | $1,047 | $16,350 |
Find assessor info on the county website
Monthly payment
Est. payment
Payment breakdown
Explore the cost of this home by adjusting the details. Changes won't be saved.Climate risks
Neighborhood: 44147
Nearby schools
GreatSchools rating
- 8/10Brecksville-Broadview Heights Elementary SchoolGrades: PK-5Distance: 2 mi
- 9/10Brecksville-Broadview Heights Middle SchoolGrades: 6-8Distance: 2.3 mi
- 9/10Brecksville-Broadview Heights High SchoolGrades: 9-12Distance: 2.2 mi
Schools provided by the listing agent
- District: North Royalton CSD - 1821
Source: MLS Now. This data may not be complete. We recommend contacting the local school district to confirm school assignments for this home.
- $106,0001 bd1 ba660 sqft521 Tollis Pkwy APT 191, Broadview Heights, OH 44147Sold
- $117,5002 bd2 ba902 sqft521 Tollis Pkwy APT 298, Broadview Heights, OH 44147Sold
- $117,5002 bd2 ba902 sqft521 Tollis Pkwy APT 385, Broadview Heights, OH 44147Sold

- $158,5002 bd1 ba902 sqft521 Tollis Pkwy APT 398, Broadview Heights, OH 44147Sold
- $124,0002 bd2 ba902 sqft521 Tollis Pkwy APT 394, Broadview Heights, OH 44147Sold
- $118,3002 bd2 ba902 sqft492 Tollis Pkwy, Broadview Heights, OH 44147Off Market
- $122,7002 bd1 ba902 sqft392 Tollis Pkwy, Broadview Heights, OH 44147Off Market
- $127,1002 bd1 ba902 sqft292 Tollis Pkwy #292, Broadview Heights, OH 44147Off Market
A local agent can set up tours, give advice and negotiate with sellers.
Similar homes
- $109,9001 bd1 ba756 sqft9610 Cove Dr Unit B23, North Royalton, OH 44133For Sale
 MLS ID #5234678, Quinn Johnston, LoFaso Real Estate Services. MLS Now
 - $88,0002 bd1 ba924 sqft5200 Royalton Rd #D-12, North Royalton, OH 44133For Sale
 MLS ID #5234202, Nataliya Krekhovetska, Real of Ohio. MLS Now
 - $105,0001 bd1 ba770 sqft7005 Carriage Hill Dr APT 104, Brecksville, OH 44141For Sale
 MLS ID #5204166, Mathew P Chase, Keller Williams Greater Metropolitan. MLS Now
 - $110,0002 bd1 ba874 sqft8455 N Akins Rd #E8, North Royalton, OH 44133For Sale
 MLS ID #5222560, Mark W Gepperth, Keller Williams Citywide. MLS Now
 - $113,0001 bd1 ba756 sqft9610 Cove Dr Unit 19B, North Royalton, OH 44133For SaleMLS ID #5232869, Matthew S Lyons, Howard Hanna. MLS Now
- $125,0002 bd1 ba820 sqft16390 Heather Ln APT 301, Cleveland, OH 44130For SaleMLS ID #5236344, Katy Sopko, Howard Hanna. MLS Now
- $99,0002 bd1 ba924 sqft5200 Royalton Rd APT 12A, North Royalton, OH 44133For SaleMLS ID #5181078, Pamela S Rybka, RE/MAX Real Estate Group. MLS Now
- $99,0002 bd1 ba924 sqft5200 Royalton Rd APT 9B, North Royalton, OH 44133For SaleMLS ID #5194854, Andrey Merva, Real of Ohio. MLS Now
- $119,9001 bd1 ba780 sqft12700 Lake Ave APT 804, Lakewood, OH 44107For SaleMLS ID #5207277, Ryan McCullough, RE/MAX Above & Beyond. MLS Now
- $128,0001 bd1 ba620 sqft16430 Heather Ln APT 204, Cleveland, OH 44130For SaleMLS ID #5212847, Majdey Taye, RE/MAX Transitions. MLS Now
- $100,0001 bd1 ba577 sqft2769 Hampshire Rd APT 5, Cleveland, OH 44106For SaleMLS ID #5237835, Michael Cancelliere, Howard Hanna. MLS Now
- $113,9002 bd2 ba892 sqft3675 Clague Rd Unit 306, North Olmsted, OH 44070For SaleMLS ID #5212512, Michael W Thies, Keller Williams Citywide. MLS Now
- $107,5001 bd1 ba764 sqft2089 Wooster Rd #43, Rocky River, OH 44116For SaleMLS ID #5188372, Tom Partin, EXP Realty, LLC.. MLS Now
- $110,0002 bd1 ba810 sqft12029 Clifton Blvd APT 204, Lakewood, OH 44107For SaleMLS ID #5217290, Ed Huck, Keller Williams Citywide. MLS Now
- $136,0002 bd1 ba820 sqft16370 Heather Ln APT 303, Middleburg Heights, OH 44130For SaleMLS ID #5223758, Thomas N Xenos, Russell Real Estate Services. MLS Now
- $110,0001 bd1 ba651 sqft10301 Lake Ave APT 420, Cleveland, OH 44102For SaleMLS ID #5224054, Autumn M Enovitch, Real of Ohio. MLS Now
- $112,0001 bd1 ba744 sqft12900 Lake Ave APT 118, Lakewood, OH 44107For SaleMLS ID #5229360, Rick A Holop, Russell Real Estate Services. MLS Now
- $110,0002 bd1 ba696 sqft12612 Firsby Ave, Cleveland, OH 44135For SaleMLS ID #5235134, Joshua Janus, Key Realty. MLS Now
- $124,9002 bd2 ba911 sqft2720 Pease Dr APT 219N, Rocky River, OH 44116For SaleMLS ID #5203283, Terry Young, Keller Williams Greater Metropolitan. MLS Now
- $112,0002 bd2 ba1k sqft3064 Kent Rd APT 207, Stow, OH 44224For SaleMLS ID #5230152, Susan Warren, Keller Williams Chervenic Rlty. MLS Now
