This property is ready for renovation. The home was a part of the 2026 flood and is now gutted, with damaged materials removed and is being sold AS-IS. There is a wood decked handicap ramp leading to the rear door. Features a large lot with two sided alley access. The 1 car block garage includes a former efficiency apartment with plumbing and its use would be subject to zoning, permits, and approvals. The property could be placed in a flood zone if FEMA flood plain re-mapping occurs. No exemptions are in place as the prior property use was a rental home. Exemptions would be available for an owner occupant.
For sale
$55,000
521 Vine St, Connersville, IN 47331
2beds
--sqft
Single Family Residence, Residential
Built in 1910
8,276 Square Feet Lot
$-- Zestimate®
$--/sqft
$-- HOA
What's special
- 9 days
- 182
- 4
Likely to sell faster than
Zillow last checked:
Listing updated:
Listed by:
Jeffrey Powell,
American Heritage Realty Inc
Source: RLMS,MLS#: 10054503
Facts & features
Interior
Bedrooms & bathrooms
- Bedrooms: 2
- Bathrooms: 1
- Full bathrooms: 1
Rooms
- Room types: Basement
Heating
- Natural Gas, Forced Air
Features
- Has basement: Yes
- Has fireplace: No
Property
Parking
- Total spaces: 1
- Parking features: Detached, 1
- Garage spaces: 1
Features
- Levels: One
- Patio & porch: Porch
Lot
- Size: 8,276 Square Feet
- Dimensions: 50 x 165
Details
- Parcel number: 210525504502.000003
Construction
Type & style
- Home type: SingleFamily
- Property subtype: Single Family Residence, Residential
Materials
- Aluminum Siding, Frame, Stick
- Foundation: Basement
Condition
- Year built: 1910
Utilities & green energy
- Electric: Duke Energy
- Gas: Ohio Valley Gas Company
- Sewer: Public Sewer
- Water: Public
Community & HOA
Location
- Region: Connersville
Financial & listing details
- Tax assessed value: $105,500
- Annual tax amount: $1,683
- Date on market: 10/2/2026
Estimated market value
Not available
Estimated sales range
Not available
$1,053/mo
Price history
| Date | Event | Price |
|---|---|---|
| 10/2/2026 | Listed for sale | $55,000 |
Source:  RLMS #10054503 Report a problem RLMS #10054503 Report a problem | ||
Public tax history
| Year | Property taxes | Tax assessment |
|---|---|---|
| 2025 | $1,683 +11.8% | $105,500 +25.6% |
| 2024 | $1,505 +11.6% | $84,000 +11.9% |
| 2023 | $1,348 +130.4% | $75,100 +11.6% |
| 2022 | $585 | $67,300 +15.8% |
| 2021 | -- | $58,100 +12.4% |
| 2020 | -- | $51,700 +15.1% |
| 2019 | -- | $44,900 +3.7% |
| 2018 | -- | $43,300 +1.2% |
| 2017 | -- | $42,800 +1.4% |
| 2016 | -- | $42,200 -12.8% |
| 2014 | $8 -11.7% | $48,400 -0.2% |
| 2013 | $9 -83.9% | $48,500 -19.6% |
| 2012 | $57 -53.1% | $60,300 +6.9% |
| 2011 | $121 +163.5% | $56,400 -0.4% |
| 2010 | $46 +2% | $56,600 +5.4% |
| 2009 | $45 | $53,700 |
Find assessor info on the county website
Monthly payment
Est. payment
Payment breakdown
Explore the cost of this home by adjusting the details. Changes won't be saved.Climate risks
Neighborhood: 47331
Nearby schools
Schools provided by the listing agent
- Elementary: Fayette County
- Middle: Fayette County
- High: Fayette County
Source: RLMS. This data may not be complete. We recommend contacting the local school district to confirm school assignments for this home.


Similar homes
- $39,9003 bd1 ba-- sqft524 John St, Connersville, IN 47331For Sale
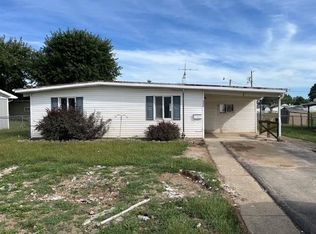 MLS ID #10054357, Donna L Chandler. RLMS
 - $49,0002 bd1 ba1.3k sqft1007 Oak St, Connersville, IN 47331For Sale
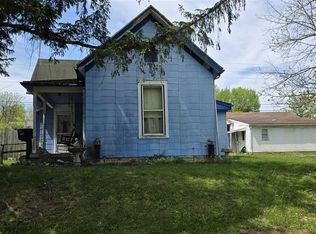 MLS ID #10053353, Greg O'Brein. RLMS
 - $64,0002 bd1 ba1.1k sqft1020 Beech St, Connersville, IN 47331For Sale
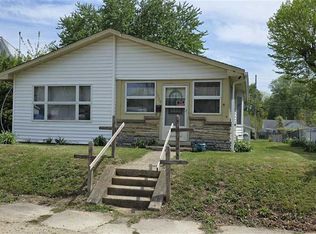 MLS ID #10053390, Greg O'Brein. RLMS
 - $28,9002 bd1 ba890 sqft1629 Columbia Ave, Connersville, IN 47331For Sale
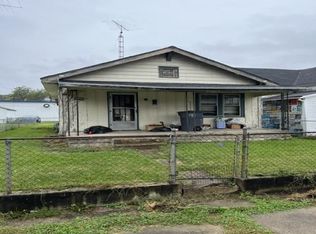 MLS ID #10054504, Donna L Chandler. RLMS
 - $68,9003 bd1 ba1.1k sqft110 E 18th St, Connersville, IN 47331For Sale
 MLS ID #14774, SHELBY A DIXON, EAST CENTRAL REALTY. East Central Indiana AOR
 - $30,0003 bd2 ba1k sqft310 N Fountain St, Connersville, IN 47331For SaleMLS ID #14834, Rebecca Turney-Sparks, Sacred Ground Realty. East Central Indiana AOR
- $70,0002 bd1 ba1.3k sqft17223 McGuire Ridge Rd, Metamora, IN 47024For Sale
 MLS ID #1866307, Andrea White, White's Realty. Cincy MLS
