Welcome to 5210 Whiteoak Drive a Beautiful and Well Cared For Home in the Wonderful Neighborhood of Rosedale. The entryway opens to a formal living room and dining room with Luxury Vinyl Floors, an updated white kitchen with newer appliances, a large, 24x9, main floor family room with gas fireplace and ceramic floor which could also be turned into a bedroom if desired, the 2nd floor boasts an extra large 17x12 master bedroom with double closets and a second bedroom 11x10 both having hard wood floors, and a nicely updated main bath. The basement is clean, newly painted, and could be easily finished for additional living space. There is a level and fenced all usable and nicely landscaped yard with storage shed and gas grill, perfect for outdoor entertaining. Also, there is an attached garage and newly rebuilt driveway wall, new roof 2024, new furnace 2025 and washer & dryer is included. It is Conveniently located minutes from Oakmont, golf courses, shopping and many restaurants.
Contingent
Price cut: $7.9K (7/25)
$168,000
5210 White Oak Dr, Verona, PA 15147
2beds
--sqft
Single Family Residence
Built in 1950
5,998 Square Feet Lot
$163,500 Zestimate®
$--/sqft
$-- HOA
What's special
Attached garageStorage shedNewly rebuilt driveway wallNicely updated main bathCeramic floor
- 77 days |
- 378 |
- 18 |
Zillow last checked:
Listing updated:
Listed by:
Nanci Jones 724-933-6300,
RE/MAX SELECT REALTY 724-933-6300
Source: WPMLS,MLS#: 1757126 Originating MLS: West Penn Multi-List
Originating MLS: West Penn Multi-ListFacts & features
Interior
Bedrooms & bathrooms
- Bedrooms: 2
- Bathrooms: 2
- Full bathrooms: 1
- 1/2 bathrooms: 1
Primary bedroom
- Level: Upper
- Dimensions: 17x12
Bedroom 2
- Level: Upper
- Dimensions: 11x10
Dining room
- Level: Main
- Dimensions: 11x10
Entry foyer
- Level: Main
- Dimensions: 5x4
Family room
- Level: Main
- Dimensions: 24x9
Kitchen
- Level: Main
- Dimensions: 11x09
Living room
- Level: Main
- Dimensions: 17x11
Heating
- Forced Air, Gas
Cooling
- Wall/Window Unit(s)
Appliances
- Included: Some Gas Appliances, Dryer, Refrigerator, Stove, Washer
Features
- Window Treatments
- Flooring: Hardwood, Vinyl, Carpet
- Windows: Window Treatments
- Basement: Full,Walk-Up Access
- Number of fireplaces: 1
- Fireplace features: Gas
Video & virtual tour
Property
Parking
- Total spaces: 1
- Parking features: Attached, Garage, Garage Door Opener
- Has attached garage: Yes
Features
- Levels: Two
- Stories: 2
Lot
- Size: 5,998 Square Feet
- Dimensions: 60 x 100
Details
- Parcel number: 0367A00191000000
Construction
Type & style
- Home type: SingleFamily
- Architectural style: Two Story
- Property subtype: Single Family Residence
Materials
- Brick
- Roof: Composition
Condition
- Resale
- Year built: 1950
Utilities & green energy
- Sewer: Public Sewer
- Water: Public
Community & HOA
Community
- Features: Public Transportation
Location
- Region: Verona
Financial & listing details
- Tax assessed value: $83,500
- Annual tax amount: $2,946
- Date on market: 6/3/2026
Estimated market value
$163,500
$155,000 - $172,000
$1,406/mo
Price history
| Date | Event | Price |
|---|---|---|
| 8/7/2026 | Contingent | $168,000 |
Source:  WPMLS #1757126 Report a problem WPMLS #1757126 Report a problem | ||
| 7/25/2026 | Price change | $168,000-4.5% |
Source: WPMLS #1757126 Report a problem | ||
| 7/12/2026 | Price change | $175,900-4.9% |
Source: WPMLS #1757126 Report a problem | ||
| 7/4/2026 | Price change | $184,900-2.4% |
Source: WPMLS #1757126 Report a problem | ||
| 6/3/2026 | Listed for sale | $189,500+193.8% |
Source: WPMLS #1757126 Report a problem | ||
| 7/16/1999 | Sold | $64,500 |
Source: WPMLS #248780 Report a problem | ||
Public tax history
| Year | Property taxes | Tax assessment |
|---|---|---|
| 2025 | $2,937 +7.4% | $65,500 |
| 2024 | $2,736 +783.1% | $65,500 |
| 2023 | $310 | $65,500 |
| 2022 | $310 | $65,500 |
| 2021 | $310 +2% | $65,500 |
| 2020 | $304 -2% | $65,500 |
| 2019 | $310 -53.5% | $65,500 |
| 2018 | $666 -72.1% | $65,500 |
| 2017 | $2,389 +671.2% | $65,500 |
| 2016 | $310 -86.2% | $65,500 |
| 2015 | $2,248 +746.8% | $65,500 |
| 2014 | $265 | $65,500 -4.4% |
| 2013 | -- | $68,500 +21% |
| 2012 | -- | $56,600 |
| 2011 | -- | $56,600 |
| 2010 | -- | $56,600 |
| 2009 | -- | $56,600 |
| 2008 | -- | $56,600 |
| 2007 | -- | $56,600 |
| 2006 | -- | $56,600 -20.9% |
| 2005 | -- | $71,600 |
| 2004 | -- | $71,600 |
| 2003 | -- | $71,600 |
| 2002 | -- | $71,600 |
Find assessor info on the county website
Monthly payment
Est. payment
Payment breakdown
Explore the cost of this home by adjusting the details. Changes won't be saved.Climate risks
Neighborhood: 15147
Nearby schools
GreatSchools rating
- 4/10Penn Hills Elementary SchoolGrades: K-5Distance: 3.1 mi
- 3/10Linton Middle SchoolGrades: 6-8Distance: 1.8 mi
- 5/10Penn Hills Senior High SchoolGrades: 9-12Distance: 2 mi
Schools provided by the listing agent
- District: Penn Hills
Source: WPMLS. This data may not be complete. We recommend contacting the local school district to confirm school assignments for this home.
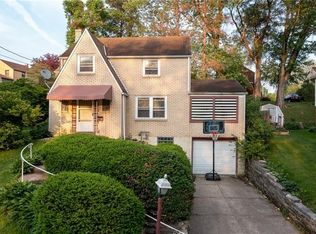
- $120,0003 bd2 ba1.1k sqft5208 White Oak Dr, Verona, PA 15147For Sale
- $179,9003 bd2 ba1.7k sqft1200 Maple Ave, Verona, PA 15147Off Market
- $138,6003 bd1 ba1.1k sqft5211 Jean St, Verona, PA 15147Off Market
- $190,1003 bd1 ba1.4k sqft5207 Jean St, Verona, PA 15147Off Market
- $142,2003 bd1 ba1.5k sqft5200 White Oak Dr, Verona, PA 15147Off Market
- $149,0003 bd1 ba1.1k sqft1210 Maple Ave, Verona, PA 15147Off Market
- $215,0003 bd1 ba1.1k sqft5201 Jean St, Verona, PA 15147Off Market
- $175,6003 bd1 ba1.1k sqft5217 White Oak Dr, Verona, PA 15147Off Market
A local agent can set up tours, give advice and negotiate with sellers.
A local lender can help you make sure your offer is ready when you are.
Similar homes
- $174,9003 bd2 ba1k sqft170 Spring Grove Rd, Pittsburgh, PA 15235For Sale
 MLS ID #1762426, Mark Ludman. WPMLS
 - $167,0003 bd1 ba1.1k sqft2218 Laketon Rd, Pittsburgh, PA 15221For Sale
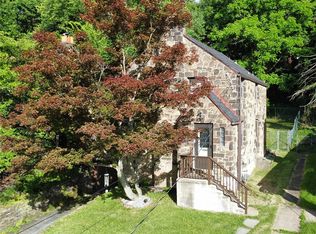 MLS ID #1761859, Jason Dalbey. WPMLS
 - $175,0003 bd2 ba1k sqft221 Poplar St, Monroeville, PA 15146For Sale
 MLS ID #1768897, Sawsan Obaidi. WPMLS
 - $140,0002 bd1 ba1k sqft449 Hochberg Rd, Pittsburgh, PA 15235For Sale
 MLS ID #1763251, Valerie Wecht. WPMLS
 - $185,0004 bd3 ba1.6k sqft303 Rodi Rd, Pittsburgh, PA 15235For SaleMLS ID #1754594, Natasha Smith. WPMLS
- $189,0003 bd2 ba1.3k sqft379 Walnut St, Pittsburgh, PA 15238For SaleMLS ID #1757676, Kristen Buchanan. WPMLS
- $107,5003 bd2 ba1.7k sqft408 Seldon Ave, Verona, PA 15147For SaleMLS ID #1757029, Susan Kozak. WPMLS
- $179,9004 bd2 ba1.9k sqft222 Lawrence Ave, North Versailles, PA 15137For SaleMLS ID #1768547, Virginia Stump. WPMLS
- $169,0002 bd4 ba1.2k sqft640 W 7th Ave, Homestead, PA 15120For SaleMLS ID #1753860, Lakonia Reed-Fulton. WPMLS
- $145,0003 bd1 ba1k sqft2143 Sampson St, Pittsburgh, PA 15235For SaleMLS ID #1754625, Kenneth Poston. WPMLS
- $169,0003 bd1 ba-- sqft432 Violet Dr, New Kensington, PA 15068For SaleMLS ID #1757076, Patty Libengood. WPMLS
- $185,0002 bd1 ba1.1k sqft5907 Rodgers St, Pittsburgh, PA 15207For SaleMLS ID #1769364, Jon Gordon. WPMLS
- $169,9003 bd1 ba-- sqft421 Argonne Dr, New Kensington, PA 15068For SaleMLS ID #1767246, Rick Dutrow. WPMLS
- $179,9003 bd3 ba1.8k sqft525 Riverview Dr, New Kensington, PA 15068For SaleMLS ID #1765777, Linda Bell. WPMLS
- $165,0003 bd1 ba910 sqft1017 Norwood St, McKeesport, PA 15133For SaleMLS ID #1765662, Lori Meier. WPMLS
- $124,9002 bd1 ba784 sqft3215 Cypress St, West Mifflin, PA 15122For SaleMLS ID #1769636, Mary Bell. WPMLS
- $209,0003 bd2 ba2.3k sqft2118 Monroeville Rd, Monroeville, PA 15146For SaleMLS ID #1767561, Denell Nelson. WPMLS
- $169,9002 bd2 ba-- sqft336 Chestnut St, Hyde Park, PA 15641For SaleMLS ID #1768277, Virginia Frank. WPMLS
- $110,0003 bd2 ba2.1k sqft349 Marguerite Ave, Wilmerding, PA 15148For SaleMLS ID #1743349, Gayann Moore. WPMLS
- $160,0005 bd2 ba-- sqft529-531 Stanton Ave, Pittsburgh, PA 15209For SaleMLS ID #1769030, Deborah Sterrett. WPMLS
