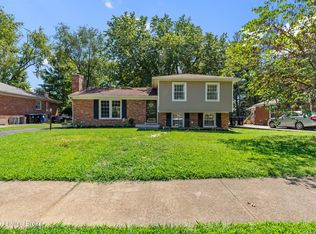
Welcome home! Located in the award-winning Oldham County school district, this move-in-ready gem shows beautifully and offers immediate possession. Enjoy a spacious eat-in kitchen with oak cabinets, wood floors, a pantry, and appliances, seamlessly connected to the attached 1-car garage with extra storage. The split-level layout features 3 bedrooms and a full bath upstairs, plus a large lower-level family room, half bath, and laundry. Highlighting energy-efficient replacement windows, the home truly shines outdoors with a huge double deck backing up to a peaceful, wooded open space. Perfect for entertaining! Schedule your showing today before it's gone!
Pending
Price cut: $9.9K (7/8)
$289,999
5211 Baywood Dr, Louisville, KY 40241
3beds
1,529sqft
Single Family Residence
Built in 1974
7,840 Square Feet Lot
$-- Zestimate®
$190/sqft
$-- HOA
What's special
Large lower-level family roomEnergy-efficient replacement windowsMove-in-ready gemHuge double deckSplit-level layoutSpacious eat-in kitchenOak cabinets
- 66 days
- 56
- 1
Zillow last checked:
Listing updated:
Listed by:
Shawne Mardis,
The Mardis Group
Source: Metro Search Inc. LLC DBA Apex MLS,MLS#: 1721791
Facts & features
Interior
Bedrooms & bathrooms
- Bedrooms: 3
- Bathrooms: 2
- Full bathrooms: 1
- 1/2 bathrooms: 1
Primary bedroom
- Level: Second
Bedroom
- Level: Second
Bedroom
- Level: Second
Bedroom
- Level: Second
Full bathroom
- Level: Second
Half bathroom
- Level: Basement
Family room
- Level: Basement
Kitchen
- Level: First
Laundry
- Level: Basement
Living room
- Level: First
Heating
- Electric, Forced Air, Heat Pump
Cooling
- Central Air, Heat Pump
Features
- Basement: Walkout Finished
- Number of fireplaces: 1
Interior area
- Total structure area: 938
- Total interior livable area: 1,529 sqft
- Finished area above ground: 938
- Finished area below ground: 591
Property
Parking
- Total spaces: 1
- Parking features: Attached, Entry Front
- Attached garage spaces: 1
Features
- Levels: Multi/Split
- Stories: 2
- Patio & porch: Deck
- Fencing: Partial,Chain Link
Lot
- Size: 7,840 Square Feet
Details
- Parcel number: 21163905230000
Construction
Type & style
- Home type: SingleFamily
- Property subtype: Single Family Residence
Materials
- Vinyl Siding, Block
- Foundation: Concrete Perimeter
- Roof: Shingle
Condition
- Year built: 1974
Utilities & green energy
- Sewer: Public Sewer
- Water: Public
- Utilities for property: Electricity Connected
Community & HOA
Community
- Subdivision: Willow Creek
HOA
- Has HOA: No
Location
- Region: Louisville
Financial & listing details
- Price per square foot: $190/sqft
- Tax assessed value: $156,000
- Annual tax amount: $1,296
- Date on market: 6/27/2026
- Electric utility on property: Yes
Estimated market value
Not available
Estimated sales range
Not available
$1,877/mo
Price history
| Date | Event | Price |
|---|---|---|
| 7/10/2026 | Pending sale | $289,999$190/sqft |
Source:  Metro Search Inc. LLC DBA Apex MLS #1721791 Report a problem Metro Search Inc. LLC DBA Apex MLS #1721791 Report a problem | ||
| 7/8/2026 | Price change | $289,999-3.3%$190/sqft |
Source: Metro Search Inc. LLC DBA Apex MLS #1721791 Report a problem | ||
| 6/27/2026 | Listed for sale | $299,900+76.4%$196/sqft |
Source: Metro Search Inc. LLC DBA Apex MLS #1721791 Report a problem | ||
| 5/31/2018 | Sold | $170,000+0.6%$111/sqft |
Source: Metro Search Inc. LLC DBA Apex MLS #1501021 Report a problem | ||
| 4/20/2018 | Pending sale | $169,000$111/sqft |
Source: RE/MAX Properties East #1501021 Report a problem | ||
| 4/19/2018 | Listed for sale | $169,000+8.3%$111/sqft |
Source: RE/MAX Properties East #1501021 Report a problem | ||
| 12/9/2016 | Sold | $156,000-2.4%$102/sqft |
Source: Metro Search Inc. LLC DBA Apex MLS #1459731 Report a problem | ||
| 10/5/2016 | Listed for sale | $159,900+35.5%$105/sqft |
Source: Kentucky Select Properties #1459731 Report a problem | ||
| 11/19/2008 | Sold | $118,000$77/sqft |
Source: Agent Provided Report a problem | ||
Public tax history
| Year | Property taxes | Tax assessment |
|---|---|---|
| 2017 | $1,296 | $156,000 +32.2% |
| 2013 | $1,296 | $118,000 |
| 2011 | -- | $118,000 |
| 2010 | -- | $118,000 |
| 2009 | -- | $118,000 |
Find assessor info on the county website
Monthly payment
Est. payment
Payment breakdown
Explore the cost of this home by adjusting the details. Changes won't be saved.Climate risks
Neighborhood: 40241

Similar homes
- $329,9993 bd2 ba1.6k sqft10604 Melchester Pl, Louisville, KY 40241For Sale

 MLS ID #1723574, Candace Bornstein, Segrest Flaherty Realtors LLC. Metro Search Inc. LLC DBA Apex MLS
 - $275,0004 bd2 ba1.3k sqft17523 Aiken Rd, Louisville, KY 40245For Sale
 MLS ID #1727352, Jimmy Welch Team, Keller Williams Collective. Metro Search Inc. LLC DBA Apex MLS
 - $299,9003 bd2 ba1.4k sqft9904 Phoenix Trl, Louisville, KY 40223For Sale
 MLS ID #1726215, Tyler Cecil, Weichert Realtors - ABG. Metro Search Inc. LLC DBA Apex MLS
 - $299,9003 bd2 ba1.7k sqft9306 Trentham Ln, Rolling Hills, KY 40242For Sale
 MLS ID #1726706, Jackie Exum, Keller Williams Collective. Metro Search Inc. LLC DBA Apex MLS
 - $285,0004 bd2 ba1.5k sqft8819 Ash Ave, Pewee Valley, KY 40056For SaleMLS ID #1721958, Eric D Voet, Keller Williams Louisville. Metro Search Inc. LLC DBA Apex MLS
- $289,9003 bd2 ba1.5k sqft3604 Ethelwood Dr, Jeffersontown, KY 40299For SaleMLS ID #1727764, Carol A Pike, At Home Louisville. Metro Search Inc. LLC DBA Apex MLS
- $299,9003 bd2 ba1.8k sqft7405 Beechdale Rd, Crestwood, KY 40014For SaleMLS ID #1725281, Chris J Metts, Metts Group, LLC. Metro Search Inc. LLC DBA Apex MLS
- $279,9003 bd1 ba1.3k sqft518 Marquette Dr, Louisville, KY 40222For SaleMLS ID #1727425, Carlye Miller, Housing Associates. Metro Search Inc. LLC DBA Apex MLS
- $344,0002 bd3 ba1.8k sqft3021 Bushmill Park, Louisville, KY 40241For SaleMLS ID #1724350, Caitlin S Griffee, White Picket Real Estate. Metro Search Inc. LLC DBA Apex MLS
- $374,9004 bd3 ba1.9k sqft4600 Wooded Oak Cir, Louisville, KY 40245For SaleMLS ID #1724399, Shaun S Wallace, 1 Percent Lists Purple Door. Metro Search Inc. LLC DBA Apex MLS
- $285,0003 bd2 ba1.5k sqft2830 Rockhaven Ave, Louisville, KY 40220For SaleMLS ID #1722286, Maylin Rodriguez Ayala, ZHomes Real Estate. Metro Search Inc. LLC DBA Apex MLS
- $389,0003 bd3 ba1.9k sqft4207 Brownsboro Glen Rd, Louisville, KY 40241For SaleMLS ID #1723880, Ed Williamson, simpler.realestate. Metro Search Inc. LLC DBA Apex MLS
- $295,0003 bd2 ba1.7k sqft6901 Triangle Dr, Louisville, KY 40214For SaleMLS ID #1727531, Jamey Cox, 85W Real Estate. Metro Search Inc. LLC DBA Apex MLS
- $275,0004 bd2 ba2k sqft8014 Broadfern Dr, Louisville, KY 40291For SaleMLS ID #1727468, Judy L Magruder, Semonin Realtors. Metro Search Inc. LLC DBA Apex MLS
- $299,5003 bd2 ba1.6k sqft7406 Covey Pl, Louisville, KY 40291For SaleMLS ID #1726202, Dan T McMillan, The West Group REALTORS. Metro Search Inc. LLC DBA Apex MLS
- $385,0003 bd2 ba1.7k sqft8613 Hickory Falls Ln, Pewee Valley, KY 40056For SaleMLS ID #1727555, Ashley Spillman, Homepage Realty. Metro Search Inc. LLC DBA Apex MLS
- $287,0003 bd2 ba1.5k sqft6211 Lynnchester Dr, Louisville, KY 40219For SaleMLS ID #1725766, Kirsten L Burden, RE/MAX Results. Metro Search Inc. LLC DBA Apex MLS
- $300,0003 bd2 ba1.6k sqft10208 El Ventoso Ct, Louisville, KY 40291For SaleMLS ID #1720016, Tracy N French, RE/MAX Premier Properties. Metro Search Inc. LLC DBA Apex MLS
- $364,9994 bd2 ba1.8k sqft9224 Aylesbury Dr, Rolling Hills, KY 40242For SaleMLS ID #1726036, Shawne Mardis, Real Broker, LLC. Metro Search Inc. LLC DBA Apex MLS
- $329,0003 bd2 ba1.8k sqft17 Narwood Dr, Louisville, KY 40299For SaleMLS ID #1725957, Team Jane Hayes, Signature One Properties. Metro Search Inc. LLC DBA Apex MLS
