Welcome to your private sanctuary backing directly to a serene conservation area, offering unmatched peace, privacy, and picturesque views. This exceptional 4-bedroom, 3-bathroom home combines outstanding craftsman-level quality with an unbeatable location that would be nearly impossible to replicate at this price today. Architectural Details: Step into light-filled living spaces featuring soaring 9-foot vaulted ceilings, solid 6-panel doors, and custom cabinetry throughout. Energy & Comfort: Premium Andersen windows provide energy efficiency and flood the home with natural light, while an integrated air exchanger ensures optimal indoor air quality year-round. Primary Suite: Unwind in the spacious main-floor primary suite, complete with a private full bath and a generous walk-in closet. Heated Workshop/Garage: The ultimate setup for hobbyists and Minnesota winters—fully heated, equipped with hot and cold water hookups, and a built-in floor drain. Trailside Living: Outdoor enthusiasts will love having direct access to the renowned paved Douglas Trail just a short walk away. Enjoy miles of scenic prairies, lush hardwood forests, and winding Zumbro River views connecting Rochester to Pine Island. This rare property delivers the perfect blend of natural beauty, thoughtful modern features, and durable construction. Schedule your private showing today to experience it firsthand!
Some photos have been virtually staged to give you an idea on furniture placement.
Pending
$399,900
5211 Florence Dr NW, Rochester, MN 55901
4beds
2,268sqft
Single Family
Built in 2005
8,363 Square Feet Lot
$399,800 Zestimate®
$176/sqft
$-- HOA
What's special
Spacious main-floor primary suiteLight-filled living spacesPremium andersen windowsCustom cabinetry throughoutIntegrated air exchangerGenerous walk-in closet
- 29 days
- 750
- 40
Likely to sell faster than
Zillow last checked:
Listing updated:
Listed by:
Debra Quimby 507-261-3432,
Re/Max Results
Source: NorthstarMLS as distributed by MLS GRID,MLS#: 7131595
Facts & features
Interior
Bedrooms & bathrooms
- Bedrooms: 4
- Bathrooms: 3
- Full bathrooms: 3
Bedroom
- Level: Main
Bedroom 2
- Area: 121 Square Feet
- Dimensions: 11x11
Bedroom 3
- Level: Lower
- Area: 110 Square Feet
- Dimensions: 11x10
Bedroom 4
- Area: 121 Square Feet
- Dimensions: 11x11
Bathroom
- Level: Main
Bathroom
- Level: Main
Bathroom
- Level: Lower
Dining room
- Area: 110 Square Feet
- Dimensions: 10x11
Family room
- Level: Lower
- Area: 400 Square Feet
- Dimensions: 25x16
Kitchen
- Area: 99 Square Feet
- Dimensions: 9x11
Laundry
- Level: Lower
Living room
- Level: Main
- Area: 320 Square Feet
- Dimensions: 16x20
Heating
- Forced Air
Cooling
- Central Air
Appliances
- Included: Dishwasher, Disposal, Dryer, Gas Water Heater, Microwave, Range, Refrigerator, Washer, Water Softener Owned
- Laundry: Lower Level, Laundry Room
Features
- Basement: Daylight,Finished,Full
- Has fireplace: No
Interior area
- Total structure area: 2,328
- Total interior livable area: 2,268 sqft
- Finished area above ground: 1,172
- Finished area below ground: 1,096
Video & virtual tour
Property
Parking
- Total spaces: 2
- Parking features: Concrete, Floor Drain, Garage, Garage Door Opener, Heated Garage, Insulated Garage
- Garage spaces: 2
- Has uncovered spaces: Yes
- Details: Garage Dimensions (24x26)
Accessibility
- Accessibility features: None
Features
- Levels: Multi/Split
- Patio & porch: Deck
- Fencing: None
Lot
- Size: 8,363 Square Feet
- Features: Near Public Transit, Irregular Lot, Tree Coverage - Light
Details
- Foundation area: 1172
- Parcel number: 740711065833
- Zoning description: Residential-Single Family
Construction
Type & style
- Home type: SingleFamily
- Property subtype: Single Family
Materials
- Frame
- Roof: Asphalt
Condition
- New construction: No
- Year built: 2005
Utilities & green energy
- Electric: Circuit Breakers
- Gas: Natural Gas
- Sewer: City Sewer/Connected
- Water: City Water/Connected
Community & HOA
Community
- Subdivision: Ridgeview Manor 2nd
HOA
- Has HOA: No
Location
- Region: Rochester
Financial & listing details
- Price per square foot: $176/sqft
- Tax assessed value: $357,200
- Annual tax amount: $4,994
- Date on market: 9/30/2026
- Cumulative days on market: 30 days
- Road surface type: Paved
Estimated market value
$399,800
$380,000 - $420,000
$2,429/mo
Price history
| Date | Event | Price |
|---|---|---|
| 10/13/2026 | Pending sale | $399,900$176/sqft |
Source:  NorthstarMLS as distributed by MLS GRID #7131595 Report a problem | ||
| 9/30/2026 | Listed for sale | $399,900+45.5%$176/sqft |
Source: NorthstarMLS as distributed by MLS GRID #7131595 Report a problem | ||
| 3/4/2019 | Sold | $274,900$121/sqft |
Source: NorthstarMLS as distributed by MLS GRID #5140505 Report a problem | ||
| 2/1/2019 | Pending sale | $274,900$121/sqft |
Source: Property Brokers of Minnesota #5140505 Report a problem | ||
| 1/24/2019 | Listed for sale | $274,900+22.2%$121/sqft |
Source: Property Brokers of Minnesota #5140505 Report a problem | ||
| 12/11/2008 | Sold | $225,000$99/sqft |
Source: Public Record Report a problem | ||
Public tax history
| Year | Property taxes | Tax assessment |
|---|---|---|
| 2025 | $4,564 +9.4% | $357,200 +10.5% |
| 2024 | $4,170 | $323,400 -2.1% |
| 2023 | -- | $330,200 +0.9% |
| 2022 | $3,846 +4.6% | $327,200 +17.7% |
| 2021 | $3,676 +1.7% | $278,100 +4.9% |
| 2020 | $3,616 +7.4% | $265,000 +13.6% |
| 2019 | $3,366 | $233,300 -1.5% |
| 2017 | $3,366 +6.1% | $236,800 +10.2% |
| 2016 | $3,172 | $214,800 +12.9% |
| 2015 | $3,172 +10.2% | $190,200 +10.4% |
| 2014 | $2,878 +20.3% | $172,300 +0.5% |
| 2012 | $2,392 | $171,400 -10.4% |
| 2011 | -- | $191,400 -20.2% |
| 2010 | $2,908 -5.4% | $239,800 |
| 2008 | $3,074 | $239,800 |
Find assessor info on the county website
Monthly payment
Est. payment
Payment breakdown
Explore the cost of this home by adjusting the details. Changes won't be saved.Climate risks
Neighborhood: 55901
Nearby schools
Schools provided by the listing agent
- Elementary: George Gibbs
- Middle: Dakota
- High: John Marshall
Source: NorthstarMLS as distributed by MLS GRID. This data may not be complete. We recommend contacting the local school district to confirm school assignments for this home.
Similar homes
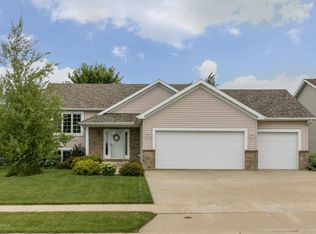
- $350,0004 bd2 ba1.9k sqft6159 Hillsboro Dr NW, Rochester, MN 55901For Sale
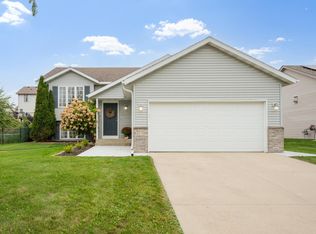
 MLS ID #7152932, Lauren Boutin, Dwell Realty Group LLC. NorthstarMLS as distributed by MLS GRID
- $374,9004 bd2 ba2.2k sqft4022 Villa Rd NW, Rochester, MN 55901For Sale
 MLS ID #7095421, Robin Gwaltney, Re/Max Results. NorthstarMLS as distributed by MLS GRID
- $374,0005 bd2 ba1.9k sqft2988 Bandel Ct NW, Rochester, MN 55901For Sale
 MLS ID #7143103, Athieei Lam, Keller Williams Premier Realty. NorthstarMLS as distributed by MLS GRID
- $374,9005 bd4 ba3k sqft5512 44th Ave NW, Rochester, MN 55901For Sale
 MLS ID #7111125, Justin Schwirtz, Edina Realty Rochester. NorthstarMLS as distributed by MLS GRID
- $349,9994 bd2 ba1.8k sqft5852 Excalibur Ct NW, Rochester, MN 55901For SaleMLS ID #7136870, Gregory Wildfeuer, Keller Williams Premier Realty. NorthstarMLS as distributed by MLS GRID
- $459,9004 bd3 ba2.5k sqft4300 Genevieve Pl NW, Rochester, MN 55901For SaleMLS ID #7118898, Jonas Dean, Pursuit Real Estate Group. NorthstarMLS as distributed by MLS GRID
- $364,0004 bd2 ba1.7k sqft3908 Orchardview Ln NW, Rochester, MN 55901For SaleMLS ID #7138234, Kara Gyarmaty, Edina Realty Rochester. NorthstarMLS as distributed by MLS GRID
- $330,0004 bd2 ba2k sqft5920 Belfry Ln NW, Rochester, MN 55901For SaleMLS ID #7126603, Sandy Mikkelson, RE/MAX Results. NorthstarMLS as distributed by MLS GRID
- $359,9004 bd3 ba2k sqft6084 Sandstone St NW, Rochester, MN 55901For SaleMLS ID #7129557, Kevin Rudquist, Counselor Realty of Rochester. NorthstarMLS as distributed by MLS GRID
- $335,0005 bd2 ba2.1k sqft6209 24th Ave NW, Rochester, MN 55901For SaleMLS ID #7150384, Jessica Koepp, Edina Realty Rochester. NorthstarMLS as distributed by MLS GRID
- $373,0004 bd3 ba2k sqft4239 1st St NW, Rochester, MN 55901For SaleMLS ID #7141938, Shara Schmidt, eXp Realty. NorthstarMLS as distributed by MLS GRID
- $475,0004 bd3 ba2.1k sqft6160 Cody Pl NW, Rochester, MN 55901New ConstructionMLS ID #7163875, Craig M Johnson, Dwell Realty Group LLC. NorthstarMLS as distributed by MLS GRID
- $349,9004 bd4 ba2.5k sqft4015 Mary Ln NW, Rochester, MN 55901For SaleMLS ID #7121663, Adam Howell, Coldwell Banker Realty. NorthstarMLS as distributed by MLS GRID
- $399,9004 bd3 ba2.8k sqft1819 Wilshire Dr NE, Rochester, MN 55906For SaleMLS ID #7163927, Travis Brevig, Re/Max Results. NorthstarMLS as distributed by MLS GRID
- $440,0004 bd4 ba3.1k sqft2544 Superior Ln NW, Rochester, MN 55901For SaleMLS ID #7161879, Sara Vix, Keller Williams Premier Realty. NorthstarMLS as distributed by MLS GRID
- $359,9004 bd2 ba1.9k sqft4204 1st St NW, Rochester, MN 55901For SaleMLS ID #7142446, Heidi Hartzell, Lakes Sotheby's International Realty. NorthstarMLS as distributed by MLS GRID
- $345,0003 bd2 ba2.1k sqft2011 50th St NW, Rochester, MN 55901For SaleMLS ID #7111013, Kara Gyarmaty, Edina Realty Rochester. NorthstarMLS as distributed by MLS GRID
- $359,9004 bd2 ba1.9k sqft2638 Westview Ln NW, Rochester, MN 55901For SaleMLS ID #7134861, Ron Wightman, Wightman-Brock Real Estate Advisors. NorthstarMLS as distributed by MLS GRID
- $465,0003 bd3 ba1.8k sqft6222 Cody Pl NW, Rochester, MN 55901New ConstructionMLS ID #7163892, Craig M Johnson, Dwell Realty Group LLC. NorthstarMLS as distributed by MLS GRID
- $555,1084 bd3 ba2.4k sqft297 Majestic Rd Nw, Rochester, MN 55901For SaleMLS ID #7143247, Christi Cook, Re/Max Results. NorthstarMLS as distributed by MLS GRID
