If garage space is on your wish list, this one delivers! This well-kept 3-bedroom, 2-full-bath home offers approximately 1,470 sq. ft. of comfortable living space along with an impressive 1,130 sq. ft. garage with room for up to four vehicles, recreational toys, storage, and a workshop area. Inside, you'll find both a welcoming living room with a fireplace and a spacious family room featuring a sliding door that opens to the deck and fenced backyard. Convenient main-floor laundry adds to the home's functionality, while the large, clean basement provides plenty of additional storage and possibilities. Tucked into a quiet neighborhood surrounded by four cul-de-sacs, this home offers a convenient location just minutes from Westnedge Avenue, Oakland Drive, shopping, dining, and I-94. Well maintained, versatile, and offering garage space that's hard to find—this property is ready for its next owner.
Active
Price cut: $2.5K (10/8)
$349,000
5215 Grosse Pointe St, Portage, MI 49024
3beds
1,470sqft
Single Family Residence
Built in 1962
0.26 Acres Lot
$339,600 Zestimate®
$237/sqft
$-- HOA
What's special
Fenced backyardConvenient main-floor laundry
- 16 days
- 888
- 20
Zillow last checked:
Listing updated:
Listed by:
Jared Stout 269-599-2008,
eXp Realty LLC 269-600-4397
Source: MichRIC,MLS#: 26050646
Facts & features
Interior
Bedrooms & bathrooms
- Bedrooms: 3
- Bathrooms: 2
- Full bathrooms: 2
- Main level bedrooms: 3
Heating
- Forced Air
Cooling
- Central Air
Appliances
- Included: Dishwasher, Dryer, Microwave, Range, Refrigerator, Washer
- Laundry: Main Level
Features
- Ceiling Fan(s)
- Flooring: Laminate, Vinyl, Wood
- Windows: Replacement
- Basement: Full
- Number of fireplaces: 1
- Fireplace features: Living Room
Interior area
- Total structure area: 1,470
- Total interior livable area: 1,470 sqft
- Finished area below ground: 0
Video & virtual tour
Property
Parking
- Total spaces: 4
- Parking features: Tandem, Garage Faces Front, Garage Door Opener, Attached
- Garage spaces: 4
Features
- Stories: 1
- Fencing: Chain Link,Vinyl
Lot
- Size: 0.26 Acres
- Dimensions: 88 x 125 x 93
- Features: Corner Lot, Level, Ground Cover, Shrubs/Hedges
Details
- Parcel number: 1002920023O
Construction
Type & style
- Home type: SingleFamily
- Architectural style: Ranch
- Property subtype: Single Family Residence
Materials
- Brick, Vinyl Siding
- Roof: Shingle
Condition
- New construction: No
- Year built: 1962
Utilities & green energy
- Sewer: Public Sewer
- Water: Public
- Utilities for property: Natural Gas Available, Electricity Available, Cable Available, Natural Gas Connected, Cable Connected
Community & HOA
Community
- Security: Security System
Location
- Region: Portage
Financial & listing details
- Price per square foot: $237/sqft
- Tax assessed value: $91,447
- Annual tax amount: $4,143
- Date on market: 9/23/2026
- Listing terms: Cash,FHA,VA Loan,MSHDA,Conventional
- Electric utility on property: Yes
- Road surface type: Paved
Estimated market value
$339,600
$323,000 - $357,000
$2,091/mo
Price history
| Date | Event | Price |
|---|---|---|
| 10/8/2026 | Price change | $349,000-0.7%$237/sqft |
Source:  MichRIC #26050646 Report a problem MichRIC #26050646 Report a problem | ||
| 10/5/2026 | Price change | $351,500-2.1%$239/sqft |
Source: eXp Realty #26050646 Report a problem | ||
| 9/23/2026 | Listed for sale | $359,000$244/sqft |
Source: MichRIC #26050646 Report a problem | ||
Public tax history
| Year | Property taxes | Tax assessment |
|---|---|---|
| 2026 | -- | $128,200 +3.5% |
| 2025 | -- | $123,900 -2.1% |
| 2024 | -- | $126,500 +6.3% |
| 2023 | -- | $119,000 +6.9% |
| 2022 | -- | $111,300 +5.9% |
| 2021 | -- | $105,100 +2.3% |
| 2020 | -- | $102,700 +19.4% |
| 2018 | -- | $86,000 -1.1% |
| 2017 | -- | $87,000 +6% |
| 2016 | -- | $82,100 +6.6% |
| 2015 | -- | $77,000 +11.3% |
| 2014 | -- | $69,200 +3% |
| 2013 | -- | $67,200 -6% |
| 2012 | -- | $71,500 -0.6% |
| 2011 | -- | $71,900 -5.3% |
| 2010 | -- | $75,900 +3.7% |
| 2009 | -- | $73,200 +2.8% |
| 2008 | -- | $71,200 +5.2% |
| 2004 | -- | $67,700 +3% |
| 2003 | -- | $65,700 +4.3% |
| 2002 | -- | $63,000 |
Find assessor info on the county website
Monthly payment
Est. payment
Payment breakdown
Explore the cost of this home by adjusting the details. Changes won't be saved.Climate risks
Neighborhood: 49024

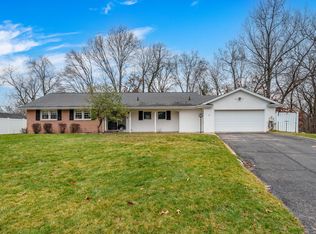
Similar homes
- $347,7003 bd2 ba2.1k sqft5030 Bronson Blvd, Portage, MI 49024For Sale

 MLS ID #26044828, Lori Knoll Ambs, Five Star Real Estate-W Q Ave. MichRIC
 - $325,0004 bd3 ba1.8k sqft3004 Tattersall Rd, Portage, MI 49024For Sale
 MLS ID #26054117, Katharine Werme Hermsen, Chuck Jaqua, REALTOR. MichRIC
 - $311,0004 bd2 ba1.5k sqft5881 Grand Traverse Ln, Portage, MI 49024For Sale
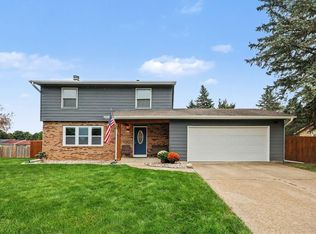 MLS ID #26052377, Judith Rooney-Davis, Century 21 Affiliated. MichRIC
 - $349,9004 bd3 ba1.8k sqft5749 Copper Leaf Trl, Portage, MI 49024For Sale
 MLS ID #26050915, Kristi McFellin, CENTURY 21 Affiliated. MichRIC
 - $349,9004 bd2 ba2.1k sqft2311 Curtis Ave, Portage, MI 49024For SaleMLS ID #26048263, Elida M Godoy-Castro, CENTURY 21 Affiliated. MichRIC
- $344,9004 bd2 ba1.6k sqft4309 Sunnybrook Dr, Kalamazoo, MI 49008For SaleMLS ID #26052511, Tim Brent, eXp Realty LLC. MichRIC
- $215,0003 bd2 ba1.6k sqft1728 Greenview Ave, Portage, MI 49024For SaleMLS ID #26053724, Kerry L Keefer Fischer, Five Star Real Estate. MichRIC
- $289,0003 bd1 ba1.2k sqft213 Schuring Rd, Portage, MI 49024For SaleMLS ID #26044565, Kerry L Keefer Fischer, Five Star Real Estate. MichRIC
- $300,0004 bd1 ba1.2k sqft2400 Crest Dr, Kalamazoo, MI 49008For SaleMLS ID #26053463, Michelle Parent, Greenridge Realty South Haven. MichRIC
- $335,0003 bd2 ba1.2k sqft426 Larkspur Ave, Portage, MI 49002For SaleMLS ID #26048327, Pamela Kruithof, Five Star Real Estate. MichRIC
- $270,0004 bd2 ba1.9k sqft6710 Amberly St, Portage, MI 49024For SaleMLS ID #26050420, Kimberly S Beller, Five Star Real Estate (M6). MichRIC
- $225,0003 bd2 ba1.6k sqft5909 Utah Ave, Portage, MI 49024For SaleMLS ID #26041420, Scott Ashbaugh, eXp Realty LLC. MichRIC
- $279,9004 bd2 ba1.5k sqft6905 Shoreham St, Portage, MI 49024For SaleMLS ID #26046235, Michelle Morton, Bellabay Realty LLC. MichRIC
- $249,9004 bd2 ba1.7k sqft202 W Melody Ave, Portage, MI 49024For SaleMLS ID #26051837, Mark A Vickery, Chuck Jaqua, REALTOR. MichRIC
- $220,0003 bd2 ba1.5k sqft6316 Peachtree St, Portage, MI 49024For SaleMLS ID #26049044, Greg S Miller, Berkshire Hathaway HomeServices MI. MichRIC
- $369,0003 bd2 ba1.8k sqft5185 S 11th St, Kalamazoo, MI 49009For SaleMLS ID #26048924, Paul A Valentin, Jaqua, REALTORS. MichRIC
- $309,5004 bd2 ba1.5k sqft736 Hutchinson St, Kalamazoo, MI 49008For SaleMLS ID #26050964, Janice L Allen, Jaqua, REALTORS. MichRIC
- $265,0004 bd2 ba2.1k sqft1916 Romence Rd, Portage, MI 49024For SaleMLS ID #26041015, Ron D Ekema, RE/MAX Advantage. MichRIC
- $279,9003 bd2 ba1.7k sqft514 W Melody Ave, Portage, MI 49024For SaleMLS ID #26019290, David Howard, CENTURY 21 C. Howard. MichRIC
