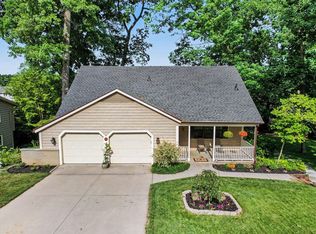
This is an exceptional 4-bedroom, Mid-Century Modern, quad-level home in Portage with 2,248 total sq. ft. of finished living space. The home combines distinctive design details with many modern updates, including a brand new, tear-off roof installed in Spring 2026. As soon as you walk in, you'll notice the gorgeous wood beams at the vaulted ceiling above you, original hardwood floors, and large windows that allow natural light to flow into the comfortable and inviting living room. Nearby is the kitchen with plenty of cabinets and counter space, newer stainless appliances, new sink with updated fixtures, pantry and snack bar. The kitchen flows to the spacious dining area with decorative chandelier and slider door to the back deck. Take a minute to step out to the deck overlooking the backyard - it's an oasis where you can relax this summer with family and friends. Upstairs, the primary bedroom is large with attractive lighting, ceiling fan and unique, sliding closet doors, and there is access to a nicely appointed bath with dual sinks, new flooring, updated lighting and storage. Two additional good-sized bedrooms complete the upper level. The lower level - with new flooring throughout - features a family room where you can gather to watch your favorite teams or movies. There's also an office, which can easily be converted into a fourth bedroom, and a second full bathroom with new shower. The lower level is where you can access the two-car garage with lots of storage space and don't miss the mudroom just off of the garage with space for bikes, play and outdoor equipment, shoes, winter boots, etc. Last but not least, the basement level has an exercise room, laundry room and storage/utility room. PLUS - the home has replacement windows, updated lighting throughout, reverse osmosis system, water softener and more! Located in Portage Schools near shopping, dining, services, schools and I-94 access. A beautiful, move-in ready home!
Pending
Price cut: $10K (6/11)
$355,000
803 Woodheath Ave, Portage, MI 49024
4beds
2,248sqft
:
Get pre-qualified$2,612/mo
Single Family Residence
Built in 1965
0.25 Acres Lot
$-- Zestimate®
$158/sqft
$-- HOA
What's special
Pantry and snack barUnique sliding closet doorsTwo additional good-sized bedroomsReplacement windowsOriginal hardwood floorsNewer stainless appliancesUpdated lighting throughout
- 71 days |
- 142 |
- 3 |
Zillow last checked:
Listing updated:
Listed by:
Gloria Royal 269-377-6106,
ERA Reardon Realty 269-372-6556,
Bryan Royal 269-760-2832,
ERA Reardon Realty
Source: MichRIC,MLS#: 26023138
Facts & features
Interior
Bedrooms & bathrooms
- Bedrooms: 4
- Bathrooms: 2
- Full bathrooms: 2
Primary bedroom
- Level: Upper
Bedroom 2
- Level: Upper
Bedroom 3
- Level: Upper
Bedroom 4
- Level: Lower
Bathroom 1
- Level: Upper
Bathroom 2
- Level: Lower
Dining room
- Level: Main
Family room
- Level: Lower
Kitchen
- Level: Main
Laundry
- Level: Basement
Living room
- Level: Main
Recreation
- Level: Basement
Utility room
- Level: Basement
Heating
- Hot Water
Cooling
- Central Air
Appliances
- Included: Dishwasher, Disposal, Range, Refrigerator, Water Softener Owned
- Laundry: In Basement
Features
- Ceiling Fan(s), Pantry
- Flooring: Carpet, Other, Wood
- Windows: Replacement, Window Treatments
- Basement: Partial
- Number of fireplaces: 1
- Fireplace features: Family Room, Gas Log
Interior area
- Total structure area: 1,276
- Total interior livable area: 2,248 sqft
- Finished area below ground: 356
Video & virtual tour
Property
Parking
- Total spaces: 2
- Parking features: Attached, Garage Door Opener
- Garage spaces: 2
Features
- Stories: 2
Lot
- Size: 0.25 Acres
- Dimensions: 124.19 x 88.50 ft.
Details
- Parcel number: 1002920008O
Construction
Type & style
- Home type: SingleFamily
- Architectural style: Mid-Century Modern
- Property subtype: Single Family Residence
Materials
- Brick, Vinyl Siding, Wood Siding
- Roof: Composition
Condition
- New construction: No
- Year built: 1965
Utilities & green energy
- Sewer: Public Sewer
- Water: Public
- Utilities for property: Natural Gas Available, Electricity Available, Cable Available
Community & HOA
Location
- Region: Portage
Financial & listing details
- Price per square foot: $158/sqft
- Tax assessed value: $91,357
- Annual tax amount: $4,034
- Date on market: 5/18/2026
- Listing terms: Cash,Conventional
- Electric utility on property: Yes
- Road surface type: Paved
Estimated market value
Not available
Estimated sales range
Not available
Not available
Price history
| Date | Event | Price |
|---|---|---|
| 6/14/2026 | Pending sale | $355,000$158/sqft |
Source:  MichRIC #26023138 Report a problem MichRIC #26023138 Report a problem | ||
| 6/11/2026 | Price change | $355,000-2.7%$158/sqft |
Source: MichRIC #26023138 Report a problem | ||
| 5/18/2026 | Listed for sale | $365,000+120%$162/sqft |
Source: MichRIC #26023138 Report a problem | ||
| 9/30/2014 | Listing removed | $165,900$74/sqft |
Source: Berkshire Hathaway HomeServices Michigan Real Estate #14029560 Report a problem | ||
| 9/15/2014 | Pending sale | $165,900$74/sqft |
Source: Berkshire Hathaway #14029560 Report a problem | ||
| 9/15/2014 | Listed for sale | $165,900+5%$74/sqft |
Source: Berkshire Hathaway #14029560 Report a problem | ||
| 7/28/2014 | Sold | $158,000-4.8%$70/sqft |
Source: MichRIC #14029560 Report a problem | ||
| 6/1/2014 | Price change | $165,900+3.8%$74/sqft |
Source: BHHS Michigan Real Estate #14029560 Report a problem | ||
| 5/31/2014 | Listed for sale | $159,900$71/sqft |
Source: Prudential Preferred, REALTORS #14029560 Report a problem | ||
Public tax history
| Year | Property taxes | Tax assessment |
|---|---|---|
| 2025 | -- | $141,200 +24.1% |
| 2024 | -- | $113,800 +6.4% |
| 2023 | -- | $107,000 +10.3% |
| 2022 | -- | $97,000 +3.4% |
| 2021 | -- | $93,800 +1.7% |
| 2020 | -- | $92,200 +16.4% |
| 2018 | -- | $79,200 +5% |
| 2017 | -- | $75,400 +2.3% |
| 2016 | -- | $73,700 +6.3% |
| 2015 | -- | $69,300 +10.9% |
| 2014 | -- | $62,500 +4.3% |
| 2013 | -- | $59,900 -6% |
| 2012 | -- | $63,700 +2.9% |
| 2011 | -- | $61,900 +1% |
| 2010 | -- | $61,300 -6.6% |
| 2009 | -- | $65,600 -5.7% |
| 2008 | -- | $69,600 +6.1% |
| 2004 | -- | $65,600 +2.2% |
| 2003 | -- | $64,200 -7% |
| 2002 | -- | $69,000 |
Find assessor info on the county website
Monthly payment
Est. payment
Payment breakdown
Explore the cost of this home by adjusting the details. Changes won't be saved.Climate risks
Neighborhood: 49024
Nearby schools
GreatSchools rating
- 7/10Angling Road Elementary SchoolGrades: PK-5Distance: 1.6 mi
- 7/10Portage North Middle SchoolGrades: 6-8Distance: 0.7 mi
- 6/10Portage Northern High SchoolGrades: 9-12Distance: 0.5 mi
- $391,3003 bd2 ba-- sqft5226 Grosse Pointe St, Portage, MI 49024Off Market
- $301,7003 bd2 ba1.5k sqft5223 Old Colony Rd, Portage, MI 49024Off Market
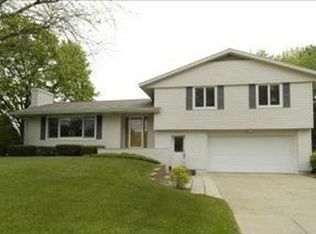
- $263,200-- bd1 ba-- sqft5206 Grosse Pointe St, Portage, MI 49024Off Market
- $339,9004 bd3 ba1.9k sqft5231 Old Colony Rd, Portage, MI 49024Sold
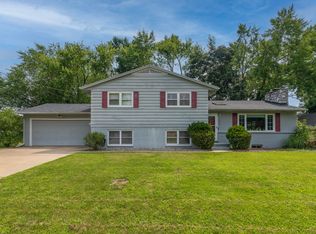
- $291,8003 bd2 ba2k sqft5236 Grosse Pointe St, Portage, MI 49024Off Market
- $289,600-- bd1 ba-- sqft5207 Old Colony Rd, Portage, MI 49024Off Market
- $280,000-- bd1 ba-- sqft5215 Grosse Pointe St, Portage, MI 49024Off Market
- $318,8006 bd3 ba2.1k sqft5237 Old Colony Rd, Portage, MI 49024Off Market
A local agent can set up tours, give advice and negotiate with sellers.
Similar homes
- $349,9004 bd3 ba2.5k sqft1734 Greenbriar Dr, Portage, MI 49024For Sale
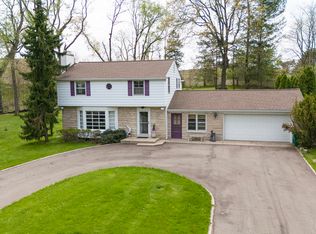
 MLS ID #26021491, Heather A Martell, Martell Realty Inc.. MichRIC
 - $389,0005 bd4 ba2.7k sqft1738 Greenbriar Dr, Portage, MI 49024For Sale
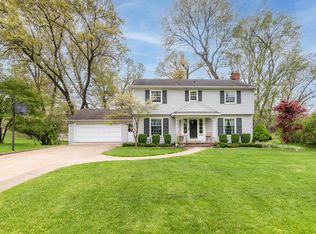 MLS ID #26022472, Heather A Martell, Martell Realty Inc.. MichRIC
 - $338,0005 bd2 ba2.3k sqft2605 E Heverly Dr, Portage, MI 49024For Sale
 MLS ID #26028046, Jeff Wright, Keller Williams Kalamazoo Market Center. MichRIC
 - $375,0004 bd3 ba2.7k sqft7618 Hampton Oaks Dr, Portage, MI 49024For Sale
 MLS ID #26030592, Veronica R Tultz, Berkshire Hathaway HomeServices MI. MichRIC
 - $384,9003 bd3 ba2.6k sqft6821 Isabelle St, Portage, MI 49024For SaleMLS ID #26032464, Julie Becker-Zabavski, RE/MAX Advantage. MichRIC
- $355,0003 bd3 ba2.1k sqft4781 Mistwood Ave, Portage, MI 49024For SaleMLS ID #26031885, Matt Mulder, eXp Realty LLC. MichRIC
- $369,9004 bd3 ba1.8k sqft5749 Copperleaf Trl, Portage, MI 49024For SaleMLS ID #26029796, Kristi McFellin, CENTURY 21 Affiliated. MichRIC
- $279,9005 bd3 ba2.3k sqft5648 Deerfield St, Portage, MI 49024For SaleMLS ID #26034055, Laura Beegle, Chuck Jaqua, REALTOR. MichRIC
- $399,9004 bd3 ba2.5k sqft8275 Valleywood Ln, Portage, MI 49024For SaleMLS ID #26027530, Chuck E Kinnane, Berkshire Hathaway HomeServices MI. MichRIC
- $384,9004 bd4 ba2.8k sqft4663 Andover Woods Ct, Portage, MI 49024For SaleMLS ID #26029866, Kyle J McMaster, Five Star Real Estate-Portage. MichRIC
- $439,9004 bd3 ba2.5k sqft6118 Sablewood Cir, Portage, MI 49024For SaleMLS ID #26037627, Janice L Allen, Jaqua, REALTORS. MichRIC
- $420,0004 bd4 ba2.4k sqft2715 Sleepy Hollow Dr, Portage, MI 49024For SaleMLS ID #26034983, JoAnne Potts, Chuck Jaqua, REALTOR. MichRIC
- $359,9003 bd3 ba2.4k sqft2805 Winchell Ave, Kalamazoo, MI 49008For SaleMLS ID #26035132, Jane M Pennings, Chuck Jaqua, REALTOR. MichRIC
- $260,0005 bd3 ba1.4k sqft5732 Monticello Ave, Portage, MI 49024For SaleMLS ID #26032190, Kim Williams, Five Star Real Estate. MichRIC
- $409,9004 bd4 ba2.8k sqft3701 Taunton Trl, Portage, MI 49024For SaleMLS ID #26029792, Lisa Faber, Chuck Jaqua, REALTOR. MichRIC
- $283,5003 bd2 ba1.7k sqft514 W Melody Ave, Portage, MI 49024For SaleMLS ID #26019290, David Howard, CENTURY 21 C. Howard. MichRIC
- $389,0003 bd2 ba2.3k sqft4309 Sunnybrook Dr, Kalamazoo, MI 49008For SaleMLS ID #26032988, Kelli Scheffers, eXp Realty LLC. MichRIC
- $349,9003 bd3 ba2k sqft7666 Stermer Dr, Kalamazoo, MI 49048For SaleMLS ID #26037784, Greg S Miller, Berkshire Hathaway HomeServices MI. MichRIC
- $311,5003 bd3 ba1.4k sqft5343 Fieldstone Dr, Portage, MI 49024For SaleMLS ID #26011542, Rosamaria Labra-Hall, City2Shore Valley Springs. MichRIC
- $280,0004 bd2 ba2.4k sqft1409 Bacon Ave, Portage, MI 49002For SaleMLS ID #26037071, Taneshia N Crenshaw, Blue Horizon Real Estate. MichRIC
