A rare opportunity to find this much space in the neighborhood! Lovingly cared for by the same owner for 42 years, this spacious two-story offers 5 bedrooms, 3 bathrooms, and 2,758 square feet. The second-floor suite, with its own entrance, furnace, A/C, and electrical service, gives you flexible space for guests, work, or everyday living. An oversized two-car garage offers plenty of room for vehicles and storage.
Inside, you’ll find a completely remodeled kitchen, Andersen windows, fresh paint, and new carpet in two main-floor rooms. The roof was replaced in 2021. Outside, enjoy a short street with little traffic, no alley, and a neighborhood the owners have loved for decades. Minnehaha Falls, Lake Nokomis, nearby shops, and public transportation are all within easy reach, with convenient access to the rest of the Twin Cities. Come see what makes this home so special!
Pending
$575,000
5216 33rd Ave S, Minneapolis, MN 55417
5beds
2,758sqft
Single Family
Built in 1921
6,098 Square Feet Lot
$578,700 Zestimate®
$208/sqft
$-- HOA
What's special
- 35 days
- 1,017
- 31
Zillow last checked:
Listing updated:
Listed by:
Joel Lambert 612-220-2611,
RE/MAX Advantage Plus,
Lisa A. Handley 612-390-6520
Source: NorthstarMLS as distributed by MLS GRID,MLS#: 7143743
Facts & features
Interior
Bedrooms & bathrooms
- Bedrooms: 5
- Bathrooms: 3
- Full bathrooms: 3
Heating
- Forced Air
Cooling
- Central Air
Features
- Basement: Block,Egress Window(s)
- Number of fireplaces: 1
Interior area
- Total structure area: 2,758
- Total interior livable area: 2,758 sqft
- Finished area above ground: 2,094
- Finished area below ground: 664
Property
Parking
- Total spaces: 2
- Parking features: Detached Garage, Concrete
- Garage spaces: 2
Accessibility
- Accessibility features: None
Features
- Levels: Two
- Stories: 2
Lot
- Size: 6,098 Square Feet
- Dimensions: 40 x 155
Details
- Foundation area: 1314
- Parcel number: 1802823330047
- Zoning description: Residential-Single Family
Construction
Type & style
- Home type: SingleFamily
- Property subtype: Single Family
Condition
- New construction: No
- Year built: 1921
Utilities & green energy
- Gas: Electric
- Sewer: City Sewer/Connected, City Sewer - In Street
- Water: City Water/Connected, City Water - In Street
Community & HOA
Community
- Subdivision: Longfellow Park Add
HOA
- Has HOA: No
Location
- Region: Minneapolis
Financial & listing details
- Price per square foot: $208/sqft
- Tax assessed value: $587,200
- Annual tax amount: $8,427
- Date on market: 9/16/2026
- Cumulative days on market: 26 days
Estimated market value
$578,700
$550,000 - $608,000
$3,404/mo
Price history
| Date | Event | Price |
|---|---|---|
| 10/8/2026 | Pending sale | $575,000$208/sqft |
Source:  NorthstarMLS as distributed by MLS GRID #7143743 Report a problem | ||
| 9/25/2026 | Listed for sale | $575,000+641.9%$208/sqft |
Source: NorthstarMLS as distributed by MLS GRID #7143743 Report a problem | ||
| 9/1/1985 | Sold | $77,500$28/sqft |
Source: Agent Provided Report a problem | ||
Public tax history
| Year | Property taxes | Tax assessment |
|---|---|---|
| 2026 | $8,427 -0.9% | $587,200 +9.2% |
| 2025 | $8,503 +11.2% | $537,800 -4% |
| 2024 | $7,648 +11.2% | $560,000 -1.9% |
| 2023 | $6,876 -4.2% | $571,000 +10% |
| 2022 | $7,174 +3.5% | $519,000 +0.9% |
| 2021 | $6,932 -7.7% | $514,500 |
| 2020 | $7,508 +8.3% | $514,500 |
| 2019 | $6,932 -7.7% | $514,500 +5% |
| 2018 | $7,508 +30% | $490,000 +26.8% |
| 2017 | $5,775 -2.4% | $386,500 +15% |
| 2016 | $5,916 +12.9% | $336,000 +4.7% |
| 2015 | $5,241 +0.2% | $321,000 +6.6% |
| 2014 | $5,228 -0.3% | $301,000 |
| 2013 | $5,243 -3.2% | $301,000 -9.5% |
| 2012 | $5,417 +4% | $332,500 |
| 2011 | $5,206 +14.7% | $332,500 +0% |
| 2010 | $4,537 -1.1% | $332,400 |
| 2009 | $4,589 +34.6% | $332,400 +24.6% |
| 2006 | $3,410 +11.9% | $266,800 +15% |
| 2005 | $3,046 +27.1% | $232,000 +28.9% |
| 2004 | $2,398 +1.3% | $180,000 +11.9% |
| 2002 | $2,366 -53.2% | $160,800 |
| 2001 | $5,058 | -- |
Find assessor info on the county website
Monthly payment
Est. payment
Payment breakdown
Explore the cost of this home by adjusting the details. Changes won't be saved.Climate risks
Neighborhood: Keewaydin

Similar homes
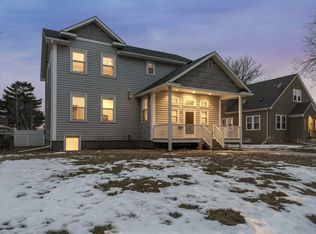
- $549,9004 bd3 ba2.5k sqft3820 Elliot Ave, Minneapolis, MN 55407For Sale
 MLS ID #7158421, Michael Jon Juliff, Jason Mitchell Group. NorthstarMLS as distributed by MLS GRID
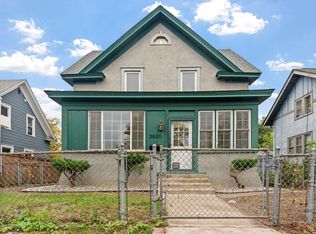
- $379,9004 bd2 ba1.5k sqft5515 15th Ave S, Minneapolis, MN 55417For Sale
 MLS ID #7161038, JoAnn White, Ashworth Real Estate. NorthstarMLS as distributed by MLS GRID
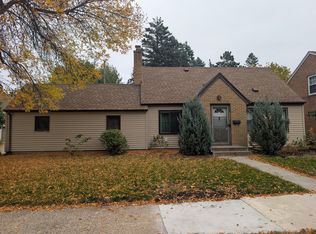
- $--3 bd2 ba2.3k sqft7400 10th Ave S, Richfield, MN 55423Auction
 Auction.com 2
- $--4 bd4 ba2.7k sqft12303 Crown Hill Ct, Burnsville, MN 55337Auction
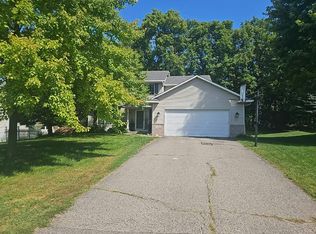 Auction.com 2
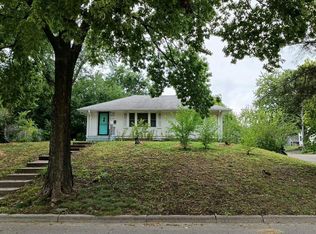
- $550,0006 bd4 ba3.3k sqft2812 Stevens Ave, Minneapolis, MN 55408For SaleMLS ID #7132031, Fabian Morales Cueva, Market Homes Realty. NorthstarMLS as distributed by MLS GRID
- $529,9003 bd2 ba2k sqft2224 E 42nd St, Minneapolis, MN 55407For SaleMLS ID #7121880, Eric L Heard, Banneker Realty, LLC. NorthstarMLS as distributed by MLS GRID
- $499,9004 bd3 ba2.5k sqft4615 Parkridge Dr, Eagan, MN 55123For SaleMLS ID #7142857, Aaron Benjamin Christensen, Edina Realty. NorthstarMLS as distributed by MLS GRID
- $415,0004 bd3 ba1.9k sqft3647 Buchanan St NE, Minneapolis, MN 55418For SaleMLS ID #7144892, Rose O Barkley, Lakes Area Realty G.V.. NorthstarMLS as distributed by MLS GRID
