Welcome to the Eclipse Plan at the Dells - A 2258 sq ft home that blends luxury, flexibility, and functionality in every detail. With 3 bedrooms, 2.5 bathrooms, and a 3-car garage. This home is designed to accommodate your lifestyle--whether you're hosting, working from home, or storing your adventure gear. Enjoy a kitchen/dining room combo, and a pet-friendly layout with thoughtful touches throughout. The furniture island offers a stunning centerpiece for entertaining, while the Morning Kitchen and pantry make prep and storage a breeze. There's plenty of storage room in the oversized primary closet, unwind by the dramatic fireplace, or take in the outdoors from your covered patio. With smart design and standout features, the Eclipse is the perfect place to call home.
Pending
Price cut: $35K (9/30)
$799,995
5216 Santa Fe Way, Prescott, AZ 86301
3beds
2,258sqft
Single Family Residence
Built in 2026
7,840 Square Feet Lot
$794,700 Zestimate®
$354/sqft
$72/mo HOA
What's special
Dramatic fireplaceMorning kitchenPet-friendly layout
- 38 days
- 91
- 8
Zillow last checked:
Listing updated:
Listed by:
Paul J Bargnesi 480-624-0244,
Sekisui House Arizona, Inc.
Source: PAAR as distributed by MLS GRID,MLS#: 1085355
Facts & features
Interior
Bedrooms & bathrooms
- Bedrooms: 3
- Bathrooms: 3
- Full bathrooms: 2
- 1/2 bathrooms: 1
Heating
- Forced - Gas, Zoned
Cooling
- Central Air, Zoned
Appliances
- Included: Built-In Gas Oven, Microwave, Cooktop, Disposal, Dishwasher
- Laundry: Wash/Dry Connection, Sink
Features
- Walk-In Closet(s), Wired for Sound, High Ceilings, Kitchen Island, Kit/Din Combo, Granite Counters
- Flooring: Carpet, Tile
- Windows: Solar Screens, Double Pane Windows, Screens
- Basement: Slab
- Has fireplace: Yes
- Fireplace features: Gas
Interior area
- Total structure area: 2,258
- Total interior livable area: 2,258 sqft
Property
Parking
- Total spaces: 3
- Parking features: Paver Block, Garage Door Opener
- Attached garage spaces: 3
Features
- Stories: 1
- Patio & porch: Covered
- Exterior features: Storm Gutters, Landscaping-Front
- Fencing: Back Yard
Lot
- Size: 7,840 Square Feet
- Topography: Cul-De-Sac
Details
- Parcel number: 82
- Zoning: SF-9
Construction
Type & style
- Home type: SingleFamily
- Architectural style: Ranch
- Property subtype: Single Family Residence
Materials
- Energy Star (Yr Blt), Stucco, Frame
- Roof: Composition
Condition
- New Construction
- New construction: Yes
- Year built: 2026
Details
- Builder name: Woodside Homes
Utilities & green energy
- Electric: 220 Volts
- Sewer: City Sewer
- Water: Public
- Utilities for property: Underground Utilities, Natural Gas Available, Electricity Available
Green energy
- Green verification: ENERGY STAR Certified Homes, Indoor airPLUS, HERS Index Score
Community & HOA
Community
- Security: Smoke Detector(s)
- Subdivision: Granite Dells Estates
HOA
- Has HOA: Yes
- HOA fee: $72 monthly
- HOA phone: 928-776-4479
Location
- Region: Prescott
Financial & listing details
- Price per square foot: $354/sqft
- Annual tax amount: $423
- Date on market: 9/28/2026
- Cumulative days on market: 30 days
- Electric utility on property: Yes
- Road surface type: Asphalt, Paved
Estimated market value
$794,700
$755,000 - $834,000
$3,160/mo
Price history
| Date | Event | Price |
|---|---|---|
| 10/23/2026 | Pending sale | $799,995$354/sqft |
Source:  PAAR as distributed by MLS GRID #1085355 Report a problem | ||
| 9/30/2026 | Price change | $799,995-4.2%$354/sqft |
Source: PAAR as distributed by MLS GRID #1085355 Report a problem | ||
| 9/24/2026 | Listed for sale | $834,995$370/sqft |
Source:  Woodside Homes Report a problem | ||
Public tax history
Tax history is unavailable.
Monthly payment
Est. payment
Payment breakdown
Explore the cost of this home by adjusting the details. Changes won't be saved.Climate risks
Neighborhood: 86301
- from $641,9903 bd3 ba2.3k sqftTwilight Plan, Horizon at The Dells, Prescott, AZ 86301New Construction

- from $671,9904 bd3 ba2.5k sqftVesper Plan, Horizon at The Dells, Prescott, AZ 86301New Construction

- from $631,9903 bd3 ba2.2k sqftEclipse Plan, Horizon at The Dells, Prescott, AZ 86301New Construction

- from $561,9902 bd2 ba1.6k sqftDawn Plan, Horizon at The Dells, Prescott, AZ 86301New Construction

Similar homes
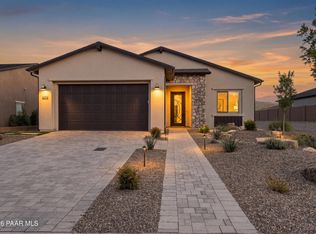
- $799,9003 bd3 ba2.3k sqft3271 Iron King Cir, Prescott, AZ 86301For Sale
 MLS ID #1085082, Peter J Fife, Coldwell Banker Northland. PAAR as distributed by MLS GRID
- $769,6993 bd3 ba2.2k sqft5209 MEANDERING Trail, Prescott, AZ 86301For Sale
 MLS ID #7057777, Hamza Alqaesie, eXp Realty. ARMLS
- $869,9953 bd4 ba2.6k sqft5241 Iron Vine Trl, Prescott, AZ 86301New Construction
 PAAR as distributed by MLS GRID
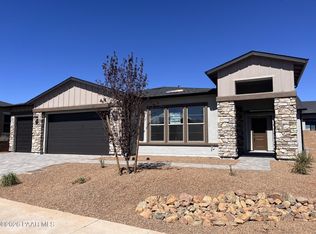
- $874,9953 bd4 ba2.4k sqft5238 Dells Rail Trl, Prescott, AZ 86301New Construction
 PAAR as distributed by MLS GRID
- $840,0003 bd3 ba2.6k sqft5297 Vista Overlook Trl, Prescott, AZ 86301For SaleMLS ID #1083380, Leslie A Hedge, Iannelli and Associates. PAAR as distributed by MLS GRID
- $749,0002 bd3 ba2.2k sqft5353 Crescent Edge Dr, Prescott, AZ 86301For SaleMLS ID #1084614, Pamela Marquardt, Iannelli and Associates. PAAR as distributed by MLS GRID
- $834,9953 bd4 ba2.3k sqft5218 Meandering Trl, Prescott, AZ 86301New ConstructionPAAR as distributed by MLS GRID
- $725,0003 bd2 ba2.2k sqft5391 Crescent Edge Dr, Prescott, AZ 86301For SaleMLS ID #1081825, Matthew Hinshaw, Realty ONE Group Mountain Desert. PAAR as distributed by MLS GRID
- $909,9953 bd4 ba2.8k sqft5254 Dells Rail Trl, Prescott, AZ 86301New ConstructionPAAR as distributed by MLS GRID
- $949,0003 bd3 ba2.4k sqft5219 Dells Point Rd, Prescott, AZ 86301New ConstructionMLS ID #1084786, Dena Plane, Better Homes and Gardens Real Estate Bloomtree Realty. PAAR as distributed by MLS GRID
