Attention HOME Shoppers.....Here is a lightly lived in 2024 build by Woodside Builders, with Obvious Pride of Ownership in the Fabulous Granite Dells Estates Subdivision featuring a Large CORNER LOT, Excellent Curb Appeal with Brick Accents, Inviting Covered Front Porch, Superior Landscaping & VIEWS of Mingus/San Francisco Peaks!!! This home has 1790 Square Feet with 3Bedrooms, 2Bathrooms, Extended 2CarGarage, GREAT ROOM Concept, Plantation Sutters throughout, Luxury Wood Plank Vinyl, & Gas Fireplace. The Kitchen is well appointed with Beautiful Birch Cabinetry, Quartz Countertops, Stainless Steel Appliances (w/Fridge Conveying), Subway Tile Backsplash, Under Cupboard Lighting, Soft Close Drawers, Gas Cooktop, Large Walk in Pantry, & ISLAND Sink with Breakfast Bar. Master/Primary... Bedroom is Spacious with Curb-less SNAIL Shower with Tile Surround, Dual Segregated Sinks, has a Large Walk-In Closet, & you can enjoy VIEWS from the Master. Additional features include Laundry Room with Storage Closet & Upper Cabinetry (Washer/Dryer Conveying), Gorgeous EPOXY Floor in Garage, Tankless Water Heater, Water Softener, Extended/Covered Paver Patio, Open Paver Patio, Paver Driveway/Walkway, Paver front Porch, & the 3rd Bedroom is currently being used as an Office/Den. This is a Show Stopper so Do Not Miss the Opportunity!!!!!
For sale
$739,000
5237 MEANDERING Trail, Prescott, AZ 86301
3beds
1,790sqft
Single Family Residence
Built in 2024
7,841 Square Feet Lot
$-- Zestimate®
$413/sqft
$72/mo HOA
What's special
Gas fireplaceSuperior landscapingGas cooktopLarge corner lotOpen paver patioPaver front porchLarge walk in pantry
- 10 days
- 326
- 9
Likely to sell faster than
Zillow last checked:
Listing updated:
Listed by:
Paul E Schneider 928-899-1008,
Realty One Group Mountain Desert
Source: ARMLS,MLS#: 7078597
Facts & features
Interior
Bedrooms & bathrooms
- Bedrooms: 3
- Bathrooms: 2
- Full bathrooms: 2
Heating
- Forced Air, Natural Gas
Cooling
- Central Air, Ceiling Fan(s)
Appliances
- Included: Dryer, Washer, Water Softener Owned, Refrigerator, Built-in Microwave, Dishwasher, Disposal, Gas Cooktop
- Laundry: Inside
Features
- Pantry, Quartz Countertops, Eat-in Kitchen, Kitchen Island, 3/4 Bath Master Bdrm
- Flooring: Carpet, Vinyl, Tile
- Windows: Double Pane Windows, Vinyl Frame
- Has basement: No
- Number of fireplaces: 1
- Fireplace features: Gas
Interior area
- Total structure area: 1,790
- Total interior livable area: 1,790 sqft
Video & virtual tour
Property
Parking
- Total spaces: 2
- Parking features: Attached
- Attached garage spaces: 2
Features
- Stories: 1
- Patio & porch: Covered
- Exterior features: Rain Gutters
- Spa features: None
- Fencing: Back Yard
Lot
- Size: 7,841 Square Feet
- Features: Corner Lot, Desert Back, Desert Front
Details
- Parcel number: 10369341
Construction
Type & style
- Home type: SingleFamily
- Architectural style: Contemporary,Ranch
- Property subtype: Single Family Residence
Materials
- Stucco, Wood Frame, Painted
- Foundation: Slab
- Roof: Composition
Condition
- Year built: 2024
Details
- Builder name: Woodside Builders
Utilities & green energy
- Sewer: Public Sewer
Green energy
- Water conservation: Tankless Ht Wtr Heat
Community & HOA
Community
- Features: Pool, Pickleball, Community Spa Htd, Tennis Court(s), Fitness Center
- Subdivision: GRANITE DELLS ESTATES PHASE 3A
HOA
- Has HOA: Yes
- Services included: Other (See Remarks)
- HOA fee: $864 annually
- HOA name: Granite Dells Estate
- HOA phone: 928-776-4479
Location
- Region: Prescott
Financial & listing details
- Price per square foot: $413/sqft
- Annual tax amount: $448
- Date on market: 9/10/2026
- Cumulative days on market: 10 days
- Listing terms: Cash,Conventional,1031 Exchange,VA Loan
- Ownership: Fee Simple
- Road surface type: Paved
Estimated market value
Not available
Estimated sales range
Not available
Not available
Price history
| Date | Event | Price |
|---|---|---|
| 9/10/2026 | Listed for sale | $739,000$413/sqft |
Source:  ARMLS #7078597 Report a problem ARMLS #7078597 Report a problem | ||
Public tax history
Tax history is unavailable.
Monthly payment
Est. payment
Payment breakdown
Explore the cost of this home by adjusting the details. Changes won't be saved.Climate risks
Neighborhood: 86301
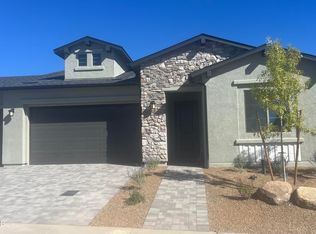
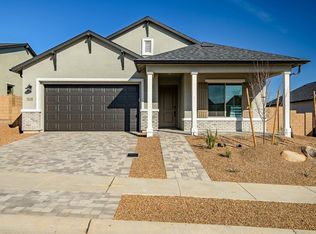
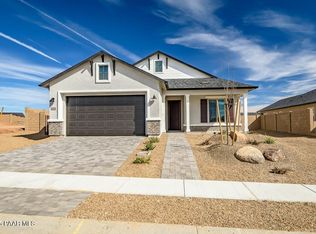

Similar homes
- $749,0002 bd3 ba2.2k sqft5353 Crescent Edge Dr, Prescott, AZ 86301For Sale

 MLS ID #1084614, Pamela Marquardt, Iannelli and Associates. PAAR as distributed by MLS GRID
 - $799,0003 bd3 ba2.1k sqft5037 PORTER CREEK Drive, Prescott, AZ 86301For Sale
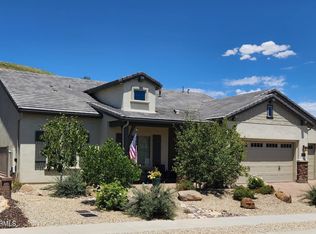 MLS ID #7062093, Kellie Rutherford, Keller Williams Integrity First Realty. ARMLS
 - $849,0003 bd3 ba2.4k sqft1592 Gettysvue Way, Prescott, AZ 86301For Sale
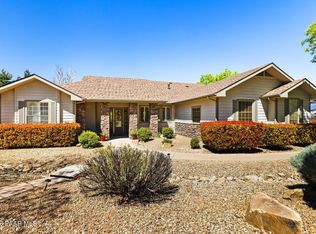 MLS ID #1085075, Laura Racine, Realty ONE Group Mountain Desert. PAAR as distributed by MLS GRID
 - $644,9003 bd2 ba1.9k sqft1525 Varsity Dr, Prescott, AZ 86301For Sale
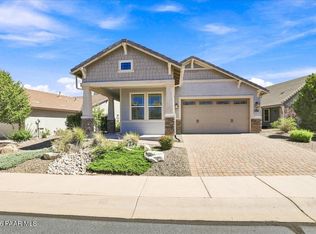 MLS ID #1084990, Angela Bergemann, Panoramic Realty. PAAR as distributed by MLS GRID
 - $774,9003 bd2 ba2.2k sqft1086 Sunrise Blvd, Prescott, AZ 86301For SaleMLS ID #1083191, Travis Fitch, FSR Realty. PAAR as distributed by MLS GRID
- $639,8003 bd2 ba1.9k sqft566 Deer Horn Ct, Prescott, AZ 86301For SaleMLS ID #1084409, Lynn Ann Kent, Panoramic Realty. PAAR as distributed by MLS GRID
- $669,9003 bd2 ba2.1k sqft2547 Golden Bear Dr, Prescott, AZ 86301For SaleMLS ID #1083267, Joe William Karcie, RE/MAX Mountain Properties. PAAR as distributed by MLS GRID
- $619,9003 bd2 ba1.8k sqft1712 Juliana St, Prescott, AZ 86301For SaleMLS ID #1084785, Di Ann Norkus, Realty Executives Arizona Territory. PAAR as distributed by MLS GRID
- $850,0003 bd3 ba2.3k sqft1125 Sunrise Blvd, Prescott, AZ 86301For SaleMLS ID #1080840, Geoffrey Hyland, eXp Realty. PAAR as distributed by MLS GRID
- $699,9002 bd3 ba1.9k sqft1751 Ascott St, Prescott, AZ 86301For SaleMLS ID #1079934, Judy Ellen Smith, Realty ONE Group Mountain Desert. PAAR as distributed by MLS GRID
- $1,046,0003 bd3 ba2.4k sqft5219 Dells Point Rd, Prescott, AZ 86301New ConstructionMLS ID #1084786, Dena Plane, Better Homes and Gardens Real Estate Bloomtree Realty. PAAR as distributed by MLS GRID
- $1,004,9993 bd3 ba2.6k sqft5212 Iron Stone Way, Prescott, AZ 86301For SaleMLS ID #1081619, Debra Roach-Lee, My Home Group Real Estate. PAAR as distributed by MLS GRID
- $680,0002 bd3 ba1.8k sqft4755 N Yorkshire Loop, Prescott Valley, AZ 86314For SaleMLS ID #1084908, Kellie A Carr PLLC, Long Realty Old Town. PAAR as distributed by MLS GRID
- $1,049,9003 bd3 ba2.4k sqft5225 High Cliff Way, Prescott, AZ 86301New ConstructionMLS ID #1083894, Geoffrey Hyland, eXp Realty. PAAR as distributed by MLS GRID
