Under contract-accepting backup offers. Virtually Staged. Move-in ready home with fresh neutral finishes throughout, creating a bright and inviting atmosphere that perfectly complements any decor! Nestled on a prime corner lot within the secure, gated Trevesta community, residents enjoy access to resort-style amenities including a sparkling pool, clubhouse, fitness center, and more. The open-concept floorplan is perfect for both everyday living and effortless entertaining, seamlessly connecting the main living spaces. The modern kitchen is a standout, complete with quartz countertops, stainless steel appliances, and a large island with a breakfast bar -- ideal for casual dining or gathering with guests. Unwind in the spacious primary bedroom offering a private retreat with an en-suite bathroom and a generous walk-in closet. Combining comfort, style, and convenience, this home is ready for you to move in and enjoy. Schedule your showing today before it's too late!
Under contract
Price cut: $10K (5/29)
$313,000
5216 SENZA TRAIL, PALMETTO, FL 34221
3beds
1,480sqft
:
Get pre-qualified$2,251/mo
Single Family Residence
Built in 2023
8,481 Square Feet Lot
$307,900 Zestimate®
$211/sqft
$200/mo HOA
What's special
Quartz countertopsSparkling poolOpen-concept floorplanBright and inviting atmosphereModern kitchenPrime corner lotFresh neutral finishes throughout
- 83 days |
- 216 |
- 12 |
Likely to sell faster than
Zillow last checked:
Listing updated:
Listed by:
Matthew Derocher 734-644-3464,
TROWBRIDGE REALTY CORP 737-644-3464
Source: Stellar MLS,MLS#: TB8507694 Originating MLS: Suncoast Tampa
Originating MLS: Suncoast Tampa
Facts & features
Interior
Bedrooms & bathrooms
- Bedrooms: 3
- Bathrooms: 2
- Full bathrooms: 2
Primary bedroom
- Features: En Suite Bathroom, Walk-In Closet(s)
- Level: First
- Area: 158.76 Square Feet
- Dimensions: 12.11x13.11
Bedroom 2
- Features: Built-in Closet
- Level: First
- Area: 106.09 Square Feet
- Dimensions: 10.3x10.3
Bedroom 3
- Features: Built-in Closet
- Level: First
- Area: 105.06 Square Feet
- Dimensions: 10.3x10.2
Primary bathroom
- Features: Dual Sinks, Shower No Tub
- Level: First
Dining room
- Level: First
- Area: 93 Square Feet
- Dimensions: 10x9.3
Kitchen
- Features: Breakfast Bar, Kitchen Island, Pantry
- Level: First
- Area: 101.1 Square Feet
- Dimensions: 10x10.11
Living room
- Level: First
- Area: 312.62 Square Feet
- Dimensions: 15.4x20.3
Heating
- Central
Cooling
- Central Air
Appliances
- Included: Dishwasher, Disposal, Dryer, Electric Water Heater, Microwave, Range, Refrigerator, Washer
- Laundry: Inside, Laundry Room
Features
- Eating Space In Kitchen, High Ceilings, Kitchen/Family Room Combo, Open Floorplan, Split Bedroom, Stone Counters, Walk-In Closet(s)
- Flooring: Carpet, Ceramic Tile
- Has fireplace: No
Interior area
- Total structure area: 2,021
- Total interior livable area: 1,480 sqft
Video & virtual tour
Property
Parking
- Total spaces: 2
- Parking features: Garage - Attached
- Attached garage spaces: 2
Features
- Levels: One
- Stories: 1
- Patio & porch: Covered, Patio
- Exterior features: Sidewalk
Lot
- Size: 8,481 Square Feet
- Features: Corner Lot
Details
- Parcel number: 718037559
- Zoning: PD-MU
- Special conditions: None
Construction
Type & style
- Home type: SingleFamily
- Architectural style: Ranch
- Property subtype: Single Family Residence
Materials
- Block, Stucco
- Foundation: Slab
- Roof: Shingle
Condition
- New construction: No
- Year built: 2023
Utilities & green energy
- Sewer: Public Sewer
- Water: Public
- Utilities for property: Electricity Connected, Sewer Connected, Underground Utilities, Water Connected
Community & HOA
Community
- Pet fee: $0 monthly
- Subdivision: TREVESTA PH IIIC & IIID
HOA
- Has HOA: Yes
- HOA fee: $200 monthly
- HOA name: Rizzetta & Company
- HOA phone: 813-533-2950
Location
- Region: Palmetto
Financial & listing details
- Price per square foot: $211/sqft
- Tax assessed value: $304,692
- Annual tax amount: $6,922
- Date on market: 5/12/2026
- Cumulative days on market: 319 days
- Listing terms: Cash,Conventional,FHA,VA Loan
- Ownership: Fee Simple
- Total actual rent: 0
- Electric utility on property: Yes
- Road surface type: Paved
Estimated market value
$307,900
$293,000 - $323,000
$2,391/mo
Price history
| Date | Event | Price |
|---|---|---|
| 7/9/2026 | Contingent | $313,000$211/sqft |
Source:  Stellar MLS #TB8507694 Report a problem Stellar MLS #TB8507694 Report a problem | ||
| 5/29/2026 | Price change | $313,000-3.1%$211/sqft |
Source: Stellar MLS #TB8507694 Report a problem | ||
| 5/12/2026 | Listed for sale | $323,000-5.6%$218/sqft |
Source: Stellar MLS #TB8507694 Report a problem | ||
| 5/12/2026 | Listing removed | $2,500$2/sqft |
Source: Zillow Rentals Report a problem | ||
| 4/8/2026 | Listed for rent | $2,500-3.8%$2/sqft |
Source: Zillow Rentals Report a problem | ||
| 4/8/2026 | Listing removed | $342,000$231/sqft |
Source: Stellar MLS #O6334597 Report a problem | ||
| 3/25/2026 | Listing removed | $2,600$2/sqft |
Source: Stellar MLS #O6382063 Report a problem | ||
| 3/7/2026 | Price change | $2,600-3.7%$2/sqft |
Source: Stellar MLS #O6382063 Report a problem | ||
| 2/22/2026 | Price change | $342,000-1.4%$231/sqft |
Source: Stellar MLS #O6334597 Report a problem | ||
| 2/12/2026 | Listed for rent | $2,700$2/sqft |
Source: Stellar MLS #O6382063 Report a problem | ||
| 1/13/2026 | Price change | $347,000-2.3%$234/sqft |
Source: Stellar MLS #O6334597 Report a problem | ||
| 12/18/2025 | Price change | $354,990-1.4%$240/sqft |
Source: Stellar MLS #O6334597 Report a problem | ||
| 11/10/2025 | Price change | $359,990-2.7%$243/sqft |
Source: Stellar MLS #O6334597 Report a problem | ||
| 9/13/2025 | Price change | $369,990-2.4%$250/sqft |
Source: Stellar MLS #O6334597 Report a problem | ||
| 8/13/2025 | Listed for sale | $378,999-1.2%$256/sqft |
Source: Stellar MLS #O6334597 Report a problem | ||
| 6/12/2023 | Sold | $383,455$259/sqft |
Source: Public Record Report a problem | ||
Public tax history
| Year | Property taxes | Tax assessment |
|---|---|---|
| 2025 | $6,923 +3.3% | $304,692 -0.9% |
| 2024 | $6,703 +112% | $307,305 +569.5% |
| 2023 | $3,162 +36.4% | $45,900 +582.6% |
| 2022 | $2,318 | $6,724 |
Find assessor info on the county website
Monthly payment
Est. payment
Payment breakdown
Explore the cost of this home by adjusting the details. Changes won't be saved.Climate risks
Neighborhood: 34221
Nearby schools
GreatSchools rating
- 7/10Virgil Mills Elementary SchoolGrades: PK-5Distance: 1.4 mi
- 5/10Buffalo Creek Middle SchoolGrades: 6-8Distance: 1.4 mi
- 2/10Palmetto High SchoolGrades: 8-12Distance: 5 mi
- $301,7003 bd2 ba1.5k sqft5707 Mezzana Run, Palmetto, FL 34221Off Market
- $300,1003 bd2 ba1.5k sqft5711 Mezzana Run, Palmetto, FL 34221Off Market
- $390,0004 bd2 ba1.7k sqft5302 Senza Trl, Palmetto, FL 34221Sold
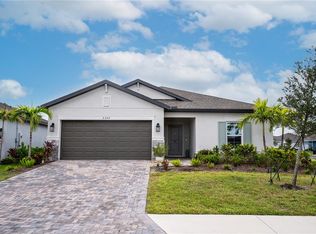
- $309,1003 bd2 ba1.6k sqft5715 Mezzana Run, Palmetto, FL 34221Off Market
- $354,1003 bd2 ba1.7k sqft5353 Patano Loop, Palmetto, FL 34221Off Market
- $389,7004 bd2 ba1.9k sqft5204 Senza Trl, Palmetto, FL 34221Off Market
- $342,1003 bd2 ba1.4k sqft5217 Senza Trl, Palmetto, FL 34221Off Market
- $385,0004 bd2 ba1.7k sqft5213 Senza Trl, Palmetto, FL 34221For Sale
A local agent can set up tours, give advice and negotiate with sellers.
Similar homes
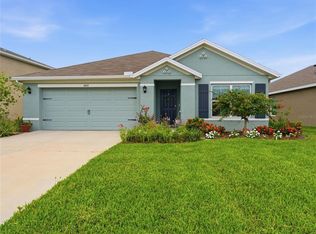
- $365,0003 bd2 ba1.6k sqft4419 HEARTHSTONE RUN, PALMETTO, FL 34221For Sale
 MLS ID #TB8514117, Shannon Stelton, LPT REALTY, LLC. Stellar MLS
 - $370,0004 bd2 ba1.8k sqft5209 SONG SPARROW TERRACE, PALMETTO, FL 34221For Sale
 MLS ID #TB8493858, Nikki Franklin, LLC, ENGEL & VOLKERS SOUTH TAMPA. Stellar MLS
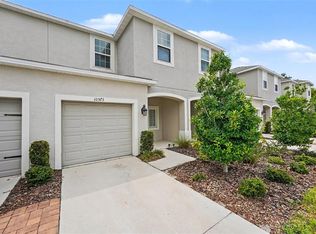
 - $315,0003 bd3 ba1.4k sqft10573 OAKSIDE DRIVE, PALMETTO, FL 34221For Sale
 MLS ID #TB8525935, Paul Jayabalan Vincent, AVENUE HOMES LLC. Stellar MLS
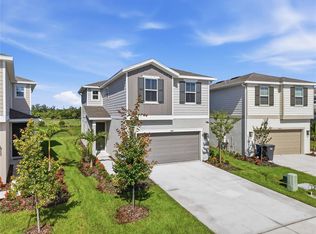
 - $327,9993 bd3 ba1.4k sqft2427 29TH LANE E, PALMETTO, FL 34221New Construction
 Stellar MLS
 - $400,0003 bd3 ba1.9k sqft6271 SPRINGMONT LOOP, PALMETTO, FL 34221For SaleMLS ID #TB8531991, Shannon Minsch, LPT REALTY, LLC. Stellar MLS
- $345,9903 bd3 ba2.1k sqft11534 72ND PLACE E, PALMETTO, FL 34221For SaleMLS ID #TB8506023, Dammy Sanchez, FLORIDA'S 1ST CHOICE RLTY LLC. Stellar MLS
- $299,0153 bd2 ba1.4k sqft13617 SHELLMORE AVENUE, PALMETTO, FL 34221New ConstructionStellar MLS
- $354,0005 bd2 ba1.7k sqft10919 44TH AVENUE E, PALMETTO, FL 34221New ConstructionStellar MLS
- $398,0003 bd3 ba1.9k sqft6365 SPRINGMONT LOOP, PALMETTO, FL 34221For SaleMLS ID #A4698690, Rachel Woodruff, PA, HOUSE MATCH. Stellar MLS
- $352,0005 bd2 ba1.7k sqft11003 44TH AVENUE E, PALMETTO, FL 34221New ConstructionStellar MLS
- $349,0005 bd2 ba1.7k sqft11010 44TH AVENUE E, PALMETTO, FL 34221New ConstructionStellar MLS
- $339,0004 bd2 ba1.6k sqft13518 SHELLMORE AVENUE, PALMETTO, FL 34221New ConstructionStellar MLS
- $368,6404 bd2 ba1.6k sqft13403 SHELLMORE AVENUE, PALMETTO, FL 34221New ConstructionStellar MLS
- $314,1342 bd2 ba1.3k sqft13004 SASSAFRAS TRAIL, PARRISH, FL 34219New ConstructionMLS ID #A4701282, John Neal, NEAL COMMUNITIES REALTY, INC.. Stellar MLS
- $358,4953 bd3 ba1.9k sqft13613 SHELLMORE AVENUE, PALMETTO, FL 34221New ConstructionStellar MLS
- $314,0003 bd3 ba1.6k sqft1510 GRANTHAM DRIVE, SARASOTA, FL 34234For SaleMLS ID #A4657762, Lisa Johnson, REALTY EXECUTIVES GALLERY. Stellar MLS
- $347,0005 bd2 ba1.7k sqft12412 HOPSCOTCH AVENUE E, PALMETTO, FL 34221New ConstructionMLS ID #A4684302, Sarah Bordeaux, D.R. HORTON REALTY OF SARASOTA. Stellar MLS
- $352,0005 bd2 ba1.7k sqft12411 HOPSCOTCH AVENUE E, PALMETTO, FL 34221New ConstructionMLS ID #A4694092, Sarah Bordeaux, D.R. HORTON REALTY OF SARASOTA. Stellar MLS
- $395,9004 bd3 ba2k sqft11704 74TH CIR E, PALMETTO, FL 34221For SaleMLS ID #TB8524569, Wes Brown, ORCHARD BROKERAGE, LLC. Stellar MLS
- $285,0004 bd2 ba1.4k sqft12167 HIGH ROCK WAY, PARRISH, FL 34219For SaleMLS ID #TB8450724, Jeffrey Gould, JEFFREY GOULD REAL ESTATE LLC. Stellar MLS
