Under contract-accepting backup offers. Why wait to build when you can move right into this beautifully upgraded 2023-built lakefront home in the highly sought-after resort-style community of Trevesta? Perfectly situated on a premium waterfront homesite, this move-in-ready residence offers the ideal blend of modern design, luxury finishes, and everyday convenience. Designed with an open-concept layout and desirable split-bedroom floor plan, this thoughtfully crafted one-story home provides both comfort and functionality. The chef-inspired kitchen is the heart of the home, featuring quartz countertops, a spacious center island with bar seating, stainless steel appliances, abundant cabinetry, and a large walk-in pantry. The adjoining dining and living areas flow seamlessly to the covered, no-see-um screened lanai, creating the perfect setting for indoor-outdoor living while showcasing peaceful lake views. Privately tucked away, the spacious primary suite serves as a relaxing retreat with a tray ceiling, generous walk-in closet with custom organization, dual undermount sinks with quartz countertops, and an oversized tiled walk-in shower. Three additional bedrooms provide flexibility for guests, family members, or a dedicated home office. The secondary bath is equally impressive with quartz countertops, an undermount sink, and designer tile finishes. The owners have thoughtfully enhanced this home with stylish, on-trend upgrades that make it truly move-in ready. Features include designer lighting, ceiling fans with remote controls, quartz countertops throughout, undermount sinks, premium tile flooring and shower surrounds, fresh interior paint, updated landscaping with fresh mulch, epoxy-coated garage flooring, and more. Once outside, you can imagine creating your own tropical Florida paradise. The spacious backyard offers ample room to add a custom pool, outdoor kitchen, fire pit, or the outdoor living space you’ve always dreamed of—all while enjoying tranquil lake views and beautiful Florida sunsets. Trevesta residents enjoy exceptional value, with HOA fees that include high-speed internet, cable television, and secured gated access. Residents also enjoy an impressive array of resort-style amenities, including a zero-entry pool with cabanas, splash pad, playground, lakeside walking trails, clubhouse, pavilion, 24-hour fitness center, and a vibrant calendar of community events and activities. Conveniently located near major highways, shopping, dining, and top destinations including Bradenton, Sarasota, Lakewood Ranch, St. Petersburg, Tampa, and the world-famous Gulf Coast beaches, this home offers the perfect balance of luxury, lifestyle, and location. Experience the best of Florida living in one exceptional home.
Under contract
Price cut: $3K (6/22)
$385,000
5213 SENZA TRAIL, PALMETTO, FL 34221
4beds
1,720sqft
:
Get pre-qualified$2,724/mo
Single Family Residence
Built in 2023
6,499 Square Feet Lot
$-- Zestimate®
$224/sqft
$201/mo HOA
What's special
Peaceful lake viewsTranquil lake viewsThree additional bedroomsFresh interior paintQuartz countertopsSpacious backyardEpoxy-coated garage flooring
- 60 days |
- 72 |
- 2 |
Likely to sell faster than
Zillow last checked:
Listing updated:
Listed by:
Heidi Gibson 850-501-1110,
COMPASS FLORIDA LLC 727-380-2067
Source: Stellar MLS,MLS#: A4695714 Originating MLS: Suncoast Tampa
Originating MLS: Suncoast Tampa
Facts & features
Interior
Bedrooms & bathrooms
- Bedrooms: 4
- Bathrooms: 2
- Full bathrooms: 2
Primary bedroom
- Features: Walk-In Closet(s)
- Level: First
Bedroom 2
- Features: Walk-In Closet(s)
- Level: First
Bedroom 3
- Features: Walk-In Closet(s)
- Level: First
Bedroom 4
- Features: Walk-In Closet(s)
- Level: First
Dining room
- Level: First
Kitchen
- Level: First
Living room
- Level: First
Heating
- Electric
Cooling
- Central Air
Appliances
- Included: Dishwasher, Disposal, Electric Water Heater, Microwave, Range, Refrigerator
- Laundry: Inside, Laundry Room
Features
- Ceiling Fan(s), Open Floorplan, Tray Ceiling(s)
- Flooring: Carpet, Ceramic Tile
- Windows: Hurricane Shutters
- Has fireplace: No
Interior area
- Total structure area: 2,316
- Total interior livable area: 1,720 sqft
Video & virtual tour
Property
Parking
- Total spaces: 2
- Parking features: Garage - Attached
- Attached garage spaces: 2
Features
- Levels: One
- Stories: 1
- Exterior features: Irrigation System, Sidewalk
Lot
- Size: 6,499 Square Feet
Details
- Parcel number: 718038459
- Zoning: RES
- Special conditions: None
Construction
Type & style
- Home type: SingleFamily
- Property subtype: Single Family Residence
Materials
- Block, Stucco
- Foundation: Slab
- Roof: Shingle
Condition
- New construction: No
- Year built: 2023
Utilities & green energy
- Sewer: Public Sewer
- Water: Canal/Lake For Irrigation
- Utilities for property: Cable Connected, Electricity Connected, Phone Available, Public, Sewer Connected, Sprinkler Recycled, Underground Utilities
Community & HOA
Community
- Features: Clubhouse, Community Mailbox, Deed Restrictions, Fitness Center, Gated Community - No Guard, Irrigation-Reclaimed Water, Playground, Pool, Sidewalks
- Pet fee: $0 monthly
- Subdivision: TREVESTA PH IIIC & IIID
HOA
- Has HOA: Yes
- Amenities included: Cable TV, Clubhouse, Fitness Center, Gated, Playground, Pool, Recreation Facilities
- Services included: Cable TV, Internet, Private Road, Security
- HOA fee: $201 monthly
- HOA name: Castle Management/ Reina Bravo
- HOA phone: 800-337-5850
Location
- Region: Palmetto
Financial & listing details
- Price per square foot: $224/sqft
- Tax assessed value: $347,495
- Annual tax amount: $4,798
- Date on market: 6/4/2026
- Cumulative days on market: 49 days
- Listing terms: Cash,Conventional,FHA,USDA Loan,VA Loan
- Ownership: Fee Simple
- Total actual rent: 0
- Electric utility on property: Yes
- Road surface type: Asphalt, Paved
Estimated market value
Not available
Estimated sales range
Not available
Not available
Price history
| Date | Event | Price |
|---|---|---|
| 7/8/2026 | Contingent | $385,000$224/sqft |
Source:  Stellar MLS #A4695714 Report a problem Stellar MLS #A4695714 Report a problem | ||
| 6/26/2026 | Pending sale | $385,000$224/sqft |
Source: Stellar MLS #A4695714 Report a problem | ||
| 6/22/2026 | Price change | $385,000-0.8%$224/sqft |
Source: Stellar MLS #A4695714 Report a problem | ||
| 6/4/2026 | Listed for sale | $388,000-4.3%$226/sqft |
Source: Stellar MLS #A4695714 Report a problem | ||
| 3/24/2023 | Listing removed | -- |
Source: Zillow Rentals Report a problem | ||
| 3/16/2023 | Listed for rent | $2,650$2/sqft |
Source: Zillow Rentals Report a problem | ||
| 3/10/2023 | Sold | $405,520$236/sqft |
Source: Public Record Report a problem | ||
Public tax history
| Year | Property taxes | Tax assessment |
|---|---|---|
| 2025 | $7,514 +3.2% | $347,495 -0.9% |
| 2024 | $7,281 +125.3% | $350,490 +587.2% |
| 2023 | $3,232 +28.6% | $51,000 +658.5% |
| 2022 | $2,514 | $6,724 |
Find assessor info on the county website
Monthly payment
Est. payment
Payment breakdown
Explore the cost of this home by adjusting the details. Changes won't be saved.Climate risks
Neighborhood: 34221
Nearby schools
GreatSchools rating
- 7/10Virgil Mills Elementary SchoolGrades: PK-5Distance: 1.4 mi
- 5/10Buffalo Creek Middle SchoolGrades: 6-8Distance: 1.5 mi
- 2/10Palmetto High SchoolGrades: 8-12Distance: 4.9 mi
- $393,600-- bd-- ba-- sqftTrail, Palmetto, FL 34221Off Market
- $342,1003 bd2 ba1.4k sqft5217 Senza Trl, Palmetto, FL 34221Off Market
- $389,7004 bd2 ba1.9k sqft5303 Senza Trl, Palmetto, FL 34221Off Market
- $313,0003 bd2 ba1.4k sqft5216 Senza Trl, Palmetto, FL 34221For Sale

- $389,7004 bd2 ba1.9k sqft5204 Senza Trl, Palmetto, FL 34221Off Market
- $390,0004 bd2 ba1.7k sqft5302 Senza Trl, Palmetto, FL 34221Sold
- $421,7003 bd2 ba1.7k sqft5311 Senza Trl, Palmetto, FL 34221Off Market
- $301,7003 bd2 ba1.5k sqft5707 Mezzana Run, Palmetto, FL 34221Off Market
A local agent can set up tours, give advice and negotiate with sellers.
Similar homes
- $382,8903 bd2 ba1.6k sqft5415 SILVER MOONLIGHT DRIVE, PALMETTO, FL 34221New Construction

 MLS ID #A4701936, Sarah Bordeaux, D.R. HORTON REALTY OF SARASOTA. Stellar MLS
 - $373,9903 bd2 ba1.6k sqft5427 SILVER MOONLIGHT DRIVE, PALMETTO, FL 34221New Construction
 Stellar MLS
 - $376,0004 bd2 ba1.8k sqft5732 SILVER MOONLIGHT DRIVE, PALMETTO, FL 34221New Construction
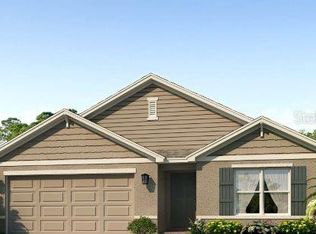 Stellar MLS
 - $350,0004 bd3 ba2.2k sqft5206 WILLOW BREEZE WAY, PALMETTO, FL 34221For Sale
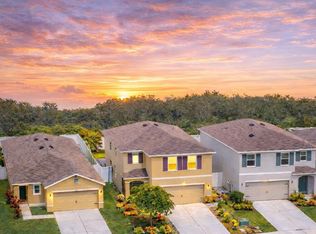 MLS ID #A4665448, Heidi Gibson, COMPASS FLORIDA LLC. Stellar MLS
 - $400,0003 bd2 ba1.9k sqft10103 SAINT FRANCIS TERRACE, PALMETTO, FL 34221For SaleMLS ID #A4697892, Scott Nold, TNG REAL ESTATE. Stellar MLS
- $375,0002 bd3 ba1.5k sqft5319 TALIAFERRO COURT, PALMETTO, FL 34221For SaleMLS ID #A4699179, Kimberly Papalas, MARCUS & COMPANY REALTY. Stellar MLS
- $449,3004 bd3 ba2.4k sqft5720 MAIDENSTONE WAY, PALMETTO, FL 34221For SaleMLS ID #A4694268, Kathy Cahill, KELLER WILLIAMS ON THE WATER. Stellar MLS
- $559,0004 bd3 ba2.4k sqft5526 GAVELLA COVE, PALMETTO, FL 34221For SaleMLS ID #TB8498687, Keith Lindsay, FLORIDA HOMES RLTY & MORTGAGE. Stellar MLS
- $399,0002 bd2 ba1.5k sqft10208 COASTAL SHORES DRIVE, PARRISH, FL 34219For SaleMLS ID #TB8533407, Denise Brendle, CENTURY 21 BEGGINS ENTERPRISES. Stellar MLS
- $400,0002 bd2 ba1.5k sqft8427 OCEAN TIDES COVE, PARRISH, FL 34219For SaleMLS ID #A4700555, Chrissy Brahler, REGAL TOUCH REALTY INC. Stellar MLS
- $479,0003 bd3 ba1.8k sqft11115 DEVONBRIDGE DRIVE, PALMETTO, FL 34221For SaleMLS ID #TB8528245, Jill Helgren, COASTAL PROPERTIES GROUP. Stellar MLS
- $379,9002 bd2 ba1.5k sqft4657 WILLOW BEND AVENUE, PARRISH, FL 34219For SaleMLS ID #D6148146, Sheri Adams, RE FLORIDA HOMES. Stellar MLS
- $439,0003 bd2 ba2k sqft10601 FALLING LEAF COURT, PARRISH, FL 34219For SaleMLS ID #A4698500, Toni Zarghami, KW COASTAL LIVING III. Stellar MLS
- $383,9903 bd2 ba1.5k sqft18335 TAVERNSIDE TRAIL, LAKEWOOD RANCH, FL 34211New ConstructionMLS ID #A4701959, Sarah Bordeaux, D.R. HORTON REALTY OF SARASOTA. Stellar MLS
- $383,9903 bd2 ba1.5k sqft18331 TAVERNSIDE TRAIL, LAKEWOOD RANCH, FL 34211New ConstructionMLS ID #A4701965, Sarah Bordeaux, D.R. HORTON REALTY OF SARASOTA. Stellar MLS
- $370,9554 bd2 ba1.8k sqft12927 RED DEER PLACE, PARRISH, FL 34219New ConstructionStellar MLS
- $379,0002 bd2 ba1.9k sqft11829 LILAC PEARL LANE, PARRISH, FL 34219For SaleMLS ID #A4700258, Gloria Totti-Cervoni, COLDWELL BANKER REALTY. Stellar MLS
- $389,9905 bd3 ba2.4k sqft11856 TEXOMA COURT, PARRISH, FL 34219New ConstructionStellar MLS
- $395,0002 bd2 ba1.1k sqft1020 TIDEWATER SHORES LOOP #207, BRADENTON, FL 34208For SaleMLS ID #A4697144, Sharon Austin, PREMIER SOTHEBY'S INTERNATIONAL REALTY. Stellar MLS
- $449,0004 bd3 ba2.3k sqft11710 LITTLE RIVER WAY, PARRISH, FL 34219For SaleMLS ID #A4690609, Svetlana Sokolovskiy, COLDWELL BANKER REALTY. Stellar MLS
