A SECOND OPPORTUNITY! Back on the market with no fault of the sellers! If you missed your chance the first time, now is your opportunity to make this home yours. This exceptional property is once again available for its next owner. Fully updated home with your own private putting green? Welcome home. Completely remodeled in 2018, this timeless traditional home is located in the highly desirable Oso Parkway area on Corpus Christi’s Southside, just minutes from jogging trails, shopping, dining, and schools.
Designed with both style and function in mind, the home features custom cabinetry, warm cedar accents, quartz countertops, upgraded lighting, timeless tile backsplashes, and a spacious open-concept layout. Offering 3 bedrooms, 2 bathrooms, plus a dedicated office with a closet that can easily serve as a 4th bedroom, there’s plenty of room to fit your lifestyle.
At the heart of the home is an oversized kitchen island, complemented by two dining areas that make everyday living and entertaining effortless.
Step outside and you’ll see what truly sets this home apart. The backyard is its own private retreat featuring a showstopping pergola, putting green, playground area, storage shed, and mature landscaping, including a beautiful oak tree and blooming crape myrtle that provide plenty of shade and charm.
Additional upgrades include a water softener, front and back sprinkler system, landscape lighting, gutters, ample front parking, and exceptional curb appeal.
Thoughtfully updated, beautifully maintained, and truly move-in ready - this home offers the perfect blend of style, comfort, and outdoor living. A rare second chance to call this beautiful home yours. Schedule your private showing today!
For sale
$399,000
5217 High Bank Dr, Corpus Christi, TX 78413
3beds
2,197sqft
Single Family Residence
Built in 2002
8,102 Square Feet Lot
$-- Zestimate®
$182/sqft
$-- HOA
What's special
Playground areaStorage shedExceptional curb appealQuartz countertopsPrivate putting greenTwo dining areasLandscape lighting
- 63 days
- 432
- 35
Zillow last checked:
Listing updated:
Listed by:
Missy Flores 361-442-4994,
Keller Williams Coastal Bend,
Ashley Diaz 361-688-4441,
Keller Williams Coastal Bend
Source: South Texas MLS,MLS#: 481054 Originating MLS: Corpus Christi
Originating MLS: Corpus ChristiFacts & features
Interior
Bedrooms & bathrooms
- Bedrooms: 3
- Bathrooms: 2
- Full bathrooms: 2
Heating
- Central, Electric
Cooling
- Central Air
Appliances
- Included: Dishwasher, Electric Oven, Electric Range, Disposal, Microwave, Range Hood
- Laundry: Washer Hookup, Dryer Hookup
Features
- Home Office, Open Floorplan, Split Bedrooms, Kitchen Island
- Flooring: Carpet, Tile
- Has fireplace: Yes
- Fireplace features: Wood Burning
Interior area
- Total structure area: 2,197
- Total interior livable area: 2,197 sqft
Video & virtual tour
Property
Parking
- Total spaces: 2
- Parking features: Concrete, Garage
- Garage spaces: 2
Features
- Levels: One
- Stories: 1
- Patio & porch: Deck, Open, Patio
- Exterior features: Deck, Irrigation Sprinklers, Other, Rain Gutters, Storage
- Pool features: None
- Fencing: Wood
Lot
- Size: 8,102 Square Feet
- Features: Interior Lot
Details
- Additional structures: Pergola, Storage
- Parcel number: 715400040020
Construction
Type & style
- Home type: SingleFamily
- Architectural style: Traditional
- Property subtype: Single Family Residence
Materials
- Brick, HardiPlank Type
- Foundation: Slab
- Roof: Shingle
Condition
- Year built: 2002
Utilities & green energy
- Sewer: Public Sewer
- Water: Public
- Utilities for property: Sewer Available, Water Available
Community & HOA
Community
- Features: Short Term Rental Allowed, Gutter(s)
- Security: Smoke Detector(s)
- Subdivision: Reflections
HOA
- Has HOA: No
Location
- Region: Corpus Christi
Financial & listing details
- Price per square foot: $182/sqft
- Tax assessed value: $347,882
- Annual tax amount: $5,442
- Date on market: 8/19/2026
- Cumulative days on market: 64 days
- Listing agreement: Exclusive Right To Sell
- Listing terms: Cash,Conventional,FHA,VA Loan
Estimated market value
Not available
Estimated sales range
Not available
Not available
Price history
| Date | Event | Price |
|---|---|---|
| 10/14/2026 | Listed for sale | $399,000$182/sqft |
Source:  South Texas MLS #481054 Report a problem South Texas MLS #481054 Report a problem | ||
| 9/16/2026 | Pending sale | $399,000$182/sqft |
Source: South Texas MLS #481054 Report a problem | ||
| 9/9/2026 | Contingent | $399,000$182/sqft |
Source: South Texas MLS #481054 Report a problem | ||
| 9/4/2026 | Listed for sale | $399,000$182/sqft |
Source: South Texas MLS #481054 Report a problem | ||
| 8/29/2026 | Contingent | $399,000$182/sqft |
Source: South Texas MLS #481054 Report a problem | ||
| 8/19/2026 | Listed for sale | $399,000+79%$182/sqft |
Source: South Texas MLS #481054 Report a problem | ||
| 8/12/2015 | Listing removed | $1,700$1/sqft |
Source: Bumstead Properties and Associates #238645 Report a problem | ||
| 8/11/2015 | Price change | $1,700-15%$1/sqft |
Source: Bumstead Properties and Associates #238645 Report a problem | ||
| 8/4/2015 | Listed for rent | $2,000$1/sqft |
Source: Bumstead Properties and Associates #238645 Report a problem | ||
| 8/3/2015 | Listing removed | $222,900$101/sqft |
Source: Bumstead Properties and Associates #234984 Report a problem | ||
| 7/30/2015 | Price change | $222,900-0.9%$101/sqft |
Source: Bumstead Properties and Associates #234984 Report a problem | ||
| 6/30/2015 | Price change | $224,900-1.7%$102/sqft |
Source: Bumstead Properties and Associates #234984 Report a problem | ||
| 6/4/2015 | Price change | $228,900-0.4%$104/sqft |
Source: Bumstead Properties and Associates #234984 Report a problem | ||
| 5/8/2015 | Listed for sale | $229,900$105/sqft |
Source: Shannon Bumstead, Broker #234984 Report a problem | ||
| 5/4/2015 | Pending sale | $229,900$105/sqft |
Source: Shannon Bumstead, Broker #234984 Report a problem | ||
| 4/29/2015 | Listed for sale | $229,900$105/sqft |
Source: Shannon Bumstead, Broker #234984 Report a problem | ||
| 4/10/2015 | Pending sale | $229,900$105/sqft |
Source: Gomez Properties #232681 Report a problem | ||
| 3/22/2015 | Price change | $229,900-4.2%$105/sqft |
Source: Gomez Properties #232681 Report a problem | ||
| 2/24/2015 | Listed for sale | $239,900+6.6%$109/sqft |
Source: Gomez Properties #232681 Report a problem | ||
| 7/25/2009 | Listing removed | $225,000$102/sqft |
Source: RE/MAX Metro Properties #93054 Report a problem | ||
| 7/2/2009 | Price change | $225,000-2.1%$102/sqft |
Source: RE/MAX Metro Properties #93054 Report a problem | ||
| 5/22/2009 | Listed for sale | $229,900$105/sqft |
Source: RE/MAX Metro Properties #93054 Report a problem | ||
Public tax history
| Year | Property taxes | Tax assessment |
|---|---|---|
| 2025 | $5,442 -1% | $347,882 +3.2% |
| 2024 | $5,497 +11% | $337,024 +10% |
| 2023 | $4,953 -14.5% | $306,385 +10% |
| 2022 | $5,793 +3.4% | $278,532 +10% |
| 2021 | $5,602 +2.9% | $253,211 +8.1% |
| 2020 | $5,447 -9% | $234,273 +2.5% |
| 2019 | $5,988 | $228,467 |
| 2018 | $5,988 +18.2% | $228,467 0% |
| 2017 | $5,064 +7.9% | $228,552 +0.9% |
| 2016 | $4,693 | $226,593 +1.1% |
| 2015 | $4,693 | $224,178 +9.6% |
| 2014 | $4,693 | $204,630 +13.9% |
| 2012 | -- | $179,662 -5% |
| 2011 | -- | $189,180 -0.8% |
| 2010 | -- | $190,791 -4.4% |
| 2009 | -- | $199,675 +0.5% |
| 2008 | -- | $198,710 -0.7% |
| 2007 | -- | $200,026 +7% |
| 2006 | $5,113 -1.5% | $186,941 +1.1% |
| 2005 | $5,193 | $184,997 +10% |
| 2004 | -- | $168,179 |
| 2003 | -- | $168,179 +574.1% |
| 2002 | -- | $24,948 |
| 2001 | -- | -- |
Find assessor info on the county website
Monthly payment
Est. payment
Payment breakdown
Explore the cost of this home by adjusting the details. Changes won't be saved.Climate risks
Neighborhood: South Side
Nearby schools
Schools provided by the listing agent
- Elementary: Jones
- Middle: Grant
- High: Carroll
- District: Corpus Christi ISD
Source: South Texas MLS. This data may not be complete. We recommend contacting the local school district to confirm school assignments for this home.
- $408,9004 bd4 ba2.4k sqft5221 High Bank Dr, Corpus Christi, TX 78413Off Market
- $371,0004 bd2 ba2k sqft5213 High Bank Dr, Corpus Christi, TX 78413Off Market
- $327,3003 bd-- ba2.1k sqft5225 High Bank Dr, Corpus Christi, TX 78413Off Market
- $333,7004 bd-- ba2k sqft5218 Oso Hills Dr, Corpus Christi, TX 78413Off Market
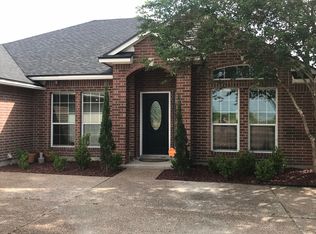
Similar homes
- $283,9003 bd3 ba1.8k sqft7609 Timber Crest Dr, Corpus Christi, TX 78413For Sale
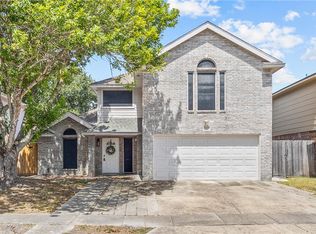 MLS ID #481352, Mary Lou Herrera, RE/MAX Professionals. South Texas MLS
 - $340,0004 bd3 ba2.3k sqft5025 Queens Ct, Corpus Christi, TX 78413For Sale
 MLS ID #476517, Carol Graves, Keller Williams Coastal Bend. South Texas MLS
 - $414,9004 bd3 ba2.2k sqft5701 Bella Di Giorno Dr, Corpus Christi, TX 78414For Sale
 MLS ID #481445, Lynnae Zdansky, KM Premier Real Estate. South Texas MLS
 - $464,9004 bd3 ba2.5k sqft5706 Waterford Dr, Corpus Christi, TX 78414For Sale
 MLS ID #480478, Dodee Hill, Andrew Arroyo Real Estate Inc.. South Texas MLS
