Welcome to 5219 Victoria Landing Trail! This move in ready 3 bedroom, 2 bath single story home offers 1,804 sqft of comfortable, functional living space in Jasmine Heights. The open kitchen and living area is filled with natural light and features granite countertops, a prep island, and included appliances. A private enclosed home office with French doors adds flexibility for working from home or creating your own dedicated space. The spacious primary suite includes a walk in closet, separate shower, and soaking tub. Outside, enjoy a fully fenced backyard with a covered patio, plus a 2 car garage. With a brand new roof and a welcoming layout, this home is ready for its next owner to make it their own.
For sale
Price cut: $10K (10/17)
$275,000
5219 Victoria Landing Trl, Katy, TX 77449
3beds
1,804sqft
Single Family Residence
Built in 2016
6,433 Square Feet Lot
$271,200 Zestimate®
$152/sqft
$24/mo HOA
What's special
Brand new roofIncluded appliancesGranite countertopsCovered patioWelcoming layoutPrep islandSoaking tub
- 20 days
- 228
- 26
Likely to sell faster than
Zillow last checked:
Listing updated:
Listed by:
Latoya Toliver TREC #0761194 832-710-1030,
eXp Realty LLC
Source: HAR,MLS#: 4572990
Facts & features
Interior
Bedrooms & bathrooms
- Bedrooms: 3
- Bathrooms: 2
- Full bathrooms: 2
Primary bedroom
- Level: First
- Area: 192
- Dimensions: 12x16
Bedroom
- Level: First
- Area: 110
- Dimensions: 11x10
Bedroom
- Level: First
- Area: 110
- Dimensions: 11x10
Other
- Level: First
- Area: 143
- Dimensions: 13x11
Kitchen
- Level: First
- Area: 204
- Dimensions: 12x17
Living room
- Level: First
- Area: 240
- Dimensions: 15x16
Heating
- Electric
Cooling
- Attic Fan, Ceiling Fan(s), Electric
Appliances
- Included: Disposal, Dryer, Refrigerator, Washer, Gas Oven, Microwave, Gas Range, Dishwasher
- Laundry: Electric Dryer Hookup, Washer Hookup
Features
- Formal Entry/Foyer, 1 Bedroom Down - Not Primary BR, 2 Bedrooms Down, All Bedrooms Down, En-Suite Bath, Primary Bed - 1st Floor, Walk-In Closet(s)
- Flooring: Carpet, Laminate, Vinyl
Interior area
- Total structure area: 1,804
- Total interior livable area: 1,804 sqft
Property
Parking
- Total spaces: 2
- Parking features: Attached, Double-Wide Driveway
- Attached garage spaces: 2
Features
- Stories: 1
- Patio & porch: Covered
- Exterior features: Sprinkler System
- Fencing: Back Yard
Lot
- Size: 6,433 Square Feet
- Features: Back Yard, Subdivided, 0 Up To 1/4 Acre
Details
- Parcel number: 1373070080027
Construction
Type & style
- Home type: SingleFamily
- Architectural style: Traditional
- Property subtype: Single Family Residence
Materials
- Brick
- Foundation: Slab
- Roof: Composition
Condition
- New construction: No
- Year built: 2016
Utilities & green energy
- Water: Water District
Green energy
- Energy efficient items: Attic Vents, Thermostat, HVAC
Community & HOA
Community
- Subdivision: Jasmine Heights
HOA
- Has HOA: Yes
- Amenities included: Playground
- HOA fee: $290 annually
Location
- Region: Katy
Financial & listing details
- Price per square foot: $152/sqft
- Tax assessed value: $298,360
- Annual tax amount: $6,843
- Date on market: 10/1/2026
- Listing terms: Cash,Conventional,FHA,VA Loan
Estimated market value
$271,200
$258,000 - $285,000
$2,013/mo
Price history
| Date | Event | Price |
|---|---|---|
| 10/17/2026 | Price change | $275,000-3.5%$152/sqft |
Source:  HAR #4572990 Report a problem | ||
| 10/1/2026 | Listed for sale | $285,000$158/sqft |
Source: HAR #4572990 Report a problem | ||
Public tax history
| Year | Property taxes | Tax assessment |
|---|---|---|
| 2025 | $1,896 +5.1% | $298,360 +2.2% |
| 2024 | $1,804 | $291,803 -8.2% |
| 2023 | -- | $317,968 +11.2% |
| 2022 | $1,393 | $285,998 +31.3% |
| 2021 | -- | $217,878 +5.6% |
| 2020 | $1,330 -1% | $206,229 +0.5% |
| 2019 | $1,344 -71.7% | $205,143 +7% |
| 2018 | $4,750 | $191,744 |
| 2017 | $4,750 +457.9% | $191,744 +613% |
| 2016 | $852 | $26,893 |
Find assessor info on the county website
Monthly payment
Est. payment
Payment breakdown
Explore the cost of this home by adjusting the details. Changes won't be saved.Climate risks
Neighborhood: 77449
Nearby schools
Schools provided by the listing agent
- Elementary: M Robinson Elementary School
- Middle: Rowe Middle School
- High: Cypress Park High School
Source: HAR. This data may not be complete. We recommend contacting the local school district to confirm school assignments for this home.
- $262,7003 bd2 ba1.5k sqft5215 Victoria Landing Trl, Katy, TX 77449Off Market
- $302,0004 bd2 ba2.2k sqft5223 Victoria Landing Trl, Katy, TX 77449Off Market

- $260,4003 bd2 ba1.6k sqft5222 Rosehill Ridge Ct, Katy, TX 77449Off Market

- $271,3003 bd2 ba1.8k sqft5211 Victoria Landing Trl, Katy, TX 77449Off Market
Similar homes
- $--4 bd2 ba2.4k sqft21402 Wildcroft Dr, Katy, TX 77449Auction
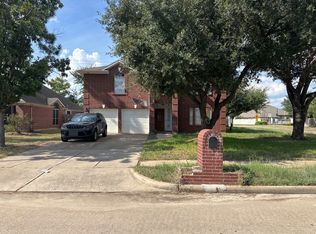 ServiceLink Auction
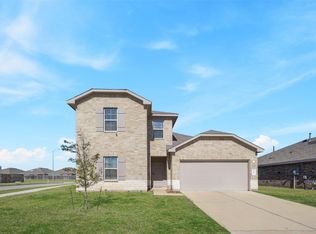
- $279,0004 bd2 ba2.2k sqft5610 Dunbrook Park Ln, Katy, TX 77449For Sale
 MLS ID #45033095, Lily Yueh, REALM Real Estate Professionals - Sugar Land. HAR
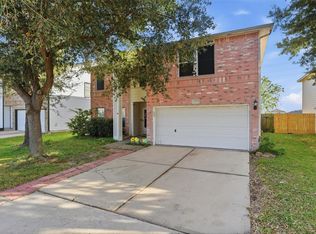
- $295,0004 bd3 ba2.3k sqft20818 Edmeston Way, Katy, TX 77449For Sale
 MLS ID #83238315, Danita Wiltz, C.R.Realty. HAR
- $300,0003 bd3 ba2.3k sqft21939 Silverfield Park Ln, Katy, TX 77449For Sale
 MLS ID #19809235, Elio Alanis, Keller Williams ARE. HAR
