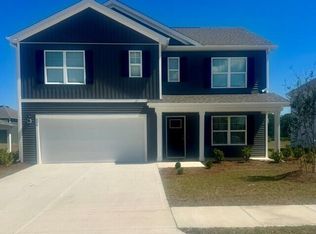
New Construction in Jacksonville, NC! Welcome to Vineyard Trail, a lively, thoughtfully designed community conveniently located off Gum Brand Road. Amenities include a sparking swimming pool, playground, and open-air pavilion. This vibrant neighborhood offers spacious single-family homes with modern finishes, open concept layouts, and smart home features - all in a peaceful setting just minutes from local shops, schools, and military bases. The Wren is a spacious two-story floor plan offering four bedrooms and three and a half bathrooms spread over 2,583 square feet - perfect for all home buyers. The heart of the home is its open concept kitchen with granite counters, stainless-steel appliances, and a generous island flowing into the dining and living areas. Upstairs, you'll find the primary bedroom suite with an attached bath and sizable walk-in closet, along with additional bedrooms and baths for family and guests. All bedrooms feature ample closet space for durability and comfort. The exterior styles of the Wren blend modern convenience with upscale living. Vineyard Trail offers the perfect blend of modern living, smart-home convenience, and community focused amenities - all in a prime Jacksonville location near it all. Don't miss your chance to own a brand-new home built with quality, value, and lifestyle in mind!
Pending
$369,490
522 Barrelwood Drive Lot 78, Jacksonville, NC 28546
5beds
2,583sqft
Single Family Residence
Built in 2026
0.33 Acres Lot
$-- Zestimate®
$143/sqft
$64/mo HOA
What's special
- 3 days
- 0
- 0
Zillow last checked:
Listing updated:
Listed by:
Team D.R. Horton 910-909-4192,
D.R. Horton, Inc
Source: Hive MLS,MLS#: 100600194 Originating MLS: Cape Fear Realtors MLS, Inc.
Originating MLS: Cape Fear Realtors MLS, Inc.Facts & features
Interior
Bedrooms & bathrooms
- Bedrooms: 5
- Bathrooms: 4
- Full bathrooms: 3
- 1/2 bathrooms: 1
Rooms
- Room types: Bedroom 1, Bedroom 2, Bedroom 3, Bedroom 4, Master Bedroom, Bathroom 1, Bathroom 2, Bathroom 3, Bonus Room
Bedroom 4
- Description: Half Bath
Heating
- Electric, None
Cooling
- Central Air
Appliances
- Included: Electric Oven, Built-In Microwave, Disposal, Dishwasher, ENERGY STAR Qualified Appliances
- Laundry: Dryer Hookup, Washer Hookup, Laundry Room
Features
- Central Vacuum, Walk-in Closet(s), Whirlpool, Pantry, Walk-in Shower, Walk-In Closet(s)
- Flooring: Vinyl
- Windows: Thermal Windows
- Basement: None
- Attic: Pull Down Stairs
- Has fireplace: No
Interior area
- Total structure area: 2,583
- Total interior livable area: 2,583 sqft
Property
Parking
- Total spaces: 2
- Parking features: Garage Faces Front, Concrete, Garage Door Opener, Paved
- Attached garage spaces: 2
Accessibility
- Accessibility features: None
Features
- Levels: Two
- Patio & porch: None
- Exterior features: Cluster Mailboxes
- Pool features: None
- Fencing: None
- Has view: Yes
- View description: See Remarks
- Frontage type: See Remarks
Lot
- Size: 0.33 Acres
- Dimensions: 100 x 75
Details
- Parcel number: 445004724667
- Zoning: R
- Special conditions: Standard
Construction
Type & style
- Home type: SingleFamily
- Property subtype: Single Family Residence
Materials
- Concrete, Vinyl Siding, Wood Frame
- Foundation: Slab
- Roof: Architectural Shingle
Condition
- Under Construction
- New construction: Yes
- Year built: 2026
Details
- Warranty included: Yes
Utilities & green energy
- Sewer: Public Sewer
- Utilities for property: Sewer Available
Green energy
- Green verification: ENERGY STAR Certified Homes, HERS Index Score
- Energy efficient items: Lighting, Thermostat
Community & HOA
Community
- Security: Smoke Detector(s)
- Subdivision: Vineyard Trail
HOA
- Has HOA: Yes
- Amenities included: Clubhouse, Pool, Picnic Area, Taxes
- HOA fee: $768 annually
- HOA name: Prime First Management
- HOA phone: 910-577-1441
Location
- Region: Jacksonville
Financial & listing details
- Price per square foot: $143/sqft
- Date on market: 8/31/2026
- Cumulative days on market: 3 days
- Listing agreement: Exclusive Right To Sell
- Listing terms: Cash,Conventional,FHA,USDA Loan,VA Loan,Private Financing Available
- Lease term: 6 Months
- Road surface type: Paved
Estimated market value
Not available
Estimated sales range
Not available
Not available
Price history
| Date | Event | Price |
|---|---|---|
| 8/31/2026 | Pending sale | $369,490$143/sqft |
Source:  Hive MLS #100600194 Report a problem Hive MLS #100600194 Report a problem | ||
Public tax history
Tax history is unavailable.
Monthly payment
Est. payment
Payment breakdown
Explore the cost of this home by adjusting the details. Changes won't be saved.Climate risks
Neighborhood: 28546
Nearby schools
Schools provided by the listing agent
- Elementary: Stateside
- Middle: Northwoods Park
- High: Jacksonville
Source: Hive MLS. This data may not be complete. We recommend contacting the local school district to confirm school assignments for this home.
Similar homes
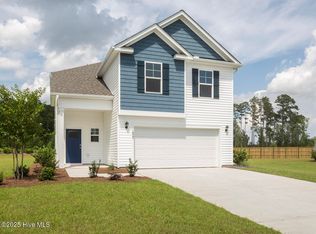
- $382,9905 bd4 ba2.5k sqft525 Barrelwood Drive Lot 106, Jacksonville, NC 28546New Construction
 Hive MLS
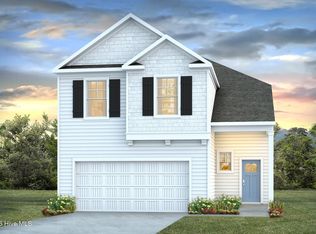
 - $377,3405 bd4 ba2.5k sqft534 Barrelwood Drive Lot 84, Jacksonville, NC 28546New Construction
 MLS ID #100592134, Team D.R. Horton, D.R. Horton, Inc. Hive MLS
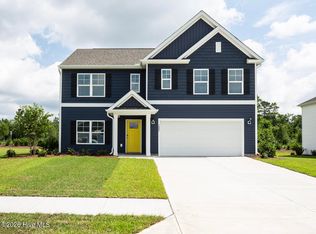
 - $371,3405 bd3 ba2.5k sqft530 Barrelwood Drive Lot 82, Jacksonville, NC 28546New Construction
 Hive MLS
 - from $372,9905 bd4 ba2.5k sqftWREN Plan, Vineyard Trail, Jacksonville, NC 28546New Construction
 DR Horton
 - $333,3404 bd2 ba1.7k sqft532 Barrelwood Drive Lot 83, Jacksonville, NC 28546New ConstructionMLS ID #100599156, Team D.R. Horton, D.R. Horton, Inc. Hive MLS
- $388,5004 bd3 ba2.4k sqft378 Water Wagon Trail, Jacksonville, NC 28546For SaleMLS ID #100599893, Tracy P Dowling, Homecoin.com. Hive MLS
- $465,9004 bd4 ba3.2k sqft809 Fair Haven Court Lot 72, Jacksonville, NC 28546New ConstructionMLS ID #100578387, Scott J Morrison, eXp Realty. Hive MLS
- $369,9004 bd3 ba2.4k sqft202 S River Drive, Jacksonville, NC 28540For SaleMLS ID #100588292, Christina Tompkins, Berkshire Hathaway HomeServices Carolina Premier Properties. Hive MLS
- $415,0004 bd3 ba2.5k sqft180 River Winding Road, Jacksonville, NC 28540For SaleMLS ID #100597076, Diane M Castro-Perez, Coldwell Banker Sea Coast Advantage-Hampstead. Hive MLS
- $345,0004 bd2 ba2.2k sqft500 Emily Loop, Jacksonville, NC 28540For SaleMLS ID #100598250, Denise M Phillips, United Real Estate East Carolina. Hive MLS
- $375,0003 bd2 ba2.1k sqft414 Fawns Creek Chase, Jacksonville, NC 28540For SaleMLS ID #100583654, Aimee Gendrich, Pier 24 Realty LLC. Hive MLS
- $375,0004 bd3 ba2.3k sqft563 Appalachian Trail N, Jacksonville, NC 28546For SaleMLS ID #100582066, Emily Albertson, Coldwell Banker Sea Coast Advantage - Jacksonville. Hive MLS
- $387,0004 bd3 ba2.2k sqft592 Appalachian Trail S, Jacksonville, NC 28546For SaleMLS ID #100579182, Alex M Johns, Century 21 Coastal Advantage. Hive MLS
- $408,6674 bd3 ba2.4k sqft191 River Winding Road, Jacksonville, NC 28540For SaleMLS ID #100594961, Reva R. Sullivan, HomeSmart Connections. Hive MLS
- $360,0003 bd4 ba2.1k sqft194 Bridlewood Drive, Jacksonville, NC 28540For SaleMLS ID #100595778, Sheila M Garcia, ERA Live Moore - Jacksonville. Hive MLS
