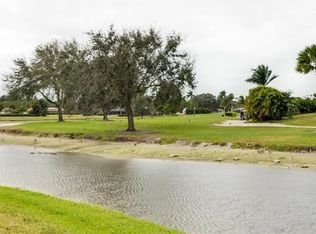
One or more photo(s) has been virtually staged, AI generated or rendered. This is a rare opportunity to own an expansive townhome with spectacular golf course, lake, and landscape views in desirable Ironwood at Lely Country Club. Offering approximately 1,900+ square feet, this residence features a western-facing enclosed lanai with impact glass windows, perfect for enjoying beautiful Naples sunsets. Recent improvements include a new roof (2018), new A/C (2025), and newly plumbed PEX waterlines (2023), providing valuable peace of mind. The thoughtfully expanded floor plan includes a second-floor loft with approximately 200 additional square feet, offering exceptional flexibility and the potential to convert the space into a third bedroom. The investment potential is compelling with a similar residence in the community selling for much higher in 2021. Ironwood is a peaceful community of just 64 townhomes, ideally located approximately 5 miles from 5th Avenue South and 6 miles from Naples beaches. Enjoy golf, pool, clubhouse, and an enviable Naples lifestyle, all with tremendous potential to make this residence your own.
Pending
$199,000
522 Bristle Cone LN #62, NAPLES, FL 34113
2beds
1,920sqft
Townhouse
Built in 1980
-- sqft lot
$-- Zestimate®
$104/sqft
$743/mo HOA
What's special
Thoughtfully expanded floor planExpansive townhome
- 20 days
- 428
- 36
Zillow last checked:
Listing updated:
Listed by:
Ben Maltese 239-273-8700,
Gulf Coast International Prop
Source: SWFLMLS,MLS#: 226032749 Originating MLS: Naples
Originating MLS: NaplesFacts & features
Interior
Bedrooms & bathrooms
- Bedrooms: 2
- Bathrooms: 3
- Full bathrooms: 2
- 1/2 bathrooms: 1
Rooms
- Room types: Den - Study, None, 2 Bedrooms Plus Den
Primary bedroom
- Dimensions: 17.75 x 11.75
Bedroom
- Dimensions: 13.75 x 14.75
Den
- Dimensions: 18 x 11.75
Family room
- Dimensions: 15.3 x 11.75
Kitchen
- Dimensions: 11.75 x 10
Other
- Dimensions: 23.3 x 8
Living room
- Dimensions: 16.3 x 11.3
Heating
- Central
Cooling
- Central Air
Appliances
- Included: Dishwasher, Dryer, Freezer, Microwave, Range, Washer
Features
- Foyer, Pantry, Smoke Detectors, Window Coverings, Den - Study, Additional Rooms - None
- Flooring: Carpet, Laminate, Tile
- Windows: Window Coverings, Impact Resistant Windows
- Has fireplace: No
Interior area
- Total structure area: 1,920
- Total interior livable area: 1,920 sqft
Property
Parking
- Total spaces: 1
- Parking features: Assigned, Driveway, Detached
- Garage spaces: 1
- Has uncovered spaces: Yes
Features
- Levels: Two,Multi/Split
- Stories: 2
- Patio & porch: Patio
- Pool features: Community
- Has view: Yes
- View description: Golf Course, Landscaped Area, Pond, Trees/Woods
- Has water view: Yes
- Water view: Pond
- Waterfront features: Lake
- Frontage type: Lakefront
Details
- Parcel number: 51990360003
Construction
Type & style
- Home type: Townhouse
- Property subtype: Townhouse
Materials
- Frame, Stucco, Vinyl Siding
- Roof: Shingle
Condition
- New construction: No
- Year built: 1980
Utilities & green energy
- Water: Central
Community & HOA
Community
- Features: Clubhouse, Pool, Street Lights, Golf, Non-Gated
- Security: Smoke Detector(s)
- Subdivision: IRONWOOD
HOA
- Has HOA: Yes
- Amenities included: Barbecue, Clubhouse, Pool, Community Room, Streetlight
- HOA fee: $8,912 annually
Location
- Region: Naples
Financial & listing details
- Price per square foot: $104/sqft
- Annual tax amount: $1,194
- Date on market: 9/15/2026
- Lease term: Buyer Finance/Cash
Estimated market value
Not available
Estimated sales range
Not available
Not available
Price history
| Date | Event | Price |
|---|---|---|
| 9/21/2026 | Pending sale | $199,000$104/sqft |
Source:  SWFLMLS #226032749 Report a problem SWFLMLS #226032749 Report a problem | ||
| 9/15/2026 | Listed for sale | $199,000$104/sqft |
Source: SWFLMLS #226032749 Report a problem | ||
Public tax history
Tax history is unavailable.
Monthly payment
Est. payment
Payment breakdown
Explore the cost of this home by adjusting the details. Changes won't be saved.Climate risks
Neighborhood: Lely

Similar homes
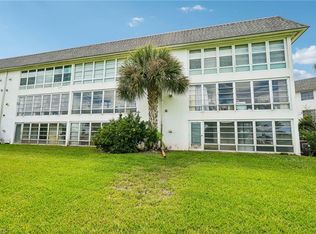
- $214,9003 bd2 ba1.3k sqft315 Saint Andrews BLVD #D5, NAPLES, FL 34113For Sale
 MLS ID #226035224, Penny Lane Jaskulske, LLC, Realty One Group MVP. SWFLMLS
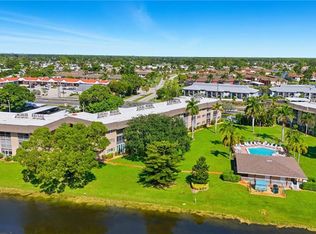
 - $199,9002 bd2 ba1.1k sqft5435 Rattlesnake Hammock #E107, NAPLES, FL 34113For Sale
 MLS ID #226028654, Linda Hoeckelberg, eXp Realty LLC. SWFLMLS
 - $199,0002 bd2 ba1k sqft5499 Rattlesnake Hammock RD #A-207, NAPLES, FL 34113For Sale
 MLS ID #226034170, Barbara Sletto, LLC, Realty One Group MVP. SWFLMLS
 - $200,0002 bd2 ba1.1k sqft909 Augusta BLVD #7, NAPLES, FL 34113For Sale
 MLS ID #226024793, Steve Bacardi, LLC, Coldwell Banker Realty. SWFLMLS
 - $199,0002 bd2 ba1k sqft3006 Kings Lake BLVD #3006, NAPLES, FL 34112For SaleMLS ID #226035165, Keith Kemen, ENGEL & VOELKERS NAPLES. SWFLMLS
- $188,0002 bd2 ba1.4k sqft600 Valley Stream DR #D3, NAPLES, FL 34113For SaleMLS ID #226019205, Anita Colletti, PA, John R Wood Properties. SWFLMLS
- $234,9002 bd2 ba1k sqft401 Charlemagne BLVD #A205, NAPLES, FL 34112For SaleMLS ID #226021220, Debbie Holloway, Coldwell Banker Realty. SWFLMLS
- $235,0002 bd2 ba961 sqft200 Pebble Beach BLVD #D103, NAPLES, FL 34113For SaleMLS ID #226015770, Steve Bacardi, LLC, Coldwell Banker Realty. SWFLMLS
- $199,9002 bd2 ba1.4k sqft550 Teryl RD #2302, NAPLES, FL 34112For SaleMLS ID #226022115, Eleanor Cheffer, PA, Downing Frye Realty Inc.. SWFLMLS
- $195,0002 bd2 ba1k sqft116 Harrison RD #3, NAPLES, FL 34112For SaleMLS ID #226030414, Joel Slaymaker, Compass Florida LLC. SWFLMLS
- $199,9002 bd2 ba1.2k sqft263 Palm DR #4, NAPLES, FL 34112For SaleMLS ID #226030739, Kathleen Leavesley, Coffey Real Estate Agency LLC. SWFLMLS
- $242,0002 bd2 ba1.1k sqft4987 Pepper CIR #107, NAPLES, FL 34113For SaleMLS ID #226025678, B Jean Adams, Coldwell Banker Realty. SWFLMLS
- $209,9002 bd2 ba1.4k sqft720 Teryl RD #2, NAPLES, FL 34112For SaleMLS ID #226026621, Robin Williams, Coffey Real Estate Agency LLC. SWFLMLS
- $229,9002 bd2 ba1.5k sqft770 Waterford DR #202, NAPLES, FL 34113For SaleMLS ID #226025022, Maria Oddy, LLC, Alfred Robbins Realty Group. SWFLMLS
- $200,0002 bd2 ba1k sqft200 Palm DR #4, NAPLES, FL 34112For SaleMLS ID #226022254, Rebecca Dycio, LPT Realty,LLC. SWFLMLS
- $190,0002 bd2 ba1.1k sqft1733 Courtyard WAY #B103, NAPLES, FL 34112For SaleMLS ID #226025312, Matthew Barnebee, Waterfront Realty Group Inc. SWFLMLS
- $170,0002 bd2 ba1.5k sqft764 Eagle Creek DR #103, NAPLES, FL 34113For SaleMLS ID #226013073, Kyle Johnson, Coldwell Banker Realty. SWFLMLS
- $199,9002 bd2 ba1.2k sqft378 Palm DR #4, NAPLES, FL 34112For SaleMLS ID #226003451, Kathleen Leavesley, Coffey Real Estate Agency LLC. SWFLMLS
- $265,0003 bd2 ba1.2k sqft328 Bradstrom CIR #E101, NAPLES, FL 34113For SaleMLS ID #226027086, Christina Olson, APEX Gulf Group LLC. SWFLMLS
- $255,0003 bd2 ba1.1k sqft338 Bradstrom CIR #104A, NAPLES, FL 34113For SaleMLS ID #226021110, Steven Koleno, Beycome of Florida LLC. SWFLMLS
