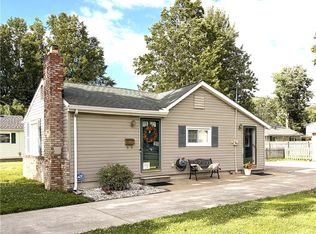
Welcome home to this beautifully updated 3-bedroom Cape Cod where timeless character meets modern style! From the moment you step inside, you'll appreciate the thoughtful updates that complement the home's classic charm. The kitchen features beautiful oak cabinetry paired with stunning granite countertops, creating the perfect blend of warmth and contemporary appeal.
Updated flooring flows throughout the main level, while the hardwood floors have been preserved on the staircase and throughout the second level, adding character and elegance. The completely renovated bathroom, fresh paint throughout, and updated trim across most of the home give the interior a clean, modern feel while maintaining the home's inviting charm.
The full basement provides plenty of storage or future finishing potential, while the fenced backyard offers a great space for entertaining, pets, or play. A detached garage adds additional convenience. Lovingly maintained even before the recent improvements, this home truly reflects pride of ownership and is move-in ready for its next owners. Don't miss your opportunity to make this charming Elyria home yours!
Pending
$179,900
522 Eastern Heights Blvd, Elyria, OH 44035
3beds
1,089sqft
:
Get pre-qualified$1,298/mo
Single Family Residence
Built in 1953
6,098 Square Feet Lot
$-- Zestimate®
$165/sqft
$-- HOA
What's special
Completely renovated bathroomStunning granite countertopsFresh paint throughout
- 16 days |
- 831 |
- 79 |
Likely to sell faster than
Zillow last checked:
Listing updated:
Listed by:
Ralph Mercado 440-225-1141 RealtorRalphMercado@gmail.com,
RE/MAX Transitions
Source: MLS Now,MLS#: 5227713 Originating MLS: Akron Cleveland Association of REALTORS
Originating MLS: Akron Cleveland Association of REALTORSFacts & features
Interior
Bedrooms & bathrooms
- Bedrooms: 3
- Bathrooms: 1
- Full bathrooms: 1
- Main level bathrooms: 1
- Main level bedrooms: 2
Heating
- Forced Air, Gas
Cooling
- Central Air
Appliances
- Included: Dryer, Microwave, Range, Refrigerator, Washer
Features
- Basement: Full
- Has fireplace: No
Interior area
- Total structure area: 1,089
- Total interior livable area: 1,089 sqft
- Finished area above ground: 1,089
Video & virtual tour
Property
Parking
- Total spaces: 2
- Parking features: Driveway, Detached, Garage
- Garage spaces: 2
Features
- Levels: Two
- Stories: 2
- Fencing: Back Yard,Chain Link,Full
Lot
- Size: 6,098 Square Feet
Details
- Parcel number: 0625006106020
- Special conditions: Standard
Construction
Type & style
- Home type: SingleFamily
- Architectural style: Cape Cod
- Property subtype: Single Family Residence
Materials
- Vinyl Siding
- Roof: Asphalt,Fiberglass,Shingle
Condition
- Updated/Remodeled
- Year built: 1953
Utilities & green energy
- Sewer: Public Sewer
- Water: Public
Community & HOA
Community
- Subdivision: East Broad St Hts Allotment
HOA
- Has HOA: No
Location
- Region: Elyria
Financial & listing details
- Price per square foot: $165/sqft
- Tax assessed value: $122,030
- Annual tax amount: $929
- Date on market: 7/16/2026
- Cumulative days on market: 16 days
- Listing terms: Cash,Conventional,FHA,VA Loan
Estimated market value
Not available
Estimated sales range
Not available
Not available
Price history
| Date | Event | Price |
|---|---|---|
| 7/23/2026 | Pending sale | $179,900$165/sqft |
Source:  MLS Now #5227713 Report a problem MLS Now #5227713 Report a problem | ||
| 7/16/2026 | Listed for sale | $179,900+111.6%$165/sqft |
Source: MLS Now #5227713 Report a problem | ||
| 6/18/2026 | Sold | $85,000$78/sqft |
Source: Public Record Report a problem | ||
Public tax history
| Year | Property taxes | Tax assessment |
|---|---|---|
| 2024 | $1,558 +25.3% | $42,720 +33.6% |
| 2023 | $1,243 -1.4% | $31,980 |
| 2022 | $1,261 -0.2% | $31,980 |
| 2021 | $1,264 +26.9% | $31,980 +27.8% |
| 2020 | $996 +0.6% | $25,030 |
| 2019 | $990 -0.2% | $25,030 |
| 2018 | $992 -3% | $25,030 +0.8% |
| 2017 | $1,022 +1.3% | $24,830 |
| 2016 | $1,009 +6.8% | $24,830 |
| 2015 | $945 -4.5% | $24,830 -3.7% |
| 2014 | $989 +1% | $25,790 |
| 2013 | $980 +2.3% | $25,790 |
| 2012 | $958 | $25,790 -70.4% |
| 2011 | -- | $87,100 |
| 2010 | -- | -- |
| 2009 | -- | -- |
| 2008 | $1,077 +0.4% | -- |
| 2007 | $1,073 -19.7% | -- |
| 2006 | $1,336 +8.8% | -- |
| 2005 | $1,228 +11.7% | -- |
| 2004 | $1,099 +3.2% | -- |
| 2003 | $1,065 +4.2% | -- |
| 2002 | $1,022 -0.9% | -- |
| 2001 | $1,031 +6% | -- |
| 2000 | $973 | -- |
Find assessor info on the county website
Monthly payment
Est. payment
Payment breakdown
Explore the cost of this home by adjusting the details. Changes won't be saved.Climate risks
Neighborhood: 44035
Nearby schools
GreatSchools rating
- 5/10Eastern Heights Middle SchoolGrades: 5-8Distance: 0.1 mi
- 3/10Elyria High SchoolGrades: 9-12Distance: 1.1 mi
- 3/10Prospect Elementary SchoolGrades: K-4Distance: 0.1 mi
Schools provided by the listing agent
- District: Elyria CSD - 4706
Source: MLS Now. This data may not be complete. We recommend contacting the local school district to confirm school assignments for this home.
- $131,8002 bd1 ba1k sqft524 Eastern Heights Blvd, Elyria, OH 44035Off Market
- $139,7003 bd1 ba1k sqft518 Eastern Heights Blvd, Elyria, OH 44035Off Market
- $174,1003 bd1 ba1.1k sqft528 Eastern Heights Blvd, Elyria, OH 44035Off Market

- $176,1003 bd2 ba1.3k sqft514 Eastern Heights Blvd, Elyria, OH 44035Off Market
- $159,7003 bd1 ba1k sqft532 Eastern Heights Blvd, Elyria, OH 44035Off Market
- $143,9003 bd1 ba1k sqft510 Eastern Heights Blvd, Elyria, OH 44035Off Market
- $34,0003 bd2 ba1k sqft523 Princeton Ave, Elyria, OH 44035Sold
- $181,3003 bd1 ba1.1k sqft517 Princeton Ave, Elyria, OH 44035Off Market
A local agent can set up tours, give advice and negotiate with sellers.
Similar homes
- $190,0003 bd1 ba950 sqft374 White Oak Dr, Elyria, OH 44035For Sale
 MLS ID #5232558, Elizabeth M Zunt, Russell Real Estate Services. MLS Now
 - $184,9002 bd3 ba1.2k sqft148 Brandtson Ave, Elyria, OH 44035For Sale
 MLS ID #5230490, Anthony J Mendez, House to Home Real Estate Professionals, LLC.. MLS Now
 - $149,9003 bd1 ba1.1k sqft(Undisclosed Address), Elyria, OH 44035For Sale
 MLS ID #5229117, Chad J Parsons, The Sweda Group, LLC.. MLS Now
 - $199,9003 bd1 ba966 sqft839 Delaware Ave, Elyria, OH 44035For Sale
 MLS ID #5229487, Steven Lawson, Russell Real Estate Services. MLS Now
 - $178,0003 bd1 ba1.1k sqft167 Brandtson Ave, Elyria, OH 44035For SaleMLS ID #5221424, Emily E Simkovich, Russell Real Estate Services. MLS Now
- $--3 bd1 ba1.5k sqft542 3rd St, Elyria, OH 44035AuctionAuction.com 1
- $149,9003 bd1 ba925 sqft715 S Logan St, Elyria, OH 44035For SaleMLS ID #5227532, Joy Larson, Keller Williams Elevate. MLS Now
- $210,0003 bd2 ba1.4k sqft323 Denison Ave, Elyria, OH 44035For SaleMLS ID #5223988, Ahren L Booher, Keller Williams Elevate. MLS Now
- $--3 bd1 ba1.3k sqft1202 West Ave, Elyria, OH 44035AuctionServiceLink Auction
- $159,0002 bd1 ba1k sqft127 Lafayette St, Elyria, OH 44035For SaleMLS ID #5228734, Melissa J McConaughey, Russell Real Estate Services. MLS Now
- $174,9004 bd2 ba1.3k sqft127 Beebe Ave, Elyria, OH 44035For SaleMLS ID #5191380, Christine M Delili, Howard Hanna. MLS Now
- $194,9003 bd1 ba988 sqft362 Brace Ave, Elyria, OH 44035For SaleMLS ID #5220883, Chaynacie Brooks, Progressive Urban Real Estate Co. MLS Now
- $199,9004 bd2 ba1.3k sqft41386 Schadden Rd, Elyria, OH 44035For SaleMLS ID #5216495, Alexander J Zelinko, The Sweda Group, LLC.. MLS Now
- $--2 bd1 ba835 sqft410 Hilliard Rd, Elyria, OH 44035AuctionAuction.com 1
- $175,0003 bd1 ba1.2k sqft4141 Dunton Rd, Lorain, OH 44055For SaleMLS ID #5230723, Steven Lawson, Russell Real Estate Services. MLS Now
- $189,9002 bd1 ba834 sqft41345 Griswold Rd, Elyria, OH 44035For SaleMLS ID #5210648, James W Fowler, Century 21 DeAnna Realty. MLS Now
- $164,9003 bd1 ba1k sqft861 Oak St, Elyria, OH 44035For SaleMLS ID #5217735, Michael A Balamenti, Power House Realty. MLS Now
- $184,9003 bd1 ba1.5k sqft2430 W River Rd N, Elyria, OH 44035For SaleMLS ID #5194925, Heidi Huffman, Howard Hanna. MLS Now
- $210,0003 bd1 ba1k sqft1037 Novak Rd, Grafton, OH 44044For SaleMLS ID #5232733, Gabrielle Crabtree, Russell Real Estate Services. MLS Now
- $110,0002 bd1 ba830 sqft214 Erie St, Elyria, OH 44035For SaleMLS ID #5232333, John Lawson, Russell Real Estate Services. MLS Now
