Timeless Character Meets Modern Comfort in the Heart of Phoenixville! Prime Location with a Detached Garage! This charming Victorian home has so much character and yet has been updated and ready for you to move right in! The front porch has an inviting swing and welcomes you in to the entry foyer with original doors with detailed tin finishes. Original hardwood floors flow into the versatile office space with book shelves and charming pocket doors that lead to the spacious living room with a beautiful bow/bay window with smart blinds that allow in the natural light. The dining room is surprisingly large with an original built in corner cabinet and flows nicely into the fully renovated kitchen where white cabinetry, granite countertops, stainless steel appliances and extra windows create a bright and airy feel. Just off this space you will find a delightful screened porch that is an ideal spot for morning coffee or relaxing at the end of the day. There is a main floor powder room has also been attractively updated. From here, take the back steps upstairs to the large primary bedroom and second bedroom that has another charming bay/bow window! The full bath has a beautiful clawfoot tub with shower and a nice large linen closet. The third bedroom on this level has been converted to a laundry room for your convenience. If you need this as a bedroom, just convert it back! The third floor provides two additional large bedrooms offering flexibility for guests, a home office or creative space. Ample closet space throughout! Step outside to your private fenced back yard that is the perfect spot to relax, garden or entertain. The detached garage provides private parking with a workshop, storage and a sub panel for easy access for an EV. All this with a New Water Heater, Newer Gas Heater(2024), New Electrical Panel and New Upstairs Windows! Enjoy walks to downtown Phoenixville restaurants, shops, parks and festivals. Come experience the classic charm of this home and make it your own!
Pending
$539,000
522 Gay St, Phoenixville, PA 19460
4beds
2,172sqft
Single Family Residence
Built in 1900
3,105 Square Feet Lot
$533,200 Zestimate®
$248/sqft
$-- HOA
What's special
Timeless characterDetached garageClassic charmModern comfortOriginal hardwood floorsLarge linen closetLarge primary bedroom
- 8 days
- 1,573
- 136
Likely to sell faster than
Zillow last checked:
Listing updated:
Listed by:
Jill Blasek 610-564-2603,
Better Homes and Gardens Real Estate Phoenixville (610) 933-1919
Source: Bright MLS,MLS#: PACT2137150
Facts & features
Interior
Bedrooms & bathrooms
- Bedrooms: 4
- Bathrooms: 2
- Full bathrooms: 1
- 1/2 bathrooms: 1
- Main level bathrooms: 1
Rooms
- Room types: Living Room, Dining Room, Laundry, Office
Dining room
- Level: Main
Laundry
- Level: Upper
Living room
- Level: Main
Office
- Level: Main
Screened porch
- Level: Main
Heating
- Forced Air, Natural Gas
Cooling
- Central Air, Natural Gas
Appliances
- Included: Self Cleaning Oven, Dishwasher, Disposal, Microwave, Gas Water Heater
- Laundry: Upper Level, Laundry Room
Features
- Ceiling Fan(s), Additional Stairway, Soaking Tub, Bathroom - Tub Shower, Crown Molding, Dining Area, 9'+ Ceilings
- Flooring: Wood, Tile/Brick
- Windows: Bay/Bow
- Basement: Unfinished,Exterior Entry,Drainage System
- Has fireplace: No
Interior area
- Total structure area: 2,172
- Total interior livable area: 2,172 sqft
- Finished area above ground: 2,172
- Finished area below ground: 0
Property
Parking
- Total spaces: 1
- Parking features: Garage Door Opener, Oversized, Storage, Other, On Street, Detached
- Garage spaces: 1
- Has uncovered spaces: Yes
Accessibility
- Accessibility features: None
Features
- Levels: Three
- Stories: 3
- Patio & porch: Roof, Patio, Porch, Screened, Screened Porch
- Exterior features: Sidewalks, Street Lights, Lighting
- Pool features: None
- Fencing: Other,Wood
Lot
- Size: 3,105 Square Feet
- Dimensions: .07 ACRE
- Features: Level, Front Yard, Rear Yard
Details
- Additional structures: Above Grade, Below Grade
- Parcel number: 1513 0553
- Zoning: NCR2
- Special conditions: Standard
Construction
Type & style
- Home type: SingleFamily
- Architectural style: Victorian
- Property subtype: Single Family Residence
- Attached to another structure: Yes
Materials
- Brick
- Foundation: Stone
- Roof: Pitched,Flat
Condition
- New construction: No
- Year built: 1900
Utilities & green energy
- Electric: 200+ Amp Service
- Sewer: Public Sewer
- Water: Public
- Utilities for property: Cable Connected, Other
Community & HOA
Community
- Subdivision: None Available
HOA
- Has HOA: No
Location
- Region: Phoenixville
- Municipality: PHOENIXVILLE BORO
Financial & listing details
- Price per square foot: $248/sqft
- Tax assessed value: $99,460
- Annual tax amount: $4,987
- Date on market: 10/9/2026
- Listing agreement: Exclusive Right To Sell
- Listing terms: Cash,Conventional
- Inclusions: Refrigerator, Book Shelves In Office
- Exclusions: Washer And Dryer
- Ownership: Fee Simple
Estimated market value
$533,200
$507,000 - $560,000
$2,993/mo
Price history
| Date | Event | Price |
|---|---|---|
| 10/14/2026 | Pending sale | $539,000$248/sqft |
Source:  Bright MLS #PACT2137150 Report a problem Bright MLS #PACT2137150 Report a problem | ||
| 10/9/2026 | Listed for sale | $539,000+71.1%$248/sqft |
Source: Bright MLS #PACT2137150 Report a problem | ||
| 7/6/2017 | Sold | $315,000$145/sqft |
Source: Public Record Report a problem | ||
| 5/16/2017 | Pending sale | $315,000$145/sqft |
Source: BHHS Fox & Roach-Malvern #6981005 Report a problem | ||
| 5/12/2017 | Listed for sale | $315,000+17.1%$145/sqft |
Source: BHHS Fox & Roach-Malvern #6981005 Report a problem | ||
| 6/23/2011 | Sold | $269,000-1.8%$124/sqft |
Source: Public Record Report a problem | ||
| 4/18/2011 | Listed for sale | $274,000+30.5%$126/sqft |
Source: RE/MAX Results Realty #5872014 Report a problem | ||
| 7/1/2005 | Sold | $209,900+59%$97/sqft |
Source: Public Record Report a problem | ||
| 7/11/2002 | Sold | $132,000$61/sqft |
Source: Public Record Report a problem | ||
Public tax history
| Year | Property taxes | Tax assessment |
|---|---|---|
| 2026 | $4,865 +3% | $99,460 |
| 2025 | $4,723 +1.6% | $99,460 |
| 2024 | $4,647 +3.2% | $99,460 |
| 2023 | $4,502 +1.7% | $99,460 |
| 2022 | $4,428 +1% | $99,460 |
| 2021 | $4,383 +229.4% | $99,460 +9.3% |
| 2020 | $1,331 -64.2% | $91,030 |
| 2019 | $3,714 +2.8% | $91,030 |
| 2018 | $3,611 +9900.2% | $91,030 |
| 2017 | $36 -90% | $91,030 |
| 2016 | $361 | $91,030 |
| 2015 | $361 | $91,030 |
| 2014 | $361 | $91,030 |
| 2013 | -- | $91,030 |
| 2012 | -- | $91,030 |
| 2011 | -- | $91,030 |
| 2010 | -- | $91,030 |
| 2009 | -- | $91,030 |
| 2008 | -- | $91,030 |
| 2007 | -- | $91,030 |
| 2006 | -- | $91,030 |
| 2005 | -- | $91,030 |
| 2004 | -- | $91,030 |
| 2003 | -- | $91,030 |
| 2000 | -- | $91,030 |
Find assessor info on the county website
Monthly payment
Est. payment
Payment breakdown
Explore the cost of this home by adjusting the details. Changes won't be saved.Climate risks
Neighborhood: 19460
Nearby schools
Schools provided by the listing agent
- High: Phoenixville Area
- District: Phoenixville Area
Source: Bright MLS. This data may not be complete. We recommend contacting the local school district to confirm school assignments for this home.
Similar homes
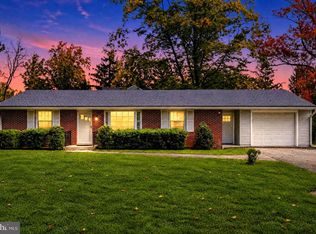
- $537,5003 bd1 ba1.5k sqft114 Hilltop Rd, Phoenixville, PA 19460For Sale
 MLS ID #PACT2137832, Alec Kearns, KRG Residential. Bright MLS
 - $425,0003 bd2 ba1.8k sqft21 Grant St, Phoenixville, PA 19460For Sale
 MLS ID #PACT2137860, Mr. Gary A Mercer SR., LPT Realty, LLC. Bright MLS
 - $475,0005 bd2 ba2.1k sqft87 Nutt Rd, Phoenixville, PA 19460For Sale
 MLS ID #PACT2132802, Jennifer Daywalt, Better Homes and Gardens Real Estate Phoenixville. Bright MLS
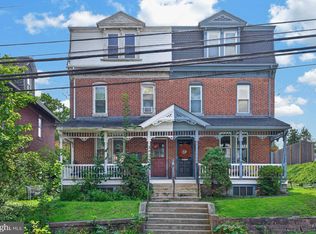
 - $600,0004 bd-- ba2.7k sqft904 W Bridge St, Phoenixville, PA 19460For Sale
 MLS ID #PACT2135852, Janel Loughin, Real Broker, LLC. Bright MLS
 - $409,0005 bd3 ba1.9k sqft1230 Audrey Ln, Phoenixville, PA 19460For SaleMLS ID #PACT2137362, Liam Coonahan, Real of Pennsylvania. Bright MLS
- $499,8883 bd2 ba1.6k sqft2680 Charlestown Rd, Phoenixville, PA 19460For SaleMLS ID #PACT2127650, John Zloza, Real Broker, LLC. Bright MLS
- $500,0003 bd-- ba2k sqft155 Washington Ave, Phoenixville, PA 19460For SaleMLS ID #PACT2132382, Janel Loughin, Real Broker, LLC. Bright MLS
- $399,9003 bd2 ba1.7k sqft564 Bridge St W, Phoenixville, PA 19460For SaleMLS ID #PACT2135814, Fran Jones, Keller Williams Realty Devon-Wayne. Bright MLS
- $500,0003 bd-- ba2k sqft153 Washington Ave, Phoenixville, PA 19460For SaleMLS ID #PACT2132380, Janel Loughin, Real Broker, LLC. Bright MLS
- $739,0006 bd3 ba2.5k sqft825 Maple Ave, Phoenixville, PA 19460For SaleMLS ID #PACT2134934, Megan Wajda, RE/MAX Realty Services-Bensalem. Bright MLS
- $450,0006 bd5 ba3k sqft153 E Pothouse Rd, Phoenixville, PA 19460For SaleMLS ID #PACT2136942, Dan p Phillips, Springer Realty Group. Bright MLS
- $585,0003 bd3 ba2.1k sqft139 Smithworks Blvd, Phoenixville, PA 19460For SaleMLS ID #PACT2135438, Jennifer Daywalt, Better Homes and Gardens Real Estate Phoenixville. Bright MLS
- $399,9003 bd2 ba1.6k sqft2101 Dawn Way, Phoenixville, PA 19460For SaleMLS ID #PACT2137796, Rebecca Hobbs, Keller Williams Realty Devon-Wayne. Bright MLS
- $475,0004 bd2 ba1.4k sqft69 Cromby Rd, Phoenixville, PA 19460For SaleMLS ID #PACT2127440, Kelli Musser, Compass RE. Bright MLS
- $499,0003 bd4 ba2.2k sqft1051 Square Dr #3, Phoenixville, PA 19460For SaleMLS ID #PACT2130442, Linda Kennedy, RE/MAX Ace Realty. Bright MLS
- $620,0002 bd3 ba2.4k sqft1045 Balfour Cir, Phoenixville, PA 19460For SaleMLS ID #PACT2137664, Michael Richter, Howard Hanna Real Estate Services. Bright MLS
- $379,9003 bd2 ba1.6k sqft1909 Diane Cir, Phoenixville, PA 19460For SaleMLS ID #PACT2137790, Michael I Howell, Realty One Group Restore - Collegeville. Bright MLS
- $387,5003 bd2 ba1.3k sqft624 Bridge St, Phoenixville, PA 19460For SaleMLS ID #PACT2130614, Richard Schurr, RE/MAX Services. Bright MLS
- $497,0003 bd3 ba2k sqft401 Pikeland Ave, Spring City, PA 19475For SaleMLS ID #PACT2137496, Michelle Bauer, Century 21 Norris-Valley Forge. Bright MLS
- $549,9005 bd3 ba3.2k sqft4066 Hollow Rd, Malvern, PA 19355For SaleMLS ID #PACT2135958, Simran Dheer, RE/MAX Select Group. Bright MLS
