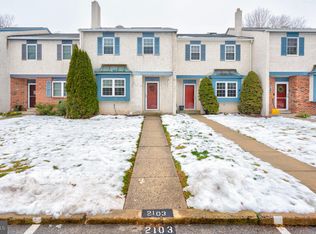
This charming Colonial townhouse offers a perfect blend of comfort and community. With 1,668 sq. ft., this home features three inviting bedrooms and cozy living area highlighted by a wood-burning fireplace, perfect for gatherings. The eat-in kitchen boasts upgraded countertops and essential appliances, including a gas range and built-in microwave, making meal prep a delight. The beautiful composite deck off of the kitchen overlooks open space, woods and French Creek. Enjoy the convenience of a full basement, ideal for storage or future customization. The community enhances your lifestyle with amenities like basketball courts, playgrounds, and scenic jog/walk paths. Many local parks and trails provide green spaces for relaxation and recreation. Also plenty of restaurants and shops to choose from nearby. The association takes care of common area maintenance, lawn care, snow removal, trash & recycling allowing you to focus on what truly matters-making this house your home. Experience the warmth and vibrancy of this wonderful neighborhood! HVAC system 2024, Hot Water Heater 2025
For sale
$399,900
2101 Dawn Way, Phoenixville, PA 19460
3beds
1,668sqft
Townhouse
Built in 1987
3,937 Square Feet Lot
$396,400 Zestimate®
$240/sqft
$140/mo HOA
What's special
Wood-burning fireplaceFull basementEat-in kitchenGas rangeBuilt-in microwaveThree inviting bedroomsUpgraded countertops
- 7 days
- 561
- 57
Likely to sell faster than
Zillow last checked:
Listing updated:
Listed by:
Rebecca Hobbs 610-322-2017,
Keller Williams Realty Devon-Wayne 6106478300
Source: Bright MLS,MLS#: PACT2137796
Facts & features
Interior
Bedrooms & bathrooms
- Bedrooms: 3
- Bathrooms: 2
- Full bathrooms: 1
- 1/2 bathrooms: 1
- Main level bathrooms: 1
Basement
- Area: 0
Heating
- Heat Pump, Natural Gas
Cooling
- Central Air, Electric
Appliances
- Included: Microwave, Dishwasher, Disposal, Oven/Range - Gas, Range Hood, Refrigerator, Washer, Dryer, Gas Water Heater
- Laundry: In Basement
Features
- Attic, Ceiling Fan(s), Eat-in Kitchen, Pantry, Upgraded Countertops
- Flooring: Carpet, Wood
- Windows: Skylight(s), Window Treatments
- Basement: Full,Unfinished
- Number of fireplaces: 1
- Fireplace features: Wood Burning, Mantel(s)
Interior area
- Total structure area: 1,668
- Total interior livable area: 1,668 sqft
- Finished area above ground: 1,668
- Finished area below ground: 0
Property
Parking
- Parking features: Assigned, Other
- Details: Assigned Parking
Accessibility
- Accessibility features: None
Features
- Levels: Two
- Stories: 2
- Pool features: None
Lot
- Size: 3,937 Square Feet
Details
- Additional structures: Above Grade, Below Grade
- Parcel number: 2603J0127
- Zoning: R-1
- Special conditions: Standard
Construction
Type & style
- Home type: Townhouse
- Architectural style: Colonial
- Property subtype: Townhouse
Materials
- Stucco
- Foundation: Active Radon Mitigation, Concrete Perimeter
Condition
- Excellent
- New construction: No
- Year built: 1987
Utilities & green energy
- Electric: 100 Amp Service
- Sewer: Public Sewer
- Water: Public
Community & HOA
Community
- Subdivision: Covered Bridge Cro
HOA
- Has HOA: Yes
- Amenities included: Basketball Court, Common Grounds, Jogging Path, Tot Lots/Playground
- Services included: Common Area Maintenance, Maintenance Grounds, Road Maintenance, Snow Removal, Trash
- HOA fee: $140 monthly
- HOA name: COVERED BRIDGE CROSSING
Location
- Region: Phoenixville
- Municipality: EAST PIKELAND TWP
Financial & listing details
- Price per square foot: $240/sqft
- Tax assessed value: $102,710
- Annual tax amount: $4,341
- Date on market: 10/16/2026
- Listing agreement: Exclusive Right To Sell
- Listing terms: Cash,Conventional,FHA,VA Loan
- Inclusions: Washer, Dryer, Refrigerator
- Ownership: Fee Simple
Estimated market value
$396,400
$377,000 - $416,000
$2,680/mo
Price history
| Date | Event | Price |
|---|---|---|
| 10/16/2026 | Listed for sale | $399,900+268.6%$240/sqft |
Source:  Bright MLS #PACT2137796 Report a problem | ||
| 1/1/1993 | Sold | $108,500$65/sqft |
Source: Agent Provided Report a problem | ||
Public tax history
| Year | Property taxes | Tax assessment |
|---|---|---|
| 2026 | $4,216 +3.9% | $102,710 |
| 2025 | $4,058 +2.5% | $102,710 |
| 2024 | $3,960 +2.2% | $102,710 |
| 2023 | $3,876 +0.9% | $102,710 |
| 2022 | $3,842 +0.9% | $102,710 |
| 2021 | $3,810 +153.7% | $102,710 |
| 2020 | $1,502 -58.6% | $102,710 |
| 2019 | $3,629 +2.7% | $102,710 |
| 2018 | $3,532 +9900.3% | $102,710 |
| 2017 | $35 -92.4% | $102,710 |
| 2016 | $467 | $102,710 |
| 2015 | $467 | $102,710 |
| 2014 | $467 | $102,710 |
| 2013 | -- | $102,710 |
| 2012 | -- | $102,710 |
| 2011 | -- | $102,710 |
| 2010 | -- | $102,710 |
| 2009 | -- | $102,710 |
| 2008 | -- | $102,710 |
| 2007 | -- | $102,710 |
| 2006 | -- | $102,710 |
| 2005 | -- | $102,710 |
| 2004 | -- | $102,710 |
| 2003 | -- | $102,710 |
| 2000 | -- | $102,710 |
Find assessor info on the county website
Monthly payment
Est. payment
Payment breakdown
Explore the cost of this home by adjusting the details. Changes won't be saved.Climate risks
Neighborhood: 19460
Nearby schools
Schools provided by the listing agent
- Elementary: Manavon
- Middle: Phoenixville Area
- High: Phoenixville Area
- District: Phoenixville Area
Source: Bright MLS. This data may not be complete. We recommend contacting the local school district to confirm school assignments for this home.

Similar homes
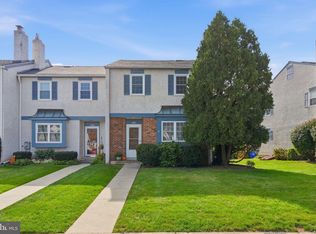
- $379,9003 bd2 ba1.6k sqft1909 Diane Cir, Phoenixville, PA 19460For Sale
 MLS ID #PACT2137790, Michael I Howell, Realty One Group Restore - Collegeville. Bright MLS
- $435,0004 bd3 ba2.2k sqft1420 Stirling Ct, Phoenixville, PA 19460For Sale
 MLS ID #PACT2138316, Kim Welch, Herb Real Estate, Inc.. Bright MLS
- $389,9003 bd3 ba2k sqft2901 Doris Ct, Phoenixville, PA 19460For Sale
 MLS ID #PACT2134278, Deanna Albanese, Long & Foster Real Estate, Inc.. Bright MLS
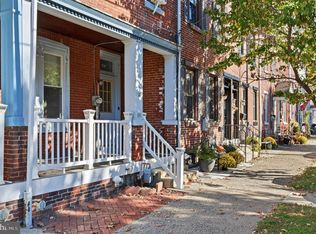
- $375,0004 bd3 ba1.9k sqft331 Washington Ave, Phoenixville, PA 19460For Sale
 MLS ID #PACT2137084, Rita Fantanarosa, RE/MAX Action Associates. Bright MLS
- $369,9003 bd1 ba1.1k sqft39 Dayton St, Phoenixville, PA 19460For SaleMLS ID #PACT2138162, William Singer, JW Real Estate, LLC.. Bright MLS
- $384,9003 bd3 ba1.2k sqft16 Oak St, Phoenixville, PA 19460For SaleMLS ID #PACT2133714, Teresa Visconto, Peters Gordon Realty Inc. Bright MLS
- $374,9002 bd3 ba1.5k sqft9 Wendy Way #42, Phoenixville, PA 19460For SaleMLS ID #PACT2129460, Bob Hoopes, Coldwell Banker Realty. Bright MLS
- $375,0004 bd2 ba1.5k sqft205 W High St, Phoenixville, PA 19460For SaleMLS ID #PACT2134918, Adrienne Leigh, Real of Pennsylvania. Bright MLS
- $399,0003 bd2 ba1.6k sqft104 Jeffords Ct #1605, Phoenixville, PA 19460For SaleMLS ID #PACT2132580, Scott Lipschutz, Keller Williams Realty Devon-Wayne. Bright MLS
- $434,9003 bd3 ba1.5k sqft1037 Colin Dr, Royersford, PA 19468For SaleMLS ID #PAMC2197880, Lisa Plank, Coldwell Banker Realty. Bright MLS
- $420,0003 bd2 ba1.6k sqft126 Stewarts Ct #805, Phoenixville, PA 19460For SaleMLS ID #PACT2136026, Kimberly Chadwick, Keller Williams Realty Group. Bright MLS
- $525,0003 bd3 ba1.8k sqft625 Nutt Rd, Phoenixville, PA 19460For SaleMLS ID #PACT2138068, Doug Strickland, Keller Williams Real Estate -Exton. Bright MLS
- $409,0003 bd3 ba1.6k sqft29 Cochise Ln, Royersford, PA 19468For SaleMLS ID #PAMC2198050, Michael Fingerman, HomeSmart Realty Advisors. Bright MLS
- $359,2162 bd3 ba1.2k sqft16 Zinc Ln, Phoenixville, PA 19460New ConstructionBright MLS
- $309,9003 bd2 ba1.1k sqft1166 Oxford Ave, Phoenixville, PA 19460For SaleMLS ID #PACT2136848, Tom Kern, RE/MAX Professional Realty. Bright MLS
- $387,5003 bd2 ba1.3k sqft624 Bridge St, Phoenixville, PA 19460For SaleMLS ID #PACT2130614, Richard Schurr, RE/MAX Services. Bright MLS
- $370,0002 bd2 ba1.1k sqft345 Foundry St, Phoenixville, PA 19460For SaleMLS ID #PACT2136332, Joe Fallon, RE/MAX Main Line-Kimberton. Bright MLS
- $399,9993 bd3 ba1.5k sqftProvidence View, Collegeville, PA 19426For SaleMLS ID #PAMC2191252, Concetta Stefani, Coldwell Banker Hearthside. Bright MLS
- $399,5551 bd2 ba1.6k sqft28 Gay St, Phoenixville, PA 19460For SaleMLS ID #PACT2129434, Keith Kline, Kline Real Estate Works. Bright MLS
- $475,0004 bd2 ba1.4k sqft69 Cromby Rd, Phoenixville, PA 19460For SaleMLS ID #PACT2127440, Kelli Musser, Compass RE. Bright MLS
