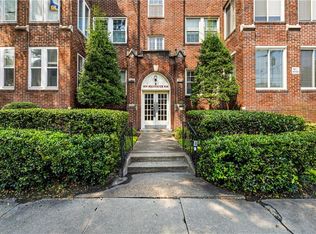
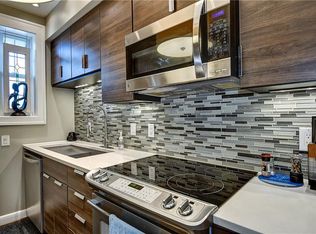
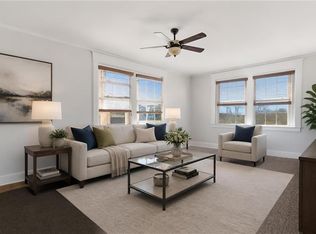
Beautiful well maintained Co-Op in the heart of Ghent. Beautiful hardwood floors, updated kitchen and baths. Private elevator in rear of building includes one parking space near elevator. This is an end unit with windows on three sides. Balcony with nice breeze and great view from the third floor. Garage and storage space in basement is included. Nice garden area. Co-Op fee includes taxes, water, sewage, trash, building insurance, building maintenance and lawn service. Near shops, restaurants, Sentara Norfolk General, movies, bars, coffee shops, and much more.
For sale
$295,000
522 Spotswood Ave #A5, Norfolk, VA 23517
3beds
1,300sqft
Stock Cooperative
Built in 1929
-- sqft lot
$296,300 Zestimate®
$227/sqft
$697/mo HOA
What's special
Private elevatorNice garden areaBeautiful hardwood floorsUpdated kitchen
- 66 days |
- 545 |
- 12 |
Zillow last checked:
Listing updated:
Listed by:
Mark Schumann,
Wainwright Real Estate 757-495-1900
Source: REIN Inc.,MLS#: 10639229
Facts & features
Interior
Bedrooms & bathrooms
- Bedrooms: 3
- Bathrooms: 2
- Full bathrooms: 2
Rooms
- Room types: 1st Floor Primary BR, Assigned Storage, PBR with Bath
Primary bedroom
- Level: First
Heating
- Natural Gas
Cooling
- Geothermal
Appliances
- Included: Dishwasher, Dryer, Microwave, Gas Range, Refrigerator, Washer, Gas Water Heater
Features
- Ceiling Fan(s)
- Flooring: Ceramic Tile, Wood
- Basement: Crawl Space
- Has fireplace: No
- Common walls with other units/homes: End Unit
Interior area
- Total interior livable area: 1,300 sqft
Property
Parking
- Total spaces: 1
- Parking features: Garage Det 1 Car, Off Street, On Street
- Garage spaces: 1
- Has uncovered spaces: Yes
Accessibility
- Accessibility features: Accessible Elevator Installed
Features
- Levels: One
- Stories: 1
- Patio & porch: Porch
- Pool features: None
- Fencing: Back Yard,Partial,Fenced
- Waterfront features: Not Waterfront
Details
- Zoning: RES
Construction
Type & style
- Home type: Cooperative
- Property subtype: Stock Cooperative
- Attached to another structure: Yes
Materials
- Brick
- Foundation: Basement
- Roof: Poly Skin
Condition
- New construction: No
- Year built: 1929
Utilities & green energy
- Sewer: City/County
- Water: City/County
- Utilities for property: Cable Hookup
Community & HOA
Community
- Subdivision: Ghent
HOA
- Has HOA: Yes
- Amenities included: Elevator(s), Landscaping, Security, Sewer, Trash, Water
- HOA fee: $697 monthly
Location
- Region: Norfolk
Financial & listing details
- Price per square foot: $227/sqft
- Annual tax amount: $3,113
- Date on market: 6/11/2026
Estimated market value
$296,300
$281,000 - $311,000
$2,343/mo
Price history
Price history is unavailable.
Public tax history
Tax history is unavailable.
Monthly payment
Est. payment
Payment breakdown
Explore the cost of this home by adjusting the details. Changes won't be saved.Climate risks
Neighborhood: Ghent
Nearby schools
GreatSchools rating
- 8/10W.H. Taylor Elementary SchoolGrades: PK-5Distance: 0.6 mi
- 3/10Blair Middle SchoolGrades: 6-8Distance: 0.2 mi
- 3/10Maury High SchoolGrades: 9-12Distance: 0.2 mi
Schools provided by the listing agent
- Elementary: Walter Herron Taylor Elementary
- Middle: Blair Middle
- High: Maury
Source: REIN Inc.. This data may not be complete. We recommend contacting the local school district to confirm school assignments for this home.
- $3,720,700-- bd-- ba25k sqft522 Spotswood Ave, Norfolk, VA 23517Off Market
- $145,2002 bd1 ba1k sqft522 Spotswood Ave APT B6, Norfolk, VA 23517Off Market
- $253,2002 bd1 ba1.2k sqft522 Spotswood Ave APT B2, Norfolk, VA 23517Off Market
- $249,6002 bd1 ba1.2k sqft522 Spotswood Ave APT B5, Norfolk, VA 23517Off Market
- $265,0003 bd2 ba1.3k sqft522 Spotswood Ave A-3 #A-3, Norfolk, VA 23517Sold
- $885,0006 bd4 ba4.9k sqft517 Washington Park, Norfolk, VA 23517Sold
- $659,0005 bd7 ba4.6k sqft521 Washington Park, Norfolk, VA 23517Sold
- $547,3004 bd2 ba2.4k sqft511 Washington Park, Norfolk, VA 23517Off Market
A local agent can set up tours, give advice and negotiate with sellers.
Similar homes
- $240,0002 bd1 ba1.1k sqft808 Gates Ave APT B2, Norfolk, VA 23517For Sale
 MLS ID #10646816, Krystal Montgomery. REIN Inc.
 - $245,0002 bd1 ba944 sqft742 Washington Park APT C2, Norfolk, VA 23517For Sale
 MLS ID #10641760, Joel Dinse. REIN Inc.
 - $325,0003 bd2 ba1.5k sqft2403 Kennon Ave, Norfolk, VA 23513For Sale
 MLS ID #10649156, Dennis Lemley. REIN Inc.
 - $304,5003 bd2 ba1.5k sqft600 W Olney Rd #303, Norfolk, VA 23507For Sale
 MLS ID #10626452, Nicole Shaye. REIN Inc.
 - $345,0003 bd2 ba1.5k sqft812 Stockley Gdns APT 6, Norfolk, VA 23507For SaleMLS ID #10646407, Amy Harris. REIN Inc.
- $295,0002 bd2 ba1k sqft3823 Wake Cir, Norfolk, VA 23513For SaleMLS ID #10643306, Lori Bauer. REIN Inc.
- $285,0003 bd3 ba1.6k sqft317 W 31st St, Norfolk, VA 23508For SaleMLS ID #10640614, Jake Kantor. REIN Inc.
- $324,9004 bd2 ba1.3k sqft3742 Atterbury St, Norfolk, VA 23513For SaleMLS ID #10647900, Rodney Fentress. REIN Inc.
- $235,0003 bd3 ba1.5k sqft508 South St, Portsmouth, VA 23704For SaleMLS ID #10649037, Jeannette Rainey. REIN Inc.
- $330,0003 bd2 ba1.3k sqft3452 W Bonner Dr, Norfolk, VA 23513For SaleMLS ID #10644621, Meghan Swanson. REIN Inc.
- $274,9003 bd1 ba1.2k sqft230 Bradford Ave, Norfolk, VA 23505For SaleMLS ID #10648291, Stacy Potts. REIN Inc.
- $369,9003 bd2 ba1.4k sqft5446 Sandpiper Ln, Norfolk, VA 23502For SaleMLS ID #10647898, Sherri Lamb. REIN Inc.
- $264,9003 bd2 ba1.2k sqft3120 Illinois Ave, Norfolk, VA 23513For SaleMLS ID #10639655, Sarah Harley. REIN Inc.
- $279,0003 bd2 ba1.4k sqft1708 A St, Portsmouth, VA 23704For SaleMLS ID #10642858, Kerry Smith. REIN Inc.
- $198,0001 bd1 ba736 sqft913 Spotswood Ave #1, Norfolk, VA 23517For SaleMLS ID #10642500, Amber Cuono. REIN Inc.
- $269,9003 bd2 ba1.2k sqft16 Albemarle St, Portsmouth, VA 23707For SaleMLS ID #10644658, Jacquelyn Paolella. REIN Inc.
- $314,9003 bd2 ba1.3k sqft109 Lynn Dr, Portsmouth, VA 23707For SaleMLS ID #10646680, Ronald Sawyer. REIN Inc.
- $260,0002 bd2 ba1.2k sqft833 Little Bay Ave APT I, Norfolk, VA 23503For SaleMLS ID #10646640, Luann Burns. REIN Inc.
- $284,9994 bd1 ba1.4k sqft135 Howe St, Norfolk, VA 23503For SaleMLS ID #10628147, Laura McGuire. REIN Inc.
- $275,0003 bd2 ba1.7k sqft1700 McDaniel St, Portsmouth, VA 23704For SaleMLS ID #10630548, Mark Rusnak. REIN Inc.
