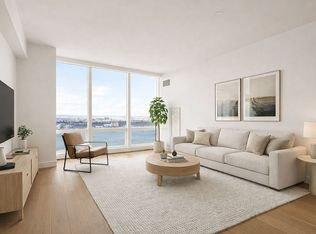
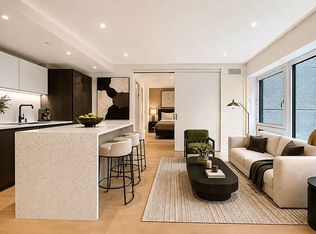
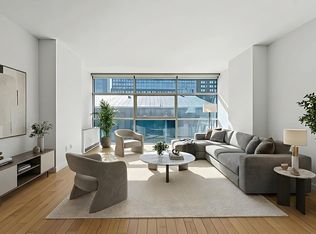
This luxurious 1,255 SF two-bedroom, two-bathroom residence with TERRACE is designed with the distinction of a privately commissioned home, offering generous proportions and abundant light throughout. Upon arrival through an Augsburg oak paneled private elevator landing, you are welcomed into a gracious den prior to entering the Poliform-Varenna chef's kitchen.
The custom kitchen features Augsburg oak and high gloss lacquer cabinetry with under cabinet LED lighting, Caesarstone Pietra Grey waterfall edge countertops, and backsplash, and an integrated Miele and Subzero appliance package including steam and speed ovens, multiple warming drawers, and Poliform-Varenna vented hood.
The master bedroom suite is a true sanctuary with a private terrace, southern exposures, and a spacious closet with integrated lighting by Poliform. The en-suite master bathroom features 7 wide-plank Bavarian Spessart oak and radiant heated Perlado Beige marble flooring, Perlado Beige marble and Augsburg oak paneled walls, custom vanity with integrated lighting, Perlado Beige marble shower tub with Dornbracht fixtures, and Toto Neorest water closet.
This elegant and modern residence is further enhanced by honed Azul Grey limestone radiant heat flooring in all living areas, 7 wide-plank Bavarian Spessart oak flooring in bedrooms, flush base, door, and window surrounds, and floating walls and ceilings throughout.
The five-star, hotel-like amenities are thoroughly curated and will include indulgent services and incomparable wellness benefits exclusively designed for Soori High Line residents. Additional amenities include a 24-hour doorman, concierge, state-of-the-art gym and spa suite with on-demand services, dedicated yoga and pilates studio, residence lounge, storage facilities, and private parking spaces available for purchase.
The Distinction of a Privately Commissioned Home. Where West Chelsea Meets Hudson Yards. Your Sanctuary. Your Soori High Line.
Active
$2,380,000
522 W 29th St #4D, New York, NY 10001
2beds
1,255sqft
Condominium
Built in 2017
-- sqft lot
$-- Zestimate®
$1,896/sqft
$1,921/mo HOA
What's special
Toto neorest water closetUnder cabinet led lightingSouthern exposuresGracious denCustom kitchen
- 274 days |
- 812 |
- 23 |
Zillow last checked:
Listing updated:
Listed by:
Compass 917-941-5637,
James Morgan,
Carolina Chia
Source: StreetEasy,MLS#: S1796506
Facts & features
Interior
Bedrooms & bathrooms
- Bedrooms: 2
- Bathrooms: 2
- Full bathrooms: 2
Rooms
- Room types: Bike Room, Package Room
Cooling
- Central Air
Appliances
- Included: Dishwasher, Washer/Dryer
- Laundry: Inside
Features
- Flooring: Hardwood
- Has fireplace: Yes
Interior area
- Total structure area: 1,255
- Total interior livable area: 1,255 sqft
Property
Features
- Patio & porch: Other, Terrace
- Exterior features: Courtyard, Terrace
- Has view: Yes
- View description: City
Details
- Parcel number: 007001016
- Special conditions: Resale
Construction
Type & style
- Home type: Condo
- Property subtype: Condominium
Condition
- Year built: 2017
Community & HOA
Community
- Features: Doorman
- Security: Doorman
- Subdivision: West Chelsea
HOA
- Has HOA: Yes
- Amenities included: Laundry, Fitness Center, Elevator(s), Concierge
- Services included: Maintenance
- HOA fee: $1,921 monthly
Location
- Region: New York
Financial & listing details
- Price per square foot: $1,896/sqft
- Tax assessed value: $525,555
- Annual tax amount: $29,820
- Date on market: 10/21/2025
Estimated market value
Not available
Estimated sales range
Not available
$9,999/mo
Price history
| Date | Event | Price |
|---|---|---|
| 3/10/2026 | Price change | $2,380,000-4%$1,896/sqft |
Source: StreetEasy #S1796506 Report a problem | ||
| 1/23/2026 | Price change | $2,480,000-4.4%$1,976/sqft |
Source: StreetEasy #S1796506 Report a problem | ||
| 10/21/2025 | Listed for sale | $2,595,000$2,068/sqft |
Source: StreetEasy #S1796506 Report a problem | ||
| 8/2/2023 | Listing removed | -- |
Source: Zillow Rentals Report a problem | ||
| 7/10/2023 | Listed for rent | $9,500$8/sqft |
Source: Zillow Rentals Report a problem | ||
Public tax history
| Year | Property taxes | Tax assessment |
|---|---|---|
| 2025 | $29,378 -1% | $236,499 -8.8% |
| 2024 | $29,664 -3% | $259,360 +3.6% |
| 2023 | $30,596 | $250,337 +6.6% |
| 2022 | -- | $234,776 -0.6% |
| 2021 | -- | $236,080 -10.3% |
| 2020 | -- | $263,044 +4.5% |
| 2019 | $31,385 +2.1% | $251,625 +7.6% |
| 2018 | $30,747 | $233,924 |
Find assessor info on the county website
Monthly payment
Climate risks
Neighborhood: Chelsea
Nearby schools
GreatSchools rating
- 8/10Ps 33 Chelsea PrepGrades: PK-5Distance: 0.2 mi
- 4/10Middle 297Grades: 6-8Distance: 1.4 mi
- 4/10The High School of Fashion IndustriesGrades: 9-12Distance: 0.5 mi
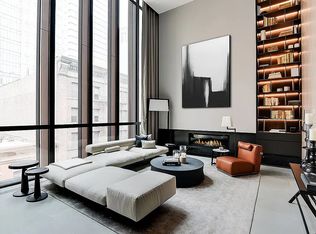
- $4,677,9003 bd4 ba2.2k sqft522 W 29th St #5C, New York, NY 10001Off Market
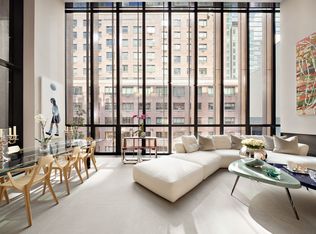
- $7,556,2005 bd5 ba3.5k sqft522 W 29th St APT 5D, New York, NY 10001Off Market
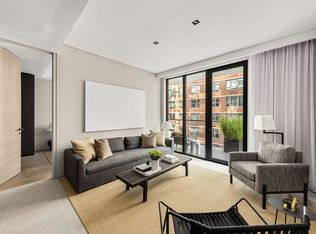
- $2,450,0002 bd2 ba1.2k sqft522 W 29th St #4A, New York, NY 10001For Sale
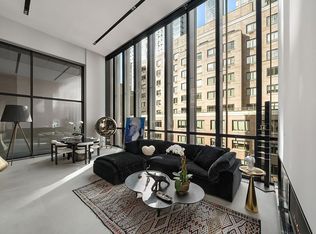
- $8,995,0005 bd5 ba3.5k sqft522 W 29th St APT 7D, New York, NY 10001For Sale
- $8,557,5005 bd5 ba3.5k sqft522 W 29th St APT 7C, New York, NY 10001Off Market
- $8,557,5005 bd5 ba3.5k sqft522 W 29th St APT 7B, New York, NY 10001Off Market
- $1,504,1295 bd5 ba3.5k sqft522 W 29th St #5A, New York, NY 10001Off Market
- $4,274,8003 bd4 ba2.1k sqft522 W 29th St FLOOR 2D, New York, NY 10001Off Market
- $5,840,0001 bd3 ba2.6k sqft522 W 29th St #1B, New York, NY 10001Sold
A local agent can set up tours, give advice and negotiate with sellers.
Similar homes
- $2,450,0002 bd2 ba1.2k sqftSoori High Line, New York, NY 10001ActiveMLS ID #S1817983, Marc Riedel, Listing by: SERHANT.. StreetEasy
- $2,350,0001 bd1 ba1k sqft15 Hudson Yards, New York, NY 10001Active
 MLS ID #S1816075, Lin Pan, Listing by: Lin Pan International Realty LLC. StreetEasy
 - $2,250,0002 bd2 ba995 sqft135 W 52nd St APT 12A, New York, NY 10019Active
 MLS ID #S1837043, Daniel Abraham, Listing by: ABA ABRAHAM. StreetEasy
 - $2,335,0002 bd2 ba1.4k sqftChelsea Modern, New York, NY 10011Active
 MLS ID #S1812797, Krista Nickols, Listing by: SERHANT.. StreetEasy
 - $2,395,0002 bd3 ba1.3k sqft77 Greenwich, New York, NY 10006ActiveMLS ID #S1807789, Shlomi Reuveni, Listing by: Reuveni LLC. StreetEasy
- $2,275,0002 bd3 ba1.3k sqft77 Greenwich, New York, NY 10006ActiveMLS ID #S1821533, Shlomi Reuveni, Listing by: Reuveni LLC. StreetEasy
- $2,425,0002 bd2 ba1.2k sqftBrooklyn Tower: Condominiums, Brooklyn, NY 11201ActiveMLS ID #S1800338, Brooklyn Tower Sales Office, Listing by: Corcoran. StreetEasy
- $2,500,0003 bd3 ba1.4k sqftBrooklyn Tower: Condominiums, Brooklyn, NY 11201ActiveMLS ID #S1831788, Brooklyn Tower Sales Office, Listing by: Corcoran. StreetEasy
- $2,425,0002 bd3 ba1.4k sqftLinden Lane, New York, NY 10019ActiveMLS ID #S1824509, Linden Lane Sales Office, Listing by: BHS Development Marketing. StreetEasy
- $2,250,0002 bd3 ba1.4k sqftVandewater, New York, NY 10027ActiveMLS ID #S1829337, Vandewater Sales Office, Listing by: Brown Harris Stevens Development Marketing. StreetEasy
- $2,250,0002 bd3 ba1.2k sqft250 W 96th St Unit 3G, New York, NY 10025ActiveMLS ID #S1827297, Kristen Suh, Listing by: Corcoran. StreetEasy
- $2,500,0002 bd3 ba1.2k sqft250 W 96th St Unit 17E, New York, NY 10025ActiveMLS ID #S1827303, Kristen Suh, Listing by: Corcoran. StreetEasy
- $1,750,0001 bd2 ba1k sqft551 W 21st St APT 4F, New York, NY 10011ActiveMLS ID #S1810594, Dustin Crouse, Listing by: Douglas Elliman. StreetEasy
- $2,495,0001 bd2 ba1.1k sqftTrump Tower, New York, NY 10022ActiveMLS ID #S1817695, Yue Zhang, Listing by: Keller Williams NYC. StreetEasy
- $2,185,0001 bd2 ba1.3k sqftSelene, New York, NY 10022ActiveMLS ID #S1743893, Corcoran Sunshine, Listing by: Corcoran. StreetEasy
- $2,125,0002 bd3 ba1.2k sqft250 W 96th St Unit 6G, New York, NY 10025ActiveMLS ID #S1827301, Kristen Suh, Listing by: Corcoran. StreetEasy
- $1,750,0002 bd2 ba968 sqft46-30 21st Street #9A, Long Island City, NY 11101For Sale
 MLS ID #957765, Xian Zheng, Listing by: Tru International Realty Corp. OneKey® MLS as distributed by MLS GRID
 - $1,850,0001 bd2 ba1k sqftOne West End, New York, NY 10023ActiveMLS ID #S1834533, Alexandru Galiceanu, Listing by: Forest Hills Advisors. StreetEasy
- $2,165,0002 bd2 ba1.1k sqftThe Willow, New York, NY 10010ActiveMLS ID #S1808206, The Willow, Listing by: Compass. StreetEasy
- $1,890,0002 bd2 ba1k sqft208 Delancey, New York, NY 10002ActiveMLS ID #S1819280, Kevin Yu, Listing by: Tru International Realty Corp. StreetEasy
