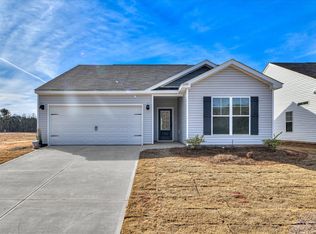
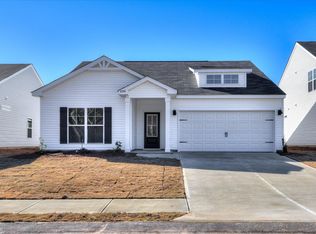
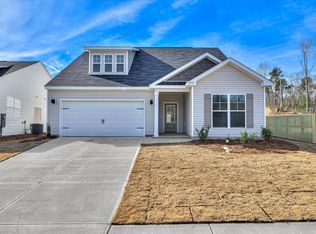
Newest community in Aiken County just minutes from North Augusta! Builder is currently offer 12,000 in builder incentives (subject to change)! Welcome to the Norcross ranch style home! This home features wood look luxury vinyl flooring throughout the main living areas of the home. The kitchen with custom cabinetry, stainless steel appliances, gleaming granite countertops, an island with a large pantry is open to the family room and dining area, perfect for entertaining with lots of natural light. This split bedroom plan features a very large owner's suite with a spacious shower and walk in closet. The additional two good sized bedrooms and full bathroom are found on the opposite side of the home. This home is complete with a 10x12 covered patio in the backyard perfect for entertaining family and friends. Home is 28% completed, estimated completion is early February. ***Photos are of like home***
New construction
$262,400
5220 Perennial Run, Beech Island, SC 29842
3beds
1,360sqft
Single Family Residence
Built in 2027
7,840 Square Feet Lot
$-- Zestimate®
$193/sqft
$29/mo HOA
What's special
Gleaming granite countertopsStainless steel appliancesSplit bedroom planKitchen with custom cabinetryTwo good sized bedroomsLots of natural lightSpacious shower
- 1 day
- 11
- 0
Zillow last checked:
Listing updated:
Listed by:
Southern Homes Group Team 706-250-0235,
Southern Homes Group Real Estate Company
Source: Aiken MLS,MLS#: 226574
Facts & features
Interior
Bedrooms & bathrooms
- Bedrooms: 3
- Bathrooms: 2
- Full bathrooms: 2
Primary bedroom
- Level: Main
- Area: 182
- Dimensions: 14 x 13
Bedroom 2
- Level: Main
- Area: 110
- Dimensions: 11 x 10
Bedroom 3
- Level: Main
- Area: 143
- Dimensions: 11 x 13
Family room
- Level: Main
- Area: 204
- Dimensions: 17 x 12
Kitchen
- Level: Main
- Area: 100
- Dimensions: 10 x 10
Other
- Description: Breakfast Room
- Level: Main
- Area: 120
- Dimensions: 10 x 12
Heating
- Heat Pump
Cooling
- Central Air
Appliances
- Included: Microwave, Range, Dishwasher, Disposal, Electric Water Heater
Features
- Walk-In Closet(s), Bedroom on 1st Floor, Ceiling Fan(s), Kitchen Island, Primary Downstairs, Pantry
- Flooring: Carpet
- Basement: None
- Has fireplace: No
Interior area
- Total structure area: 1,360
- Total interior livable area: 1,360 sqft
- Finished area above ground: 1,360
- Finished area below ground: 0
Video & virtual tour
Property
Parking
- Total spaces: 2
- Parking features: Attached, Garage Door Opener
- Attached garage spaces: 2
Features
- Levels: One
- Patio & porch: Patio
- Pool features: None
Lot
- Size: 7,840 Square Feet
- Dimensions: 52 x 150 x 52 x 150
- Features: Landscaped, Sprinklers In Front
Details
- Additional structures: None
- Parcel number: 0241411007
- Special conditions: Standard
- Horse amenities: None
Construction
Type & style
- Home type: SingleFamily
- Architectural style: Ranch
- Property subtype: Single Family Residence
Materials
- Vinyl Siding
- Foundation: Slab
- Roof: Composition
Condition
- New construction: Yes
- Year built: 2027
Details
- Builder name: Keystone Homes
- Warranty included: Yes
Utilities & green energy
- Sewer: Public Sewer
- Water: Public
Community & HOA
Community
- Features: None
- Subdivision: Storm Branch Lake
HOA
- Has HOA: Yes
- HOA fee: $350 annually
Location
- Region: Beech Island
Financial & listing details
- Price per square foot: $193/sqft
- Date on market: 11/17/2026
- Listing terms: Contract
- Road surface type: Paved
Estimated market value
Not available
Estimated sales range
Not available
Not available
Price history
| Date | Event | Price |
|---|---|---|
| 11/17/2026 | Listed for sale | $262,400$193/sqft |
Source:  Hive MLS #100616954 Report a problem | ||
Public tax history
Tax history is unavailable.
Monthly payment
Est. payment
Payment breakdown
Explore the cost of this home by adjusting the details. Changes won't be saved.Climate risks
Neighborhood: 29842
Nearby schools
Schools provided by the listing agent
- Elementary: Clearwater
- Middle: Lbc
- High: Midland Valley
Source: Aiken MLS. This data may not be complete. We recommend contacting the local school district to confirm school assignments for this home.
Similar homes
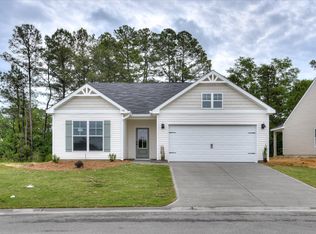
- $290,4004 bd2 ba1.6k sqft5208 Perennial Run, Beech Island, SC 29842New Construction
 MLS ID #225724, Southern Homes Group Team, Southern Homes Group Real Estate Company. Aiken MLS
- $254,9003 bd3 ba1.8k sqft6056 Ephemeral Cir, Beech Island, SC 29842New Construction
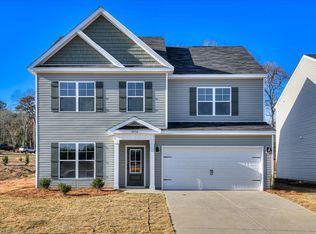 MLS ID #219846, Southern Homes Group Team, Southern Homes Group Real Estate Company. Aiken MLS
- $274,9004 bd3 ba2k sqft6057 Ephemeral Cir, Beech Island, SC 29842New Construction
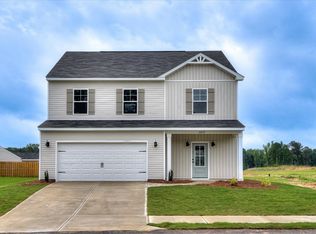 MLS ID #221967, Southern Homes Group Team, Southern Homes Group Real Estate Company. Aiken MLS
- $239,5003 bd2 ba1.6k sqft137 Dixie Clay Rd, Beech Island, SC 29842For Sale
 MLS ID #226136, William Seamon, Real Broker LLC. Aiken MLS
- $269,5003 bd2 ba1.4k sqft520 Sunrise Court, North Augusta, SC 29841For Sale
 MLS ID #100614704, Diana Edwards, Meybohm Real Estate - Evans. Hive MLS
- $247,9003 bd2 ba1.5k sqft281 Edisto Drive, North Augusta, SC 29841For SaleMLS ID #100612928, STACEY CHAFIN, Starnes Realty Inc. Hive MLS
- $270,0004 bd2 ba1.7k sqft515 Bradley Drive, North Augusta, SC 29841For SaleMLS ID #100610581, Victoria Matson, Berkshire Hathaway HomeServices Beazley Realtors. Hive MLS
- $220,0003 bd2 ba1.4k sqft513 Gray Catbird Way, Warrenville, SC 29851For SaleMLS ID #100615935, Kermit Sharpe, Meybohm Real Estate - Evans. Hive MLS
- $249,0003 bd2 ba1.4k sqft120 Rita Avenue, North Augusta, SC 29841For SaleMLS ID #100613452, Cynthia Blocker, Meybohm Real Estate - North Augusta. Hive MLS
