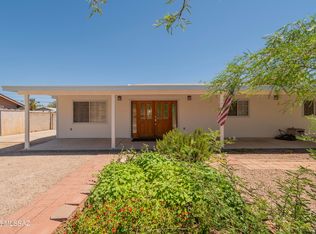
Welcome to this centrally located home in the highly sought-after Duffy Neighborhood! This charming residence offers 3 bedrooms, 2 bathrooms, a den, and 1,848 square feet of light-filled living space.
The inviting living room features a cozy wood-burning fireplace, while the spacious kitchen is appointed with granite countertops and ample cabinetry for storage and functionality.
Step outside to the north-facing backyard and enjoy beautiful open views in a peaceful setting. The generously sized yard is fully fenced and showcases a mature grapefruit tree, providing both shade and character. A standout feature of the home is the full Arizona room, complete with its own dedicated AC unit, creating a comfortable and versatile space to enjoy year-round. An enclosed, lockable outdoor laundry room adds additional convenience.
Another unique highlight is the versatile workshop located off the garage, complete with built-in cabinetry and a deep sink, perfect for hobbies, storage, crafts, or creative projects. The home also features a two-car garage with durable epoxy flooring.
Additional upgrades include fully paid-off solar panels at close of escrow, an HVAC system installed in 2019 with a transferable 10-year warranty, and new sliding glass doors.
Well maintained throughout, this home offers comfort, functionality, and endless potential in one of Tucson's most desirable central locations.
Schedule your private showing today!
Under contract
Price cut: $10K (9/22)
$389,500
5221 E 4th St, Tucson, AZ 85711
3beds
1,848sqft
Single Family Residence
Built in 1959
10,018 Square Feet Lot
$383,000 Zestimate®
$211/sqft
$-- HOA
What's special
Cozy wood-burning fireplaceSpacious kitchenBeautiful open viewsPeaceful settingGenerously sized yardMature grapefruit treeNorth-facing backyard
- 169 days
- 300
- 16
Zillow last checked:
Listing updated:
Listed by:
Lauren McLean 520-543-1791,
Coldwell Banker Realty
Source: MLS of Southern Arizona,MLS#: 22610509
Facts & features
Interior
Bedrooms & bathrooms
- Bedrooms: 3
- Bathrooms: 2
- Full bathrooms: 2
Heating
- Forced Air, Natural Gas
Cooling
- Central Air, Ceiling Fans Pre-Wired
Appliances
- Included: Dishwasher, Disposal, Refrigerator, Freezer, Electric Range, Reverse Osmosis, Microwave, Water Softener
- Laundry: Storage, Laundry Room, Washer, Dryer
Features
- Flooring: Carpet, Ceramic Tile
- Windows: Double Pane Windows
- Number of fireplaces: 1
- Fireplace features: Wood Burning, Living Room
Interior area
- Total structure area: 1,848
- Total interior livable area: 1,848 sqft
Property
Parking
- Total spaces: 2
- Parking features: Circular Driveway, Garage Door Opener, Attached Garage Cabinets, Storage
- Attached garage spaces: 2
- Has uncovered spaces: Yes
Accessibility
- Accessibility features: None
Features
- Levels: One
- Stories: 1
- Entry location: 1
- Patio & porch: Covered, Ramada
- Pool features: None
- Spa features: None
- Fencing: Block
- Has view: Yes
- View description: Mountain(s)
Lot
- Size: 10,018 Square Feet
- Dimensions: 103' x 97' x 103' x 97'
- Features: Decorative Gravel, Subdivided, Adjacent to Alley, North/South Exposure
Details
- Parcel number: 127021520
- Zoning: Tucson - R1
- Special conditions: None
Construction
Type & style
- Home type: SingleFamily
- Architectural style: Ranch
- Property subtype: Single Family Residence
Materials
- Burnt Adobe
- Roof: Built-Up - Reflect
Condition
- Year built: 1959
Utilities & green energy
- Electric: Solar PV System
- Sewer: Sewer Connected
- Water: Public
Green energy
- Energy generation: Solar
Community & HOA
Community
- Features: Paved Street, Sidewalks, Street Lights
- Security: Smoke Detector(s), Carbon Monoxide Detector(s)
- Subdivision: Darling Acres
HOA
- Has HOA: No
Location
- Region: Tucson
Financial & listing details
- Price per square foot: $211/sqft
- Tax assessed value: $337,191
- Annual tax amount: $2,983
- Date on market: 4/23/2026
- Cumulative days on market: 169 days
- Listing terms: FHA,VA Loan,Conventional,Cash
- Road surface type: Paved
Estimated market value
$383,000
$364,000 - $402,000
$1,823/mo
Price history
| Date | Event | Price |
|---|---|---|
| 9/23/2026 | Contingent | $389,500$211/sqft |
Source:  MLS of Southern Arizona #22610509 Report a problem MLS of Southern Arizona #22610509 Report a problem | ||
| 9/22/2026 | Price change | $389,500-2.5%$211/sqft |
Source: MLS of Southern Arizona #22610509 Report a problem | ||
| 9/5/2026 | Price change | $399,500-1.4%$216/sqft |
Source: MLS of Southern Arizona #22610509 Report a problem | ||
| 7/31/2026 | Price change | $405,000-2.4%$219/sqft |
Source: MLS of Southern Arizona #22610509 Report a problem | ||
| 6/19/2026 | Price change | $415,000-2.4%$225/sqft |
Source: MLS of Southern Arizona #22610509 Report a problem | ||
| 5/30/2026 | Price change | $425,000-1.2%$230/sqft |
Source: MLS of Southern Arizona #22610509 Report a problem | ||
| 4/23/2026 | Listed for sale | $430,000+65.4%$233/sqft |
Source: MLS of Southern Arizona #22610509 Report a problem | ||
| 10/13/2017 | Sold | $260,000-3.7%$141/sqft |
Source: MLS of Southern Arizona #21720452 Report a problem | ||
| 10/13/2017 | Listed for sale | $269,900$146/sqft |
Source: RE/MAX Results #21720452 Report a problem | ||
| 9/18/2017 | Pending sale | $269,900$146/sqft |
Source: RE/MAX Results #21720452 Report a problem | ||
| 8/31/2017 | Price change | $269,900-1.9%$146/sqft |
Source: RE/MAX Results #21720452 Report a problem | ||
| 8/3/2017 | Listed for sale | $275,000+62.7%$149/sqft |
Source: RE/MAX Results #21720452 Report a problem | ||
| 8/29/2014 | Sold | $169,000-0.5%$91/sqft |
Source: MLS of Southern Arizona #21407894 Report a problem | ||
| 6/30/2014 | Price change | $169,900-2.1%$92/sqft |
Source: Long Realty Company #21407894 Report a problem | ||
| 5/25/2014 | Price change | $173,500-3.6%$94/sqft |
Source: Long Realty Company #21407894 Report a problem | ||
| 3/17/2014 | Listed for sale | $179,900$97/sqft |
Source: Long Realty Company #21407894 Report a problem | ||
Public tax history
| Year | Property taxes | Tax assessment |
|---|---|---|
| 2026 | $2,984 +4.4% | $33,719 +5.7% |
| 2025 | $2,857 +6.7% | $31,910 +2.6% |
| 2024 | $2,678 -0.8% | $31,096 +19.5% |
| 2023 | $2,698 -5.8% | $26,029 +17.8% |
| 2022 | $2,865 +4.2% | $22,091 -4.1% |
| 2021 | $2,750 +3% | $23,037 +5.2% |
| 2020 | $2,670 | $21,908 -1.1% |
| 2019 | $2,670 +4.8% | $22,153 +21% |
| 2018 | $2,548 +4.8% | $18,312 |
| 2017 | $2,431 +2.6% | $18,312 +5% |
| 2016 | $2,370 +6.8% | $17,440 +5% |
| 2015 | $2,219 | $16,610 |
| 2014 | -- | -- |
| 2013 | -- | $172,411 |
| 2012 | -- | -- |
| 2011 | -- | -- |
| 2010 | -- | -- |
| 2009 | -- | -- |
| 2007 | -- | -- |
| 2006 | -- | -- |
| 2005 | -- | -- |
| 2004 | -- | -- |
| 2003 | -- | -- |
| 2002 | -- | -- |
| 2001 | $1,569 -1.9% | -- |
| 2000 | $1,600 | -- |
Find assessor info on the county website
Monthly payment
Est. payment
Payment breakdown
Explore the cost of this home by adjusting the details. Changes won't be saved.Climate risks
Neighborhood: Duffy
Nearby schools
Schools provided by the listing agent
- Elementary: Sewell
- Middle: Vail
- High: University
Source: MLS of Southern Arizona. This data may not be complete. We recommend contacting the local school district to confirm school assignments for this home.
Similar homes
- $400,0005 bd3 ba2.5k sqft5526 E 20th St, Tucson, AZ 85711For Sale

 MLS ID #22616548, Deidra L Spinks, 1912 Realty. MLS of Southern Arizona
 - $415,0003 bd3 ba2.1k sqft6880 E Hawthorne Cir, Tucson, AZ 85710For Sale
 MLS ID #22623995, Mark Clark, Long Realty. MLS of Southern Arizona
 - $415,0005 bd3 ba2.1k sqft5927 E Fairmount St, Tucson, AZ 85712For Sale
 MLS ID #22619833, Maggie Callies, Keller Williams Southern Arizona. MLS of Southern Arizona
 - $324,9003 bd2 ba1.5k sqft6202 E Timrod St, Tucson, AZ 85711For Sale
 MLS ID #22616494, Justin N Mayer, Century 21 Indie Realty. MLS of Southern Arizona
 - $359,9004 bd2 ba1.7k sqft1223 E 12th St, Tucson, AZ 85719For SaleMLS ID #22624008, Robert J Helmig, Tierra Antigua Realty. MLS of Southern Arizona
- $329,0004 bd2 ba1.7k sqft5640 E Calle Aurora, Tucson, AZ 85711For SaleMLS ID #22609705, David Joseph Ramirez, OMNI Homes International. MLS of Southern Arizona
- $234,0004 bd2 ba1.2k sqft5056 E 4th St, Tucson, AZ 85711For SaleMLS ID #22616109, Laurie Patricia Wilson, OMNI Homes International. MLS of Southern Arizona
- $339,0003 bd2 ba1.7k sqft3958 E Louis Ln, Tucson, AZ 85712For SaleMLS ID #22618679, Heather Fernandez, Krasnick Realty & Property Mgmt, LLC. MLS of Southern Arizona
- $305,0002 bd2 ba1.4k sqft5951 E Eli St, Tucson, AZ 85711For SaleMLS ID #22623005, Tom Williams, Coldwell Banker Realty. MLS of Southern Arizona
- $365,0003 bd2 ba1.4k sqft2819 E Edison St, Tucson, AZ 85716For SaleMLS ID #22609853, Adam Christopher Kraft, Keller Williams Southern Arizona. MLS of Southern Arizona
- $330,0003 bd2 ba1.6k sqft5612 E Copper St, Tucson, AZ 85712For SaleMLS ID #22619113, Heather L Shallenberger, Long Realty. MLS of Southern Arizona
- $384,9004 bd2 ba2.3k sqft421 N Banff Ave, Tucson, AZ 85748For SaleMLS ID #22619470, Bryan Welch, Coldwell Banker Realty. MLS of Southern Arizona
- $315,0003 bd2 ba1.5k sqft810 S Sarnoff Dr, Tucson, AZ 85710For SaleMLS ID #22622984, Tinali Garlick, Realty Executives Arizona Territory. MLS of Southern Arizona
- $288,0003 bd2 ba1.2k sqft7316 E Calle Arturo, Tucson, AZ 85710For SaleMLS ID #22624061, Lingyan Zhang, HomeSmart Advantage Group. MLS of Southern Arizona
- $394,0004 bd2 ba1.5k sqft7531 N Juniper Rd, Tucson, AZ 85741For SaleMLS ID #22624292, Joan CS Matthey, Tierra Antigua Realty. MLS of Southern Arizona
- $298,0003 bd1 ba1.1k sqft5131 E Fairmount St, Tucson, AZ 85712For SaleMLS ID #22616528, Nancy Hennessey, Long Realty. MLS of Southern Arizona
- $280,0003 bd2 ba1k sqft4928 E Adams St, Tucson, AZ 85712For SaleMLS ID #22611223, Jennifer R Bury, JMG. MLS of Southern Arizona
- $364,9004 bd2 ba2.2k sqft4895 E Silverpuffs Way, Tucson, AZ 85756For SaleMLS ID #22622569, Manuel Davila, Real Broker. MLS of Southern Arizona
- $297,5003 bd2 ba1.1k sqft1409 S Avenida Sirio, Tucson, AZ 85710For SaleMLS ID #22621178, Hope Alday, Long Realty. MLS of Southern Arizona
- $300,0003 bd2 ba1.6k sqft8892 E Apache Well Pl, Tucson, AZ 85730For SaleMLS ID #22624511, Adrian M Moreno, eXp Realty. MLS of Southern Arizona
